


43 Fitchett Street, Poughkeepsie, NY 12601
Dutchess County
Key Facts
Description
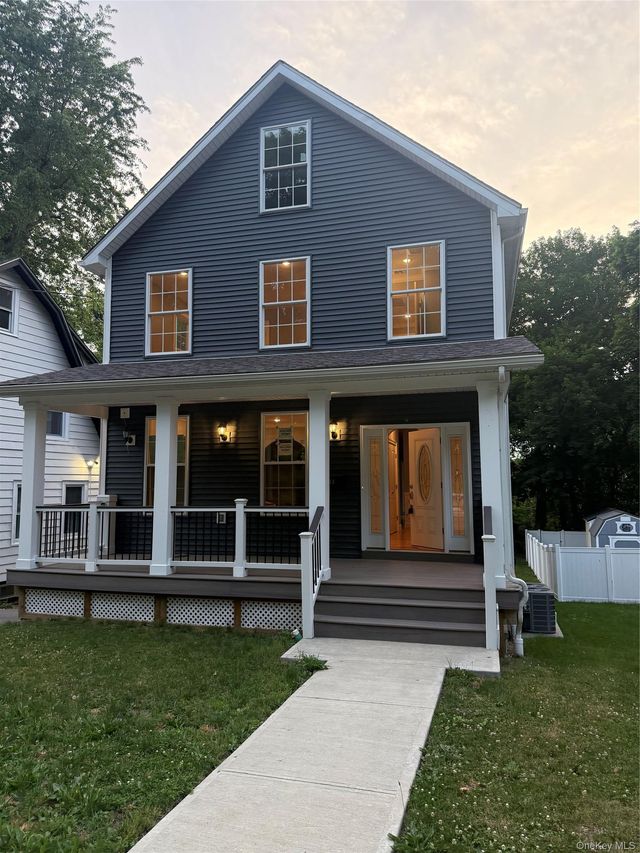
Discover a refined new-construction Colonial completed in 2025 with a 2026 Certificate of Occupancy. Thoughtfully designed for comfort, flexibility, and long-term value, this home blends modern craftsmanship with timeless architecture—all just minutes from Metro-North and major commuter routes. this home blends modern comfort, efficient design, and a quiet residential setting just minutes from Metro-North and local transit. This residence delivers 3–4 bedrooms, 3 full bathrooms, and a first-floor half bath, making it ideal for multi-generational living, work-from-home needs, or buyers seeking flexible space. City water and city sewer with natural gas.
Property Information
Property Type
Residential
Sub-Type
Single Family Residence
Style
Colonial
Year Built
2023
Living Area
2,580 sq ft
Lot Size
0.15 acres
Parking Spaces
3
Days on Market
2
MLS® Listing#
1014664
Property Features
Interior
Exterior
Appliances
Cooling
Heating
Flooring
Parking
Laundry
Patio
Construction
Windows
Utilities
Sewer
Water Source
Rooms
- First
- Second
- Second
- Bathroom 1Second
- Bathroom 2Lower
- Bathroom 2Second
- Bedroom 1Second
- Bedroom 4Lower
- Dining RoomFirst
- Family RoomLower
- KitchenFirst
- LaundryFirst
- Living RoomFirst
Schools
- Elementary:
- G W Krieger School
- Middle:
- Poughkeepsie Middle School
- High:
- Poughkeepsie High School
Financial Details
Annual Taxes
$11,991
Assessed Value
$337,400
Parcel Number
131300-6162-73-584187-0000
Affordability Calculator
$125,000
Estimated monthly payment
$3,327/mo
Principal $500,000 · Est. interest $697,544 over 30 yrs
Neighborhood Market Statistics
How this home compares to active listings in Poughkeepsie, NY
- $438,462
- Median Listing Price
- 38
- Median Days on Market
- 1,872
- Median Sq Ft
- $240
- Median Price / Sq Ft
- 190
- Active Listings
- This home’s price is 43% above the area median.
- Its price per sq ft is 1% above the area median.
Market statistics compiled from active EXIT Realty® and MLS listings in Poughkeepsie, NY.
Location
Map is currently unavailable for this location.
Points of Interest in Poughkeepsie, NY
Showing the Poughkeepsie area map.
Commute Calculator
Nearby Homes
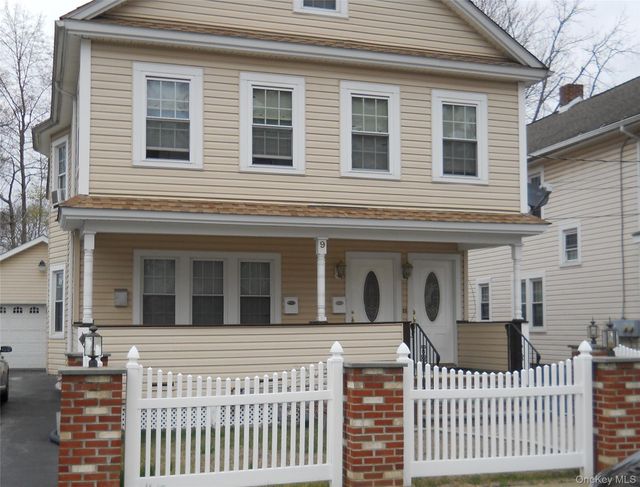
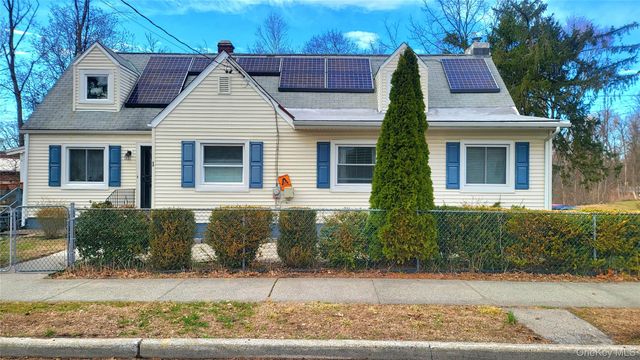

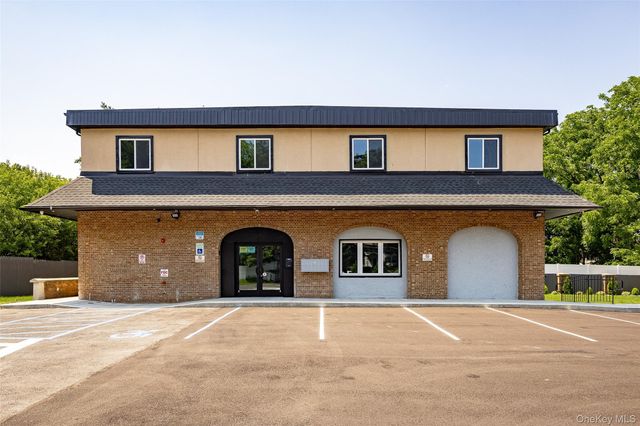
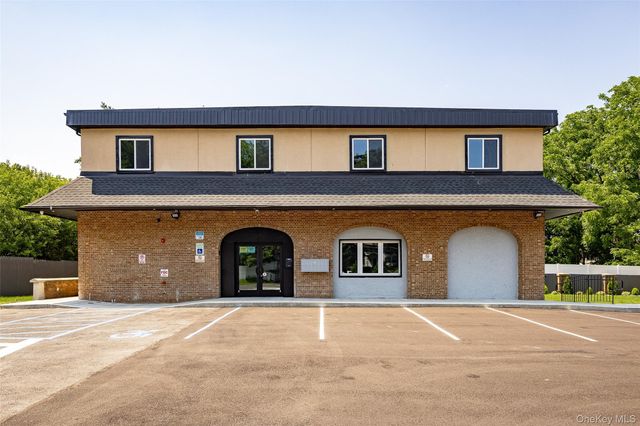
Similar Homes Nearby
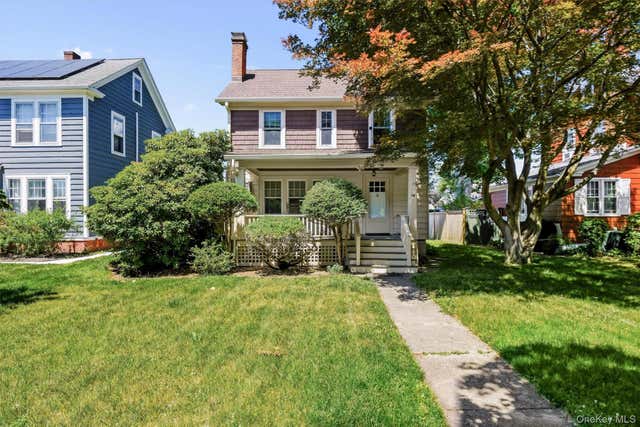


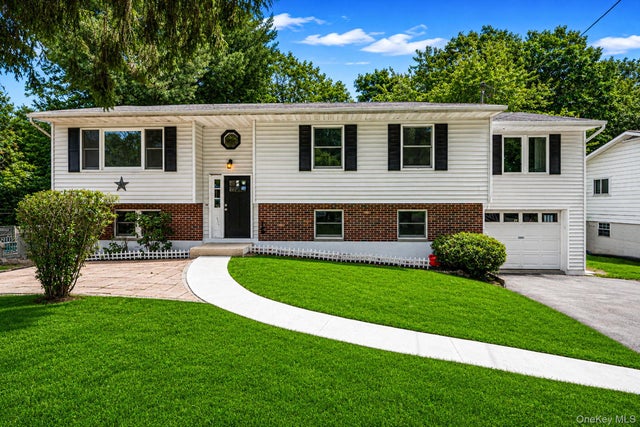
Similar Home Values
Comparable nearby listings and their asking prices.
| Address | Price | Beds | Baths | Sq Ft |
|---|---|---|---|---|
| 14 Spoor Avenue, Poughkeepsie, NY | $439,900 | 3 | 2 | 1,522 |
| 166 Vassar Road, Poughkeepsie, NY | $449,000 | 3 | 2 | 1,491 |
| 151 Academy Street, Poughkeepsie, NY | $449,500 | 4 | 3 | 3,325 |
| 22 Old Mill Road, Poughkeepsie, NY | $449,900 | 4 | 3 | 3,156 |
| 33 Manitou Avenue, Poughkeepsie, NY | $449,999 | 6 | 2 | — |
| 94 Crestwood Boulevard, Poughkeepsie, NY | $449,999 | 5 | 2 | 2,500 |
Moving Cost Estimate
EXIT Agents in Poughkeepsie


Listing Courtesy: Valley Palms Real Estate Inc - 8453204383
Presented by: Anthony J. Pryce
 Fair Housing Notice