

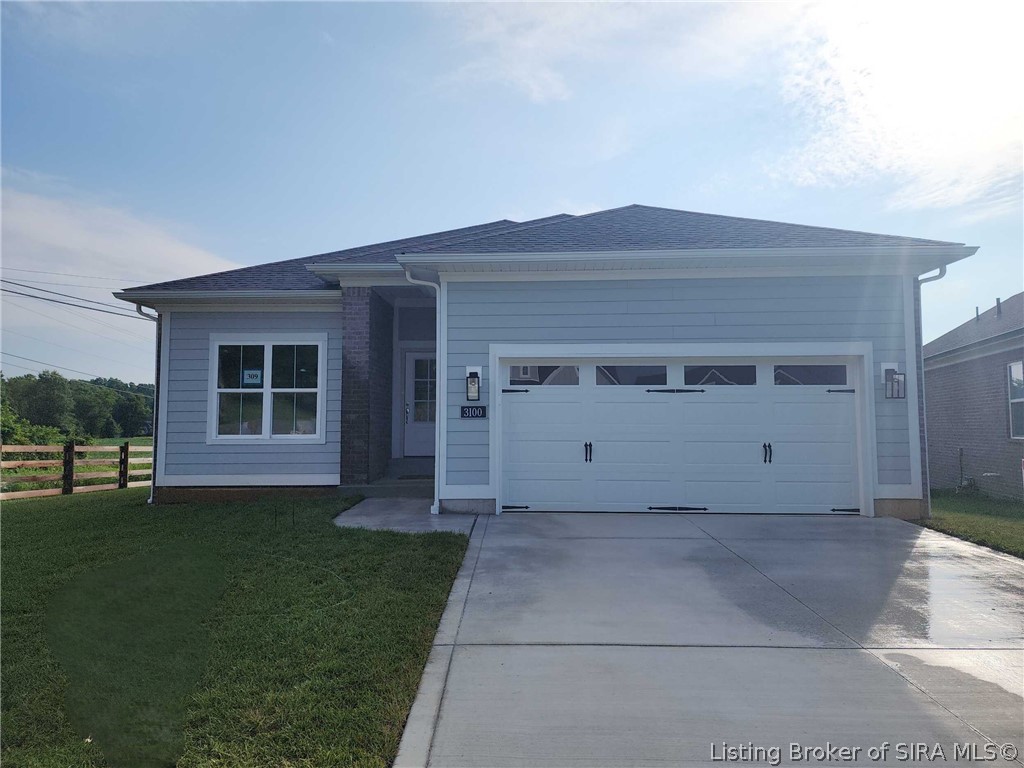
3100 Bridlewood Lane Lot 309, New Albany, IN 47150
BRIDLEWOOD · Floyd County
Key Facts
Description
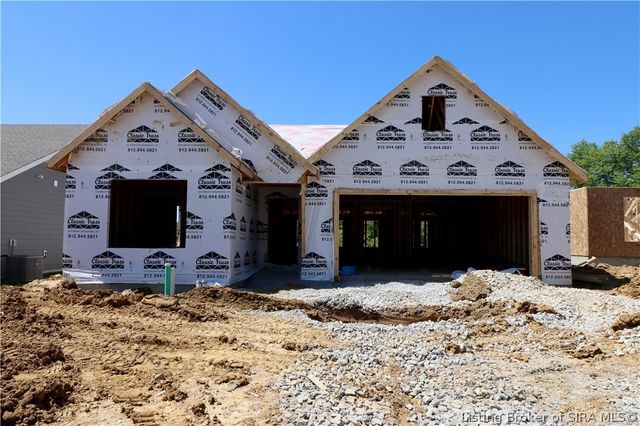
Discover the Woodstone, a brand-new floor plan by Discovery Builders offering modern comfort, thoughtful design, and exceptional living space. This 4-bed, 3-bath home features 9' main-floor ceilings, a beautifully finished basement, and a layout crafted for both everyday living and entertaining. The master suite impresses with a tray ceiling, walk-in ceramic tile shower, double vanity, and a generous walk-in closet. The heart of the home centers around an open kitchen and dining area with 42" soft-close upper cabinets, a walk-in pantry, and direct access to the large 8×18 covered deck - perfect for seamless indoor-outdoor living. The finished basement, built with 9' foundation walls, expands your options with a spacious family room ideal for media or recreation, plus Bedroom 4, a full bath, and additional unfinished storage. The home also includes spray foam insulation, a fully sodded yard, and a 2-car garage for everyday convenience. Thoughtfully designed and built with quality in mind, the Woodstone showcases why so many homeowners trust Discovery Builders for comfort, craftsmanship, and livability. Buyer to verify all details and specifications. Sq ft & room sizes approx. #DiscoveryBuilders
Property Information
Property Type
Residential
Sub-Type
Single Family Residence
Style
OneStory
Year Built
2026
Living Area
2,310 sq ft
Lot Size
0.22 acres
Lot Dimensions
see lot size
Garage Spaces
2
Zoning
Residential
Days on Market
66
MLS® Listing#
202608213
Property Features
Interior
Appliances
Cooling
Heating
Basement
Parking
Patio
Lot Features
Construction
Roof
Windows
Community
Utilities
Sewer
Water Source
Financial Details
HOA
$200 / Annually
Annual Taxes
$5
Parcel Number
220506400085101007
Directions
I-265 to Charlestown Road Exit-Go North on Charlestown Road (SR-311) for approximately 1-Mile and turn Right on Chapel Lane. Follow Chapel Lane to the Intersection with Payne Koehler Road and you will run directly into the BRIDLEWOOD COMMUNITY
Affordability Calculator
$91,980
Estimated monthly payment
$2,448/mo
Principal $367,920 · Est. interest $513,281 over 30 yrs
Neighborhood Market Statistics
How this home compares to active listings in New Albany, IN
- $290,000
- Median Listing Price
- 48
- Median Days on Market
- 1,660
- Median Sq Ft
- $164
- Median Price / Sq Ft
- 333
- Active Listings
- This home’s price is 59% above the area median.
- Its price per sq ft is 21% above the area median.
Market statistics compiled from active EXIT Realty® and MLS listings in New Albany, IN.
Location
Map is currently unavailable for this location.
Points of Interest in New Albany, IN
Showing the New Albany area map.
Commute Calculator
Nearby Homes

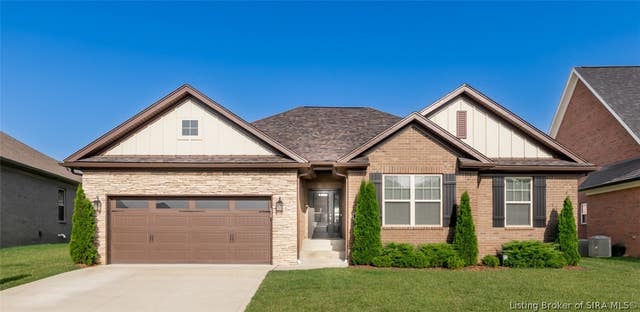
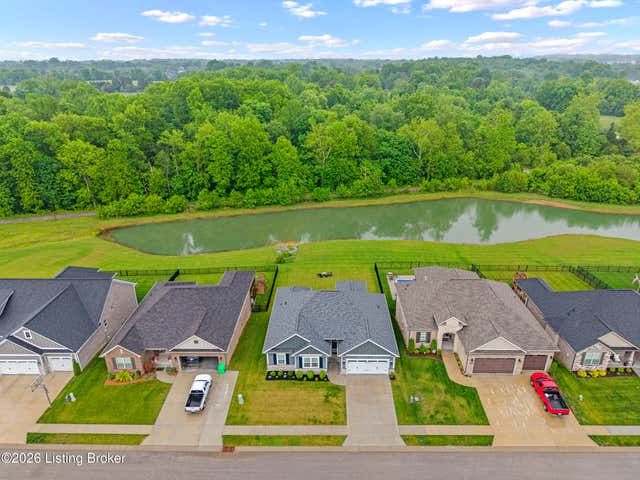

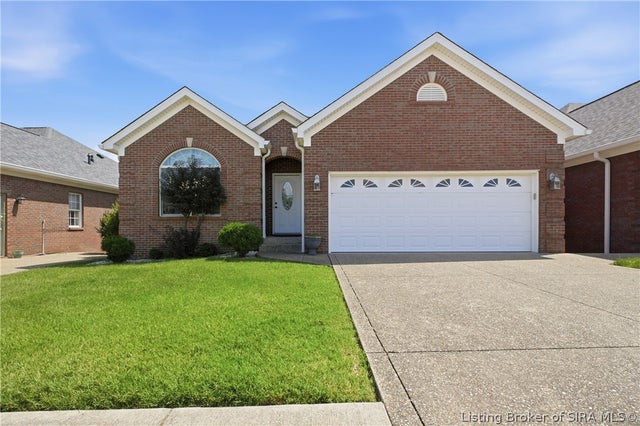

Similar Homes Nearby




Similar Home Values
Comparable nearby listings and their asking prices.
| Address | Price | Beds | Baths | Sq Ft |
|---|---|---|---|---|
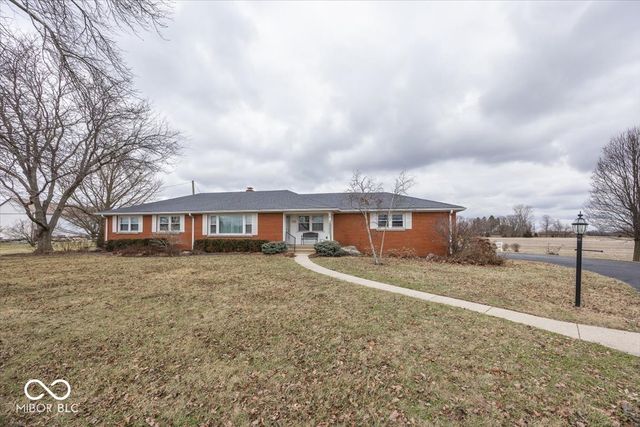
| 2883 S Wollenweber Road, New Palestine, IN | $322,000 | 3 | 2 | 1,376 |
| 3022 Grace Marie Way, New Albany, IN | $324,900 | 4 | 3 | 1,953 |
| 4221 - LOT 110 Skylar Way, New Albany, IN | $324,900 | 3 | 2 | 1,612 |
| 4802 Grant Line Road, New Albany, IN | $325,000 | 3 | 1 | 1,120 |
| 7838 W US Highway 52, New Palestine, IN | $325,000 | 3 | 2 | 1,670 |
| 4204 - LOT 134 Skylar Way, New Albany, IN | $325,900 | 3 | 2 | 1,655 |
Moving Cost Estimate
EXIT Agents in New Albany


Listing Courtesy: Schuler Bauer Real Estate Services ERA Powered (N - 812-948-2888
Last Updated: 2026-05-15