

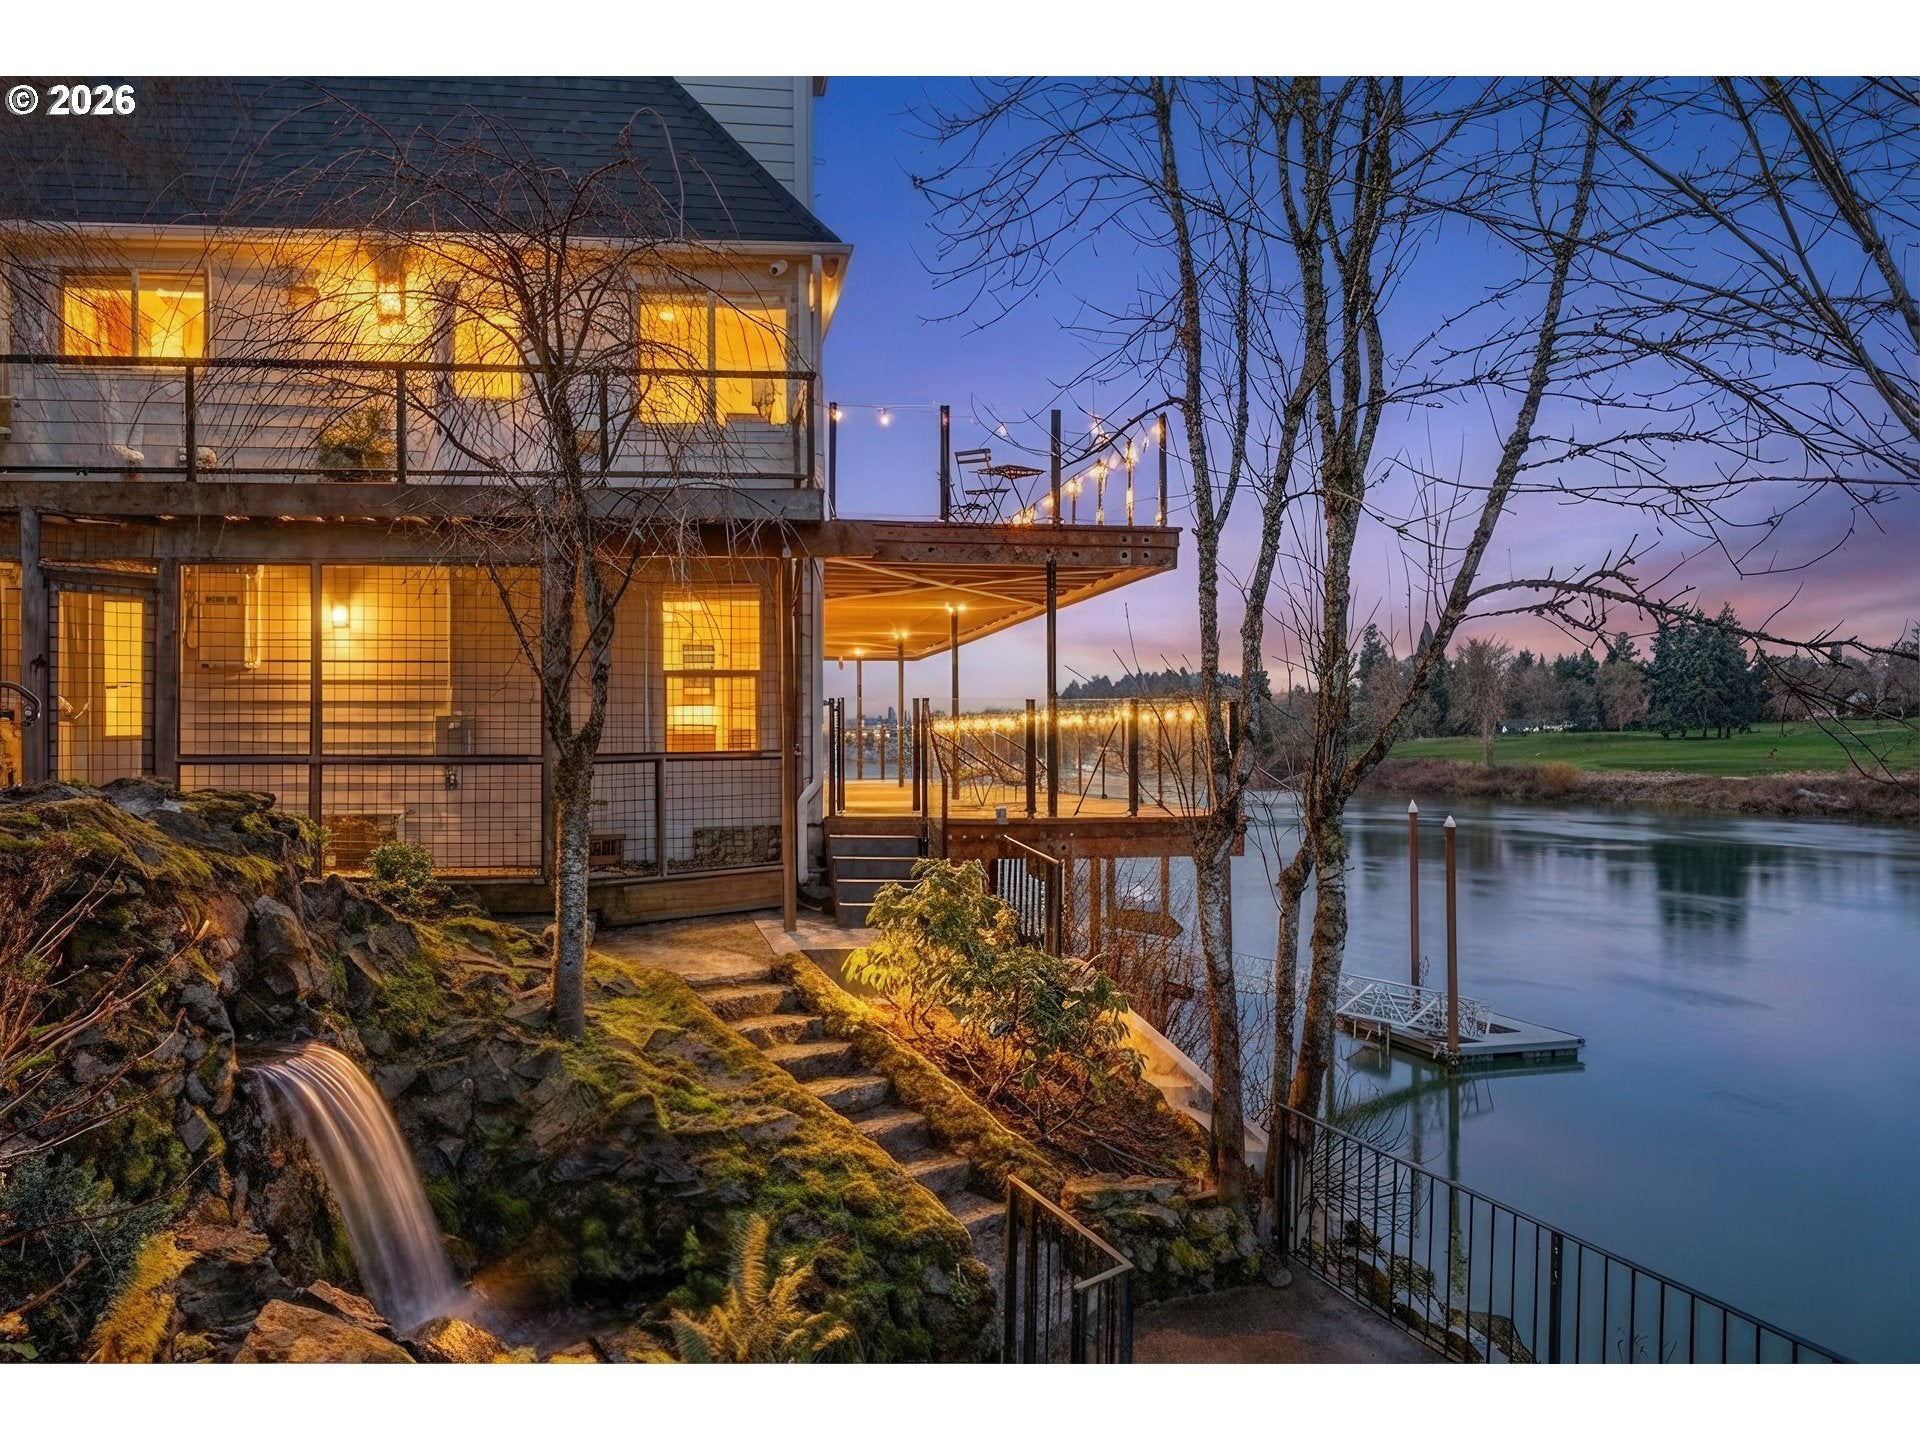
10150 S RIVERSIDE DR, Portland, OR 97219
Dunthorpe · Multnomah County
Key Facts
Description
Perched along the banks of the Willamette River in coveted Dunthorpe, this exceptional riverfront retreat captures sweeping water views from nearly every room. With panoramic vistas spanning the river, Waverley Country Club, and downtown Portland, this home offers a rare blend of luxury, thoughtful updates, and an unparalleled waterfront lifestyle. Vaulted ceilings and a dramatic open living room with showstopping copper mantle over the central fireplace create light-filled interiors where walls of windows frame ever-changing river scenes. The remodeled kitchen was reimagined to maximize views and flow, featuring top-of-the line appliances, carrara marble backsplash, and quartz countertops. Sip your morning coffee from the breakfast nook, adjacent dining room, or step out to the oversized balcony to dine with alfresco while watching boats and riverside wildlife. Newly rebuilt decks feature sleek glass railings that preserve the 180 degree views from downtown PDX to Lake Oswego. The airy lower-level primary suite includes an updated bath with soaking tub and private access to the lower-level balcony. Gleaming hardwood floors continue throughout the lower-level with two additional bedrooms and remodeled full bath. Recent improvements include a new roof, new deep-water dock and gangway, new lighting and cosmetic upgrades throughout and refreshed landscaping. HVAC and electrical updates were completed throughout. Outdoor enthusiasts will love the private dock, expansive decks, waterfall feature, hot tub and covered area for entertaining. Enjoy access to nearby trails, Lewis & Clark college, and top-rated Riverdale schools.
Property Information
Property Type
Residential
Sub-Type
Single Family Residence
Style
Cottage / Traditional
Year Built
1952
Stories
3
Living Area
4,023 sq ft
Lot Size
0.45 acres
Garage Spaces
3
Parking Spaces
3
Days on Market
18
MLS® Listing#
534817515
Property Features
Interior
Exterior
Appliances
Cooling
Heating
Flooring
Fireplace
Basement
Parking
Patio
Fencing
Lot Features
Construction
Foundation
Roof
Windows
Security
Other Structures
Sewer
Water Source
Schools
- Elementary:
- Riverdale
- Middle:
- Riverdale
- High:
- Riverdale
Financial Details
HOA
None
Annual Taxes
$18,098
Tax year 2025
Parcel Number
R330583
Directions
S Radcliffe Rd
Affordability Calculator
$430,000
Estimated monthly payment
$11,443/mo
Principal $1,720,000 · Est. interest $2,399,553 over 30 yrs
Neighborhood Market Statistics
How this home compares to active listings in Portland, OR
- $507,009
- Median Listing Price
- 173
- Median Days on Market
- 1,572
- Median Sq Ft
- $327
- Median Price / Sq Ft
- 2,279
- Active Listings
- This home’s price is 324% above the area median.
- Its price per sq ft is 63% above the area median.
Market statistics compiled from active EXIT Realty® and MLS listings in Portland, OR.
Location
Map is currently unavailable for this location.
Points of Interest in Portland, OR
Showing the Portland area map.
Commute Calculator
Nearby Homes

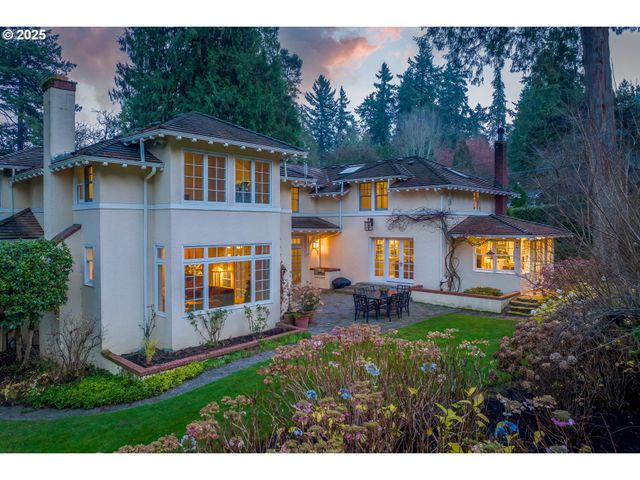

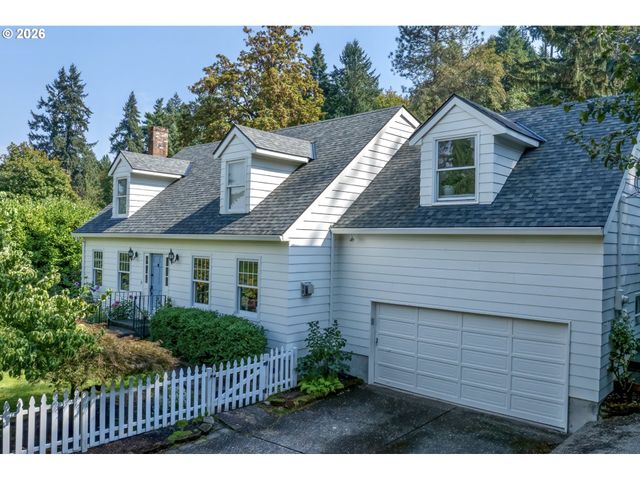
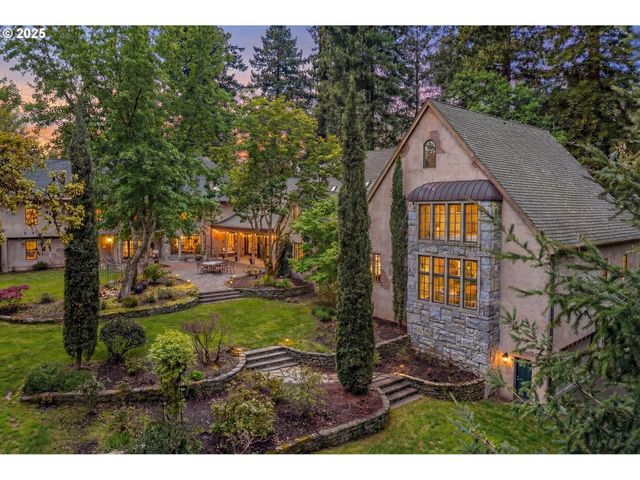

Similar Homes Nearby




Similar Home Values
Comparable nearby listings and their asking prices.
| Address | Price | Beds | Baths | Sq Ft |
|---|---|---|---|---|
| 3115 SW BENNINGTON DR, Portland, OR | $1,525,000 | 3 | 4 | 2,863 |
| 1811 NW CEDAR RIDGE DR, Portland, OR | $1,525,000 | 4 | 4 | 4,908 |
| 4453 SW Melville, Portland, OR | $1,545,000 | 4 | 4 | 2,832 |
| 8503 SE INSLEY ST, Portland, OR | $1,549,000 | 16 | 9 | 7,684 |
| 3138 NE 72nd AVE, Portland, OR | $1,549,900 | 6 | 9 | 3,629 |
| 2878 NW CUMBERLAND RD, Portland, OR | $1,575,000 | 4 | 3 | 3,574 |
Moving Cost Estimate
EXIT Agents in Portland


Listing Courtesy: Real Broker - carrie@carriespurlock.com
Presented by: Carolyn Spurlock
Last Updated: 2026-03-05