

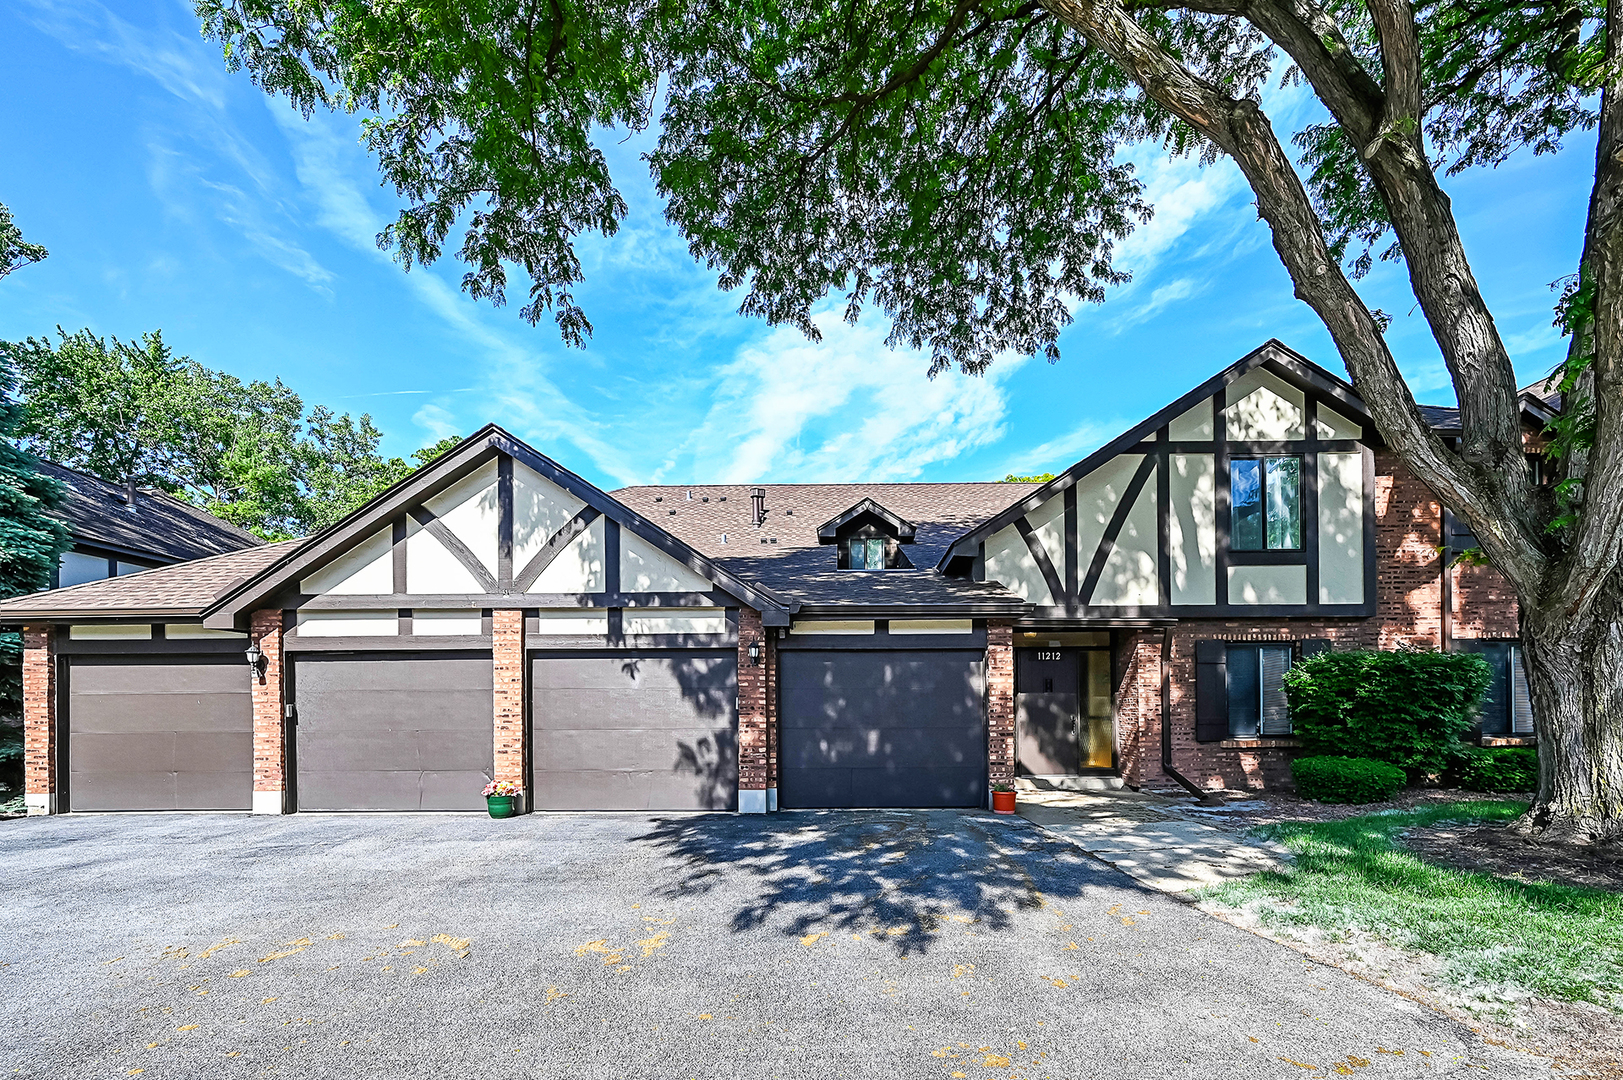
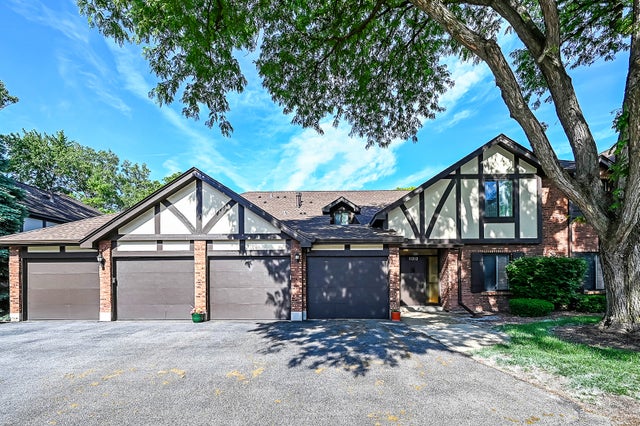
11212 Cottonwood Drive 23B, Palos Hills, IL 60465
Cook County
Key Facts
Description
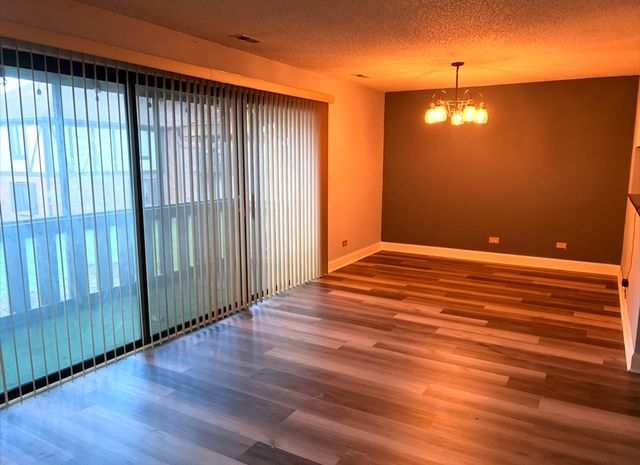
Welcome to this beautiful condo in the desirable The Timbers subdivision! This move-in ready 2-bedroom, 2-bath home offers the perfect blend of comfort and convenience. The kitchen features sleek quartz countertops, stainless steel appliances, and a 5-burner gas stove, making it ideal for both everyday living and entertaining. Wood laminate flooring flows throughout the home. The spacious primary bedroom includes a walk-in closet with custom organizers. Additional highlights include an in-unit washer and dryer, abundant storage space, a private oversized patio, and a 1-car garage. Ideally situated near the community pool, clubhouse, and tennis courts, this home offers resort-style amenities in a prime location.
Property Information
Property Type
Residential
Sub-Type
Condominium
Year Built
1974
Stories
2
Living Area
1,200 sq ft
Lot Dimensions
COMMON
Garage Spaces
1
Parking Spaces
1
Ownership
Condo
Days on Market
47
MLS® Listing#
12660284
Property Features
Appliances
Cooling
Heating
Basement
Parking
Construction
Sewer
Rooms
- Bedroom 212X11Main
- Bedroom 3
- Bedroom 4
- Dining Room10X8Main
- Family Room
- Kitchen11X11Main
- Laundry4X7Main
- Living Room19X13Main
- Master Bedroom14X13Main
Financial Details
HOA
$336 / Monthly
Annual Taxes
$4,251
Tax year 2024
Parcel Number
23232000211022
Directions
Located b/w Lagrange Rd. & Harlem off 111th St. Take Cottonwood South/Home located on RHS
Affordability Calculator
$53,800
Estimated monthly payment
$1,432/mo
Principal $215,200 · Est. interest $300,223 over 30 yrs
Neighborhood Market Statistics
How this home compares to active listings in Palos Hills, IL
- $377,397
- Median Listing Price
- 30
- Median Days on Market
- 1,750
- Median Sq Ft
- $208
- Median Price / Sq Ft
- 335
- Active Listings
- This home’s price is 29% below the area median.
- Its price per sq ft is 8% above the area median.
Market statistics compiled from active EXIT Realty® and MLS listings in Palos Hills, IL.
Location
- 11212 Cottonwood Drive 23B, Palos Hills, IL 60465
Getting Around
Points of Interest in Palos Hills, IL
Showing the Palos Hills area map.
Nearby Schools
Koraes Elementary School
Elementary · 0.4 mi away
Worthwoods Elementary School
Elementary · 1.0 mi away
Palos Park Public Schools
School · 1.1 mi away
Dr Kenneth M Sorrick School
Elementary · 1.2 mi away
Sorrick Elementary School
Elementary · 1.2 mi away
Oak Ridge Elementary School
Elementary · 1.3 mi away
Worth Junior High School
Secondary · 1.6 mi away
Old School
School · 1.7 mi away
Worth Elementary School
Elementary · 1.8 mi away
Palos East Elementary School
Elementary · 1.9 mi away
H H Conrady Junior High School
Secondary · 2.0 mi away
NPD 117
School · 2.0 mi away
Chicago Christian High School
Secondary · 2.1 mi away
Trusting Hearts Learning Center
School · 2.1 mi away
Worth School District 127
School · 2.2 mi away
St Alexander School
School · 2.3 mi away
Our Lady of the Ridge
School · 2.3 mi away
Navajo Heights School
Elementary · 2.3 mi away
Palos South Middle School
Secondary · 2.5 mi away
Penny Lane Schools
School · 2.6 mi away
Commute Calculator
Nearby Homes




Similar Homes Nearby


Similar Home Values
Comparable nearby listings and their asking prices.
| Address | Price | Beds | Baths | Sq Ft |
|---|---|---|---|---|
| 11115 S 84th Ave 2B, Palos Hills, IL | $189,000 | 2 | 1 | 900 |
| 1347 Cunat Court 2D, Lake In The Hills, IL | $189,900 | 2 | 2 | — |
| 74 Commonwealth Court 2, Vernon Hills, IL | $190,000 | 1 | 1 | 695 |
| 18341 John Avenue, Country Club Hills, IL | $195,000 | 4 | 1 | 1,855 |
| 3520 School Drive, Country Club Hills, IL | $199,500 | 3 | 1 | 1,500 |
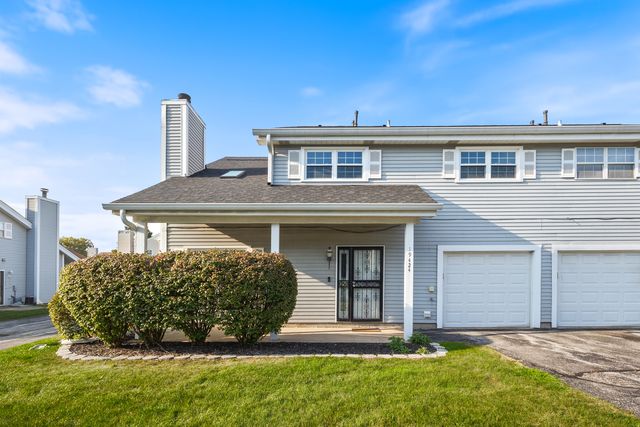
| 19424 Cypress Drive 1C, Country Club Hills, IL | $200,000 | 2 | 3 | 1,100 |
Moving Cost Estimate
EXIT Agents in Palos Hills


Listing Courtesy: HOME MAX Properties - 6302026867
Last Updated: 2026-05-28