

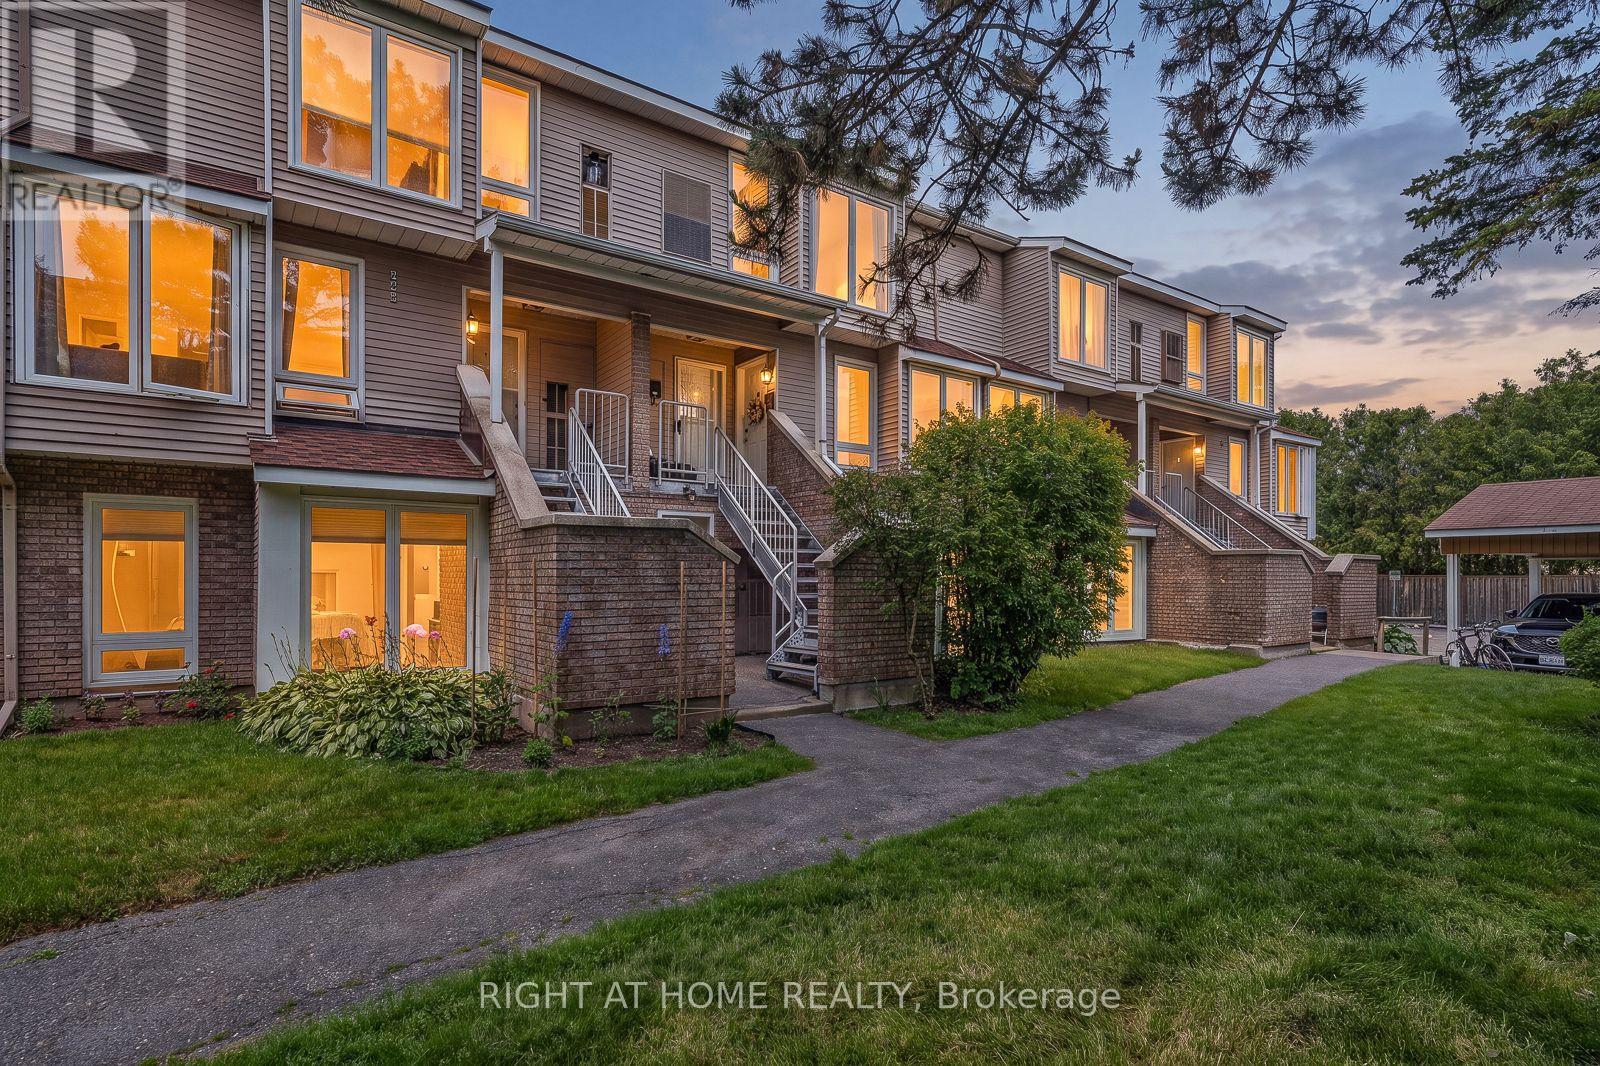
15 - 6B SHEHYN LANE Unit 15, Ottawa, ON K2G4Y2
7501 - Tanglewood
Key Facts
Description
Welcome to this clean white bright and spacious 2-bedroom, 1.5-bathroom condo townhome, constructed with tall windows, and complete with covered parking and a peaceful setting tucked away from the main road. Offering the convenience of one-level living, this home is perfect for first-time buyers, downsizers, professionals, or investors. The open-concept layout features a welcoming living room with a cozy wood-burning fireplace, creating the perfect space to relax or entertain. The spacious kitchen offers ample cabinetry and workspace, flowing seamlessly into the dining area and an oversized laundry room with abundant storage and pantry potential. The generous primary bedroom enjoys convenient cheater access to the beautifully renovated 4-piece bathroom, while a well-sized second bedroom and separate powder room provide comfort and privacy for family or guests. Step outside and enjoy a location that's hard to beat. Backing onto parkland with walking and cycling trails, you'll appreciate the natural surroundings while remaining just minutes from shopping, restaurants, transit, and everyday conveniences. Algonquin College is also nearby, making this an excellent opportunity for students, faculty, or investors seeking a desirable rental location. Covered carport parking is included, with the option to rent a second parking space through the condominium corporation. Condo fees include water and exterior maintenance, providing worry-free, low-maintenance living. Immediate possession is available, allowing you to move in and enjoy everything this fantastic home and location have to offer. (id:31684)
Property Information
Property Type
Residential
Sub-Type
Condominium
Parking Spaces
1
Ownership
Condominium/Strata
Listing #
X13543616
Property Features
Cooling
Heating
Parking
Rooms
- Bathroom 1Measurements not availableMain
- Bathroom 2Measurements not availableMain
- Bedroom 23.04 m X 2.56 m
- Dining Room3.14 m X 2.61 mMain
- Kitchen2.92 m X 2.56 mMain
- Master Bedroom3.14 m X 3.04 mMain
Financial Details
HOA
CA$466 / Monthly
Affordability Calculator
$64,980
Estimated monthly payment
$1,729/mo
Principal $259,920 · Est. interest $362,612 over 30 yrs
Neighborhood Market Statistics
How this home compares to active listings in Ottawa, ON
- CA$661,708
- Median Listing Price
- 42
- Median Days on Market
- 1,300
- Median Sq Ft
- CA$429
- Median Price / Sq Ft
- 4,428
- Active Listings
- This home’s price is 51% below the area median.
Market statistics compiled from active EXIT Realty® and MLS listings in Ottawa, ON.
Location

Points of Interest in Ottawa, ON
Showing the Ottawa area map.
Nearby Schools
Yitzhak Rabin High School
Secondary · 0.9 km away
Confederation Education Centre
School · 0.9 km away
Canadian Montessori Academy
Elementary · 1.0 km away
Abraar School
School · 1.0 km away
Meadowlands Public School
Elementary · 1.2 km away
St Gregory Elementary School
Elementary · 1.2 km away
St Gregory School
Elementary · 1.2 km away
Ottawa Catholic Schools (Ocsb)
Elementary · 1.2 km away
Merivale High School
Secondary · 1.4 km away
Capital International Academy School
School · 1.5 km away
Spectrum Intervention Group
School · 1.5 km away
Manordale Public School
Elementary · 1.5 km away
Elizabeth Wyn Wood Alternate School
Secondary · 2.1 km away
Pope John XXIII School
School · 2.3 km away
Sir Guy Carleton Secondary School
Secondary · 2.3 km away
Torah High Ottawa
Secondary · 2.3 km away
St Monica Elementary School
Elementary · 2.4 km away
Sir Winston Churchill Public School
Elementary · 2.4 km away
Frank Ryan Catholic Intermediate School
Secondary · 2.4 km away
École Élémentaire Publique Omer-Deslauriers
Secondary · 2.5 km away
Commute Calculator
Nearby Homes

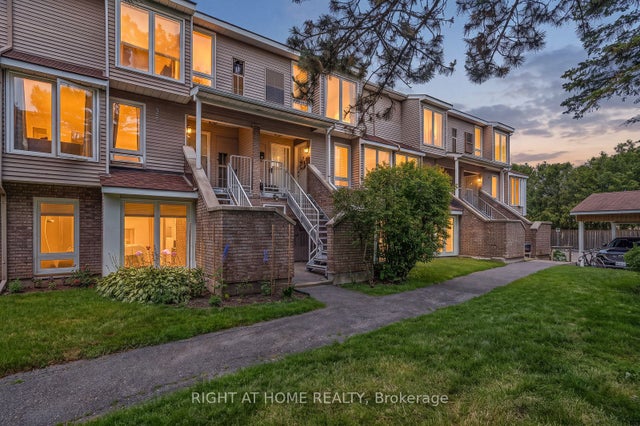
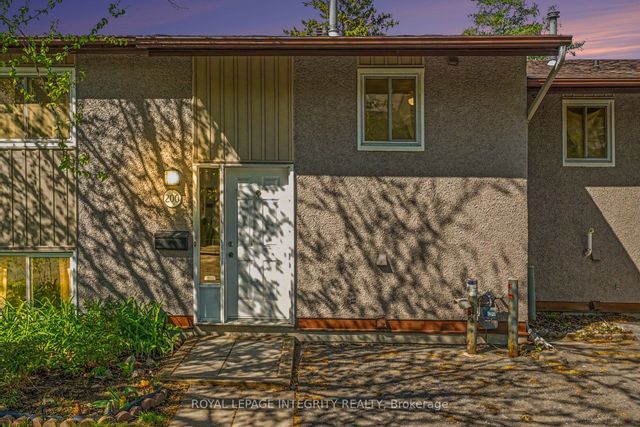


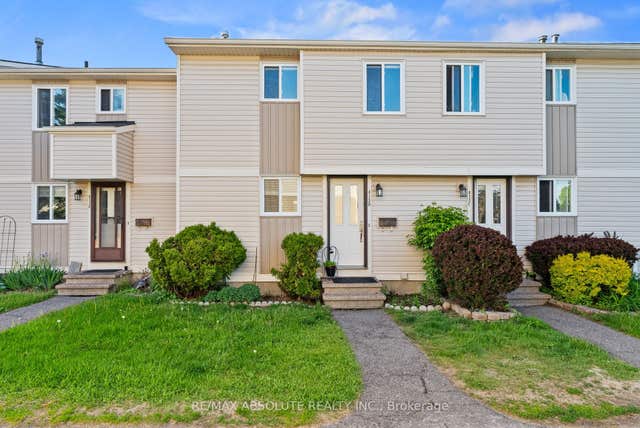
Similar Homes Nearby


Similar Home Values
Comparable nearby listings and their asking prices.
| Address | Price | Beds | Baths | Sq Ft |
|---|---|---|---|---|
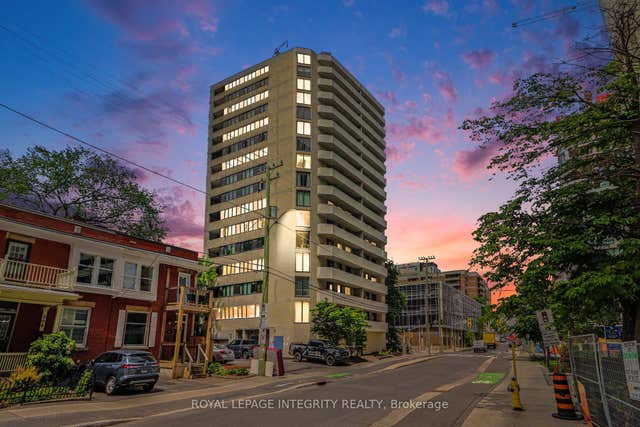
| 200 Bay Street S 102, Ottawa Centre, ON | CA$229,000 | 1 | 1 | — |
| 102 - 200 BAY STREET S, Ottawa, ON | CA$229,000 | 1 | 1 | — |
| 912 - 515 ST LAURENT BOULEVARD, Ottawa, ON | CA$229,900 | 2 | 1 | — |
| 105A - 2041 ARROWSMITH DRIVE, Ottawa, ON | CA$230,000 | 1 | 1 | — |
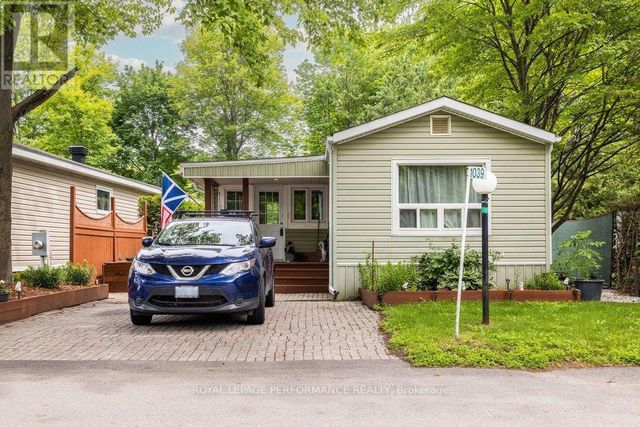
| 1039 VISTA BARRETT PRIVATE, Ottawa, ON | CA$234,900 | 3 | 1 | — |
| 807 - 1285 CAHILL DRIVE, Ottawa, ON | CA$237,000 | 2 | 2 | — |
Moving Cost Estimate
EXIT Agents in Ottawa



Listing Courtesy: RIGHT AT HOME REALTY
Data Terms of Use
This website is operated by RIGHT AT HOME REALTY, a brokerage who is a member of The Canadian Real Estate Association (CREA). The content on this website is owned or controlled by CREA. By accessing this website, the user agrees to be bound by these terms of use as amended from time to time, and agrees that these terms of use constitute a binding contract between the user, RIGHT AT HOME REALTY, and CREA.
Copyright
The content on this website is protected by copyright and other laws, and is intended solely for the private, non-commercial use by individuals. Any other reproduction, distribution or use of the content, in whole or in part, is specifically prohibited. Prohibited uses include commercial use, “screen scraping”, “database scraping”, and any other activity intended to collect, store, reorganize or manipulate the content of this website.
Trademarks
REALTOR®, REALTORS®, and the REALTOR® logo are certification marks that are owned by REALTOR® Canada Inc. and licensed exclusively to The Canadian Real Estate Association (CREA). These certification marks identify real estate professionals who are members of CREA and who must abide by CREA’s By-Laws, Rules, and the REALTOR® Code. The MLS® trademark and the MLS® logo are owned by CREA and identify the professional real estate services provided by members of CREA.
Liability and Warranty Disclaimer
The information contained on this website is based in whole or in part on information that is provided by members of CREA, who are responsible for its accuracy. CREA reproduces and distributes this information as a service for its members, and assumes no responsibility for its completeness or accuracy.
Amendments
RIGHT AT HOME REALTY may at any time amend these Terms of Use by updating this posting. All users of this site are bound by these amendments should they wish to continue accessing the website, and should therefore periodically visit this page to review any and all such amendments.