

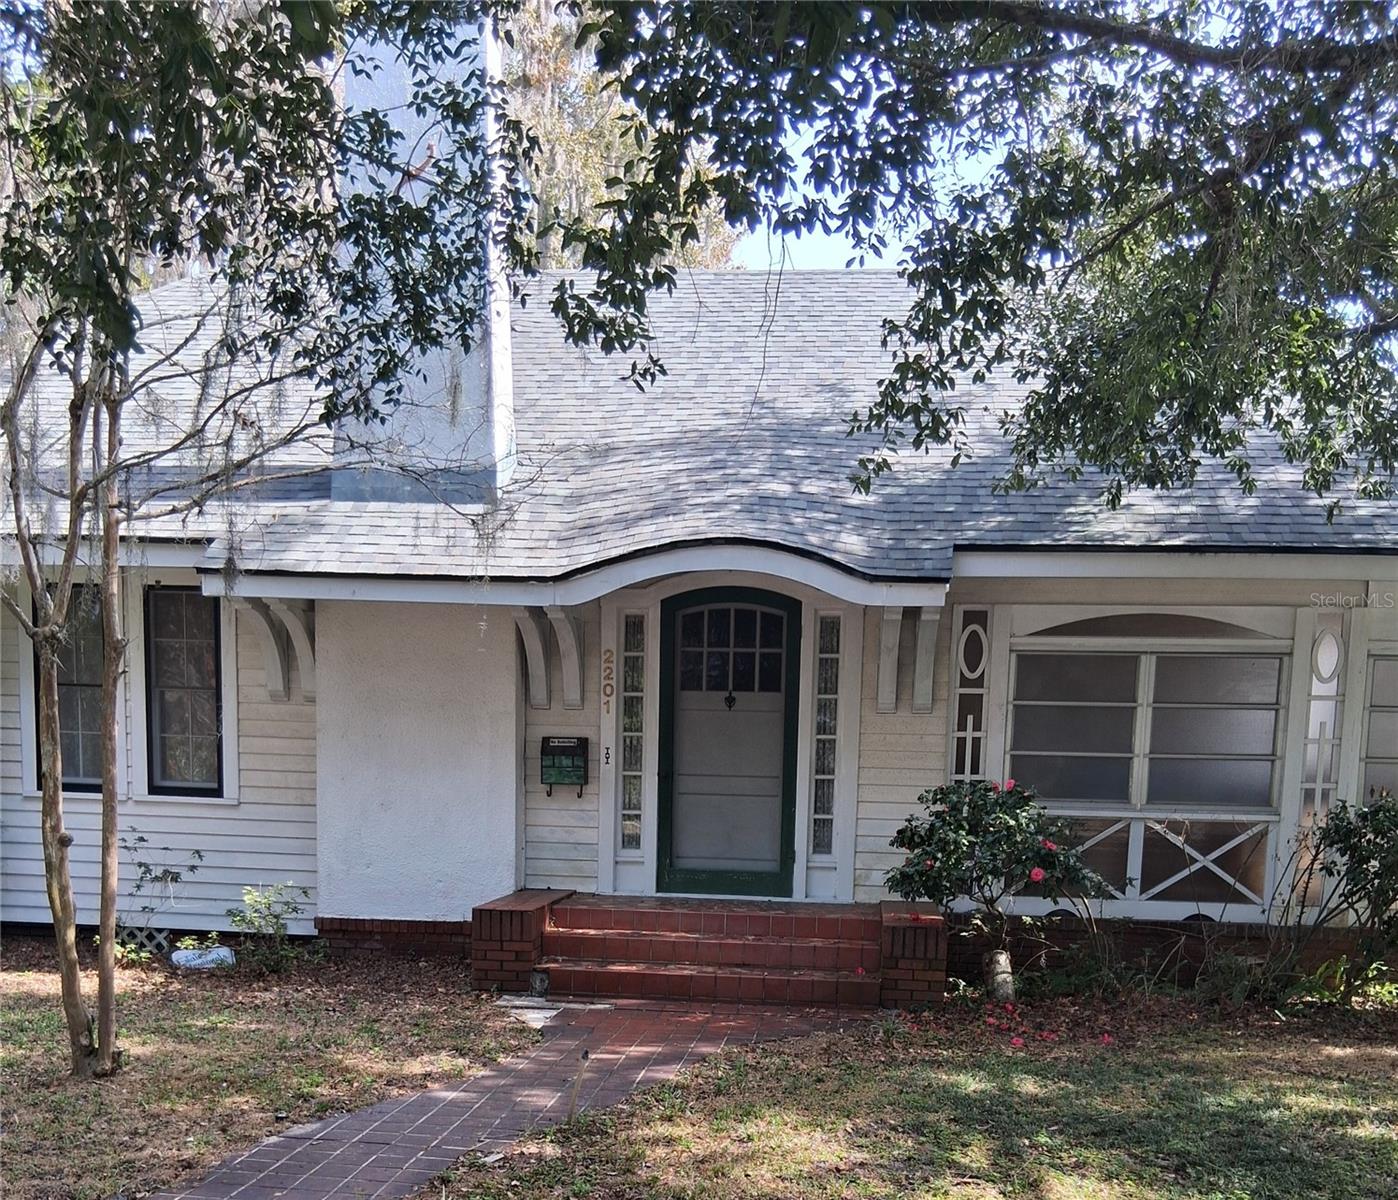
2201 S SANFORD AVENUE, SANFORD, FL 32771
ROSE COURT · Seminole County
Key Facts
Description
Fabulous BEST BUY IN SANFORD WITH PRICE DROP OUTSIDE GREAT SHAPE LIMITED Rehab Project inside 2994 sq ft (County Records) includes functional shop with all tool & inventory. 2 story with lots of extras. This Full workshop in separate building 472 sq ft + oversized 2 car garage, storage shed, 2 story play house with swings and slide, fire pit, outside back porch also with natural gas. This is a real deal do the repairs and live in comfort for years. In Sanford Historic District will make sure on Golf Cart use and any questions. This property worth a visit.
Property Information
Property Type
Residential
Sub-Type
Single Family Residence
Year Built
1925
Living Area
2,994 sq ft
Lot Size
0.27 acres
Garage Spaces
2
Ownership
Fee Simple
Zoning
SR1A
Days on Market
10
MLS® Listing#
O6381048
Property Features
Interior
Exterior
Appliances
Cooling
Heating
Flooring
Fireplace
Basement
Laundry
Construction
Roof
Windows
Utilities
Sewer
Water Source
Rooms
- Bedroom 215x11First
- Bedroom 315x12Second
- Bedroom 421x13Second
- Family Room16x15First
- Kitchen15x12First
- Living Room25x13First
- Master Bathroom8x6First
- Master Bedroom13x12First
- Workshop11x16First
- Workshop20x17First
Schools
- Elementary:
- Pine Crest Elementary
- Middle:
- Sanford Middle
- High:
- Seminole High
Financial Details
HOA
None
Annual Taxes
$721
Tax year 2024
Parcel Number
31-19-31-511-0000-0360
Directions
Downtown Sanford go South on Sanford Ave. to 2201 Sanford Ave. house on the left
Affordability Calculator
$63,980
Estimated monthly payment
$1,703/mo
Principal $255,920 · Est. interest $357,031 over 30 yrs
Neighborhood Market Statistics
How this home compares to active listings in SANFORD, FL
- $377,249
- Median Listing Price
- 58
- Median Days on Market
- 1,699
- Median Sq Ft
- $217
- Median Price / Sq Ft
- 411
- Active Listings
- This home’s price is 15% below the area median.
- Its price per sq ft is 51% below the area median.
Market statistics compiled from active EXIT Realty® and MLS listings in SANFORD, FL.
Location
Map is currently unavailable for this location.
Points of Interest in SANFORD, FL
Showing the SANFORD area map.
Commute Calculator
Nearby Homes

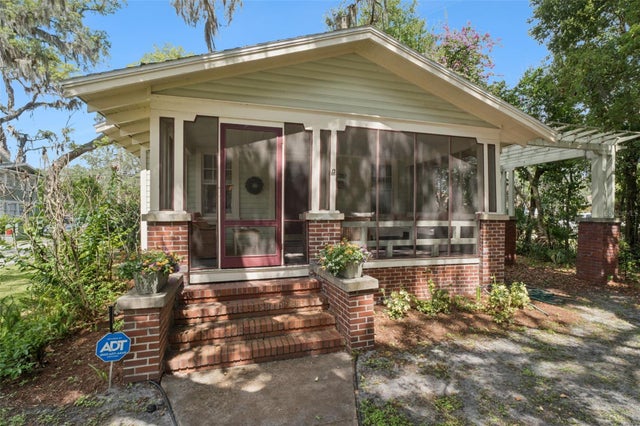
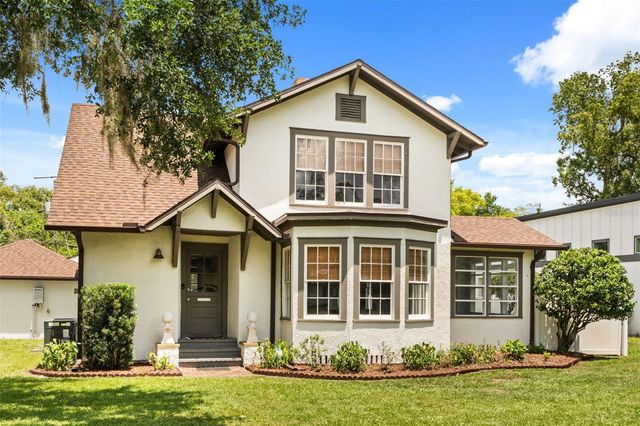


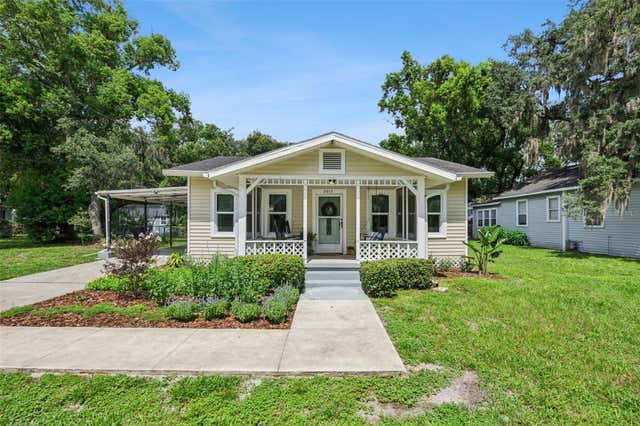
Similar Homes Nearby

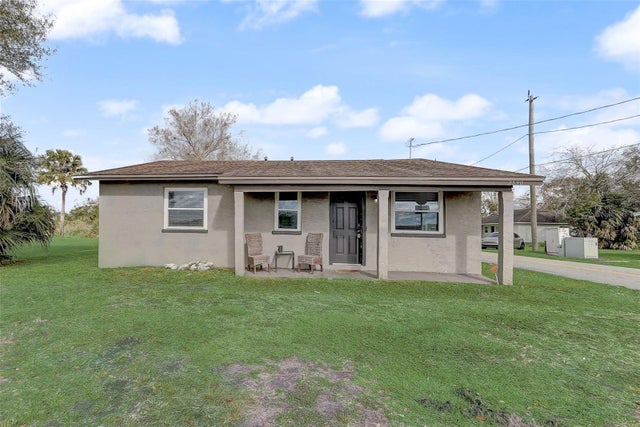


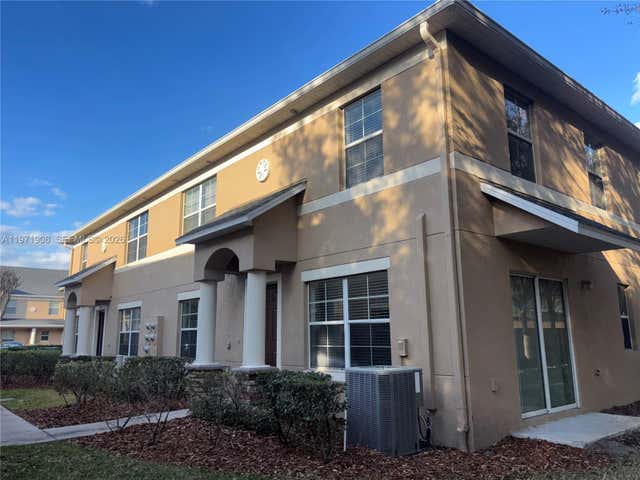
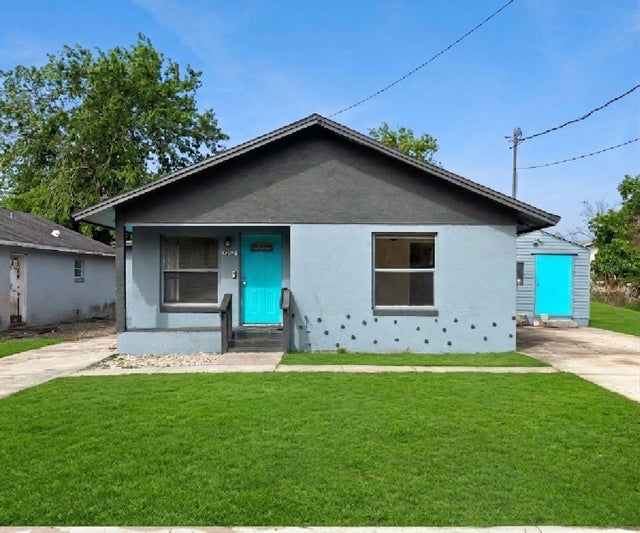
Similar Home Values
Comparable nearby listings and their asking prices.
| Address | Price | Beds | Baths | Sq Ft |
|---|---|---|---|---|
| 1500 S SUMMERLIN AVENUE, SANFORD, FL | $225,000 | 3 | 1 | 952 |
| 2590 E STATE ROAD 46, SANFORD, FL | $225,000 | 4 | 2 | 1,405 |
| 1804 S MAPLE AVENUE, SANFORD, FL | $225,000 | 3 | 1 | 1,432 |
| 2541 S PALMETTO AVENUE, SANFORD, FL | $227,900 | 3 | 2 | 1,172 |
| 330 Carina Cir, Sanford, FL | $230,000 | 3 | 3 | 1,372 |
| 2260 DOLARWAY STREET, SANFORD, FL | $245,000 | 3 | 2 | 1,152 |
Moving Cost Estimate
EXIT Agents in SANFORD


Listing Courtesy: BLUE CHIP REALTY PREFERRED INC - 407-302-0919
Last Updated: 2026-02-06