

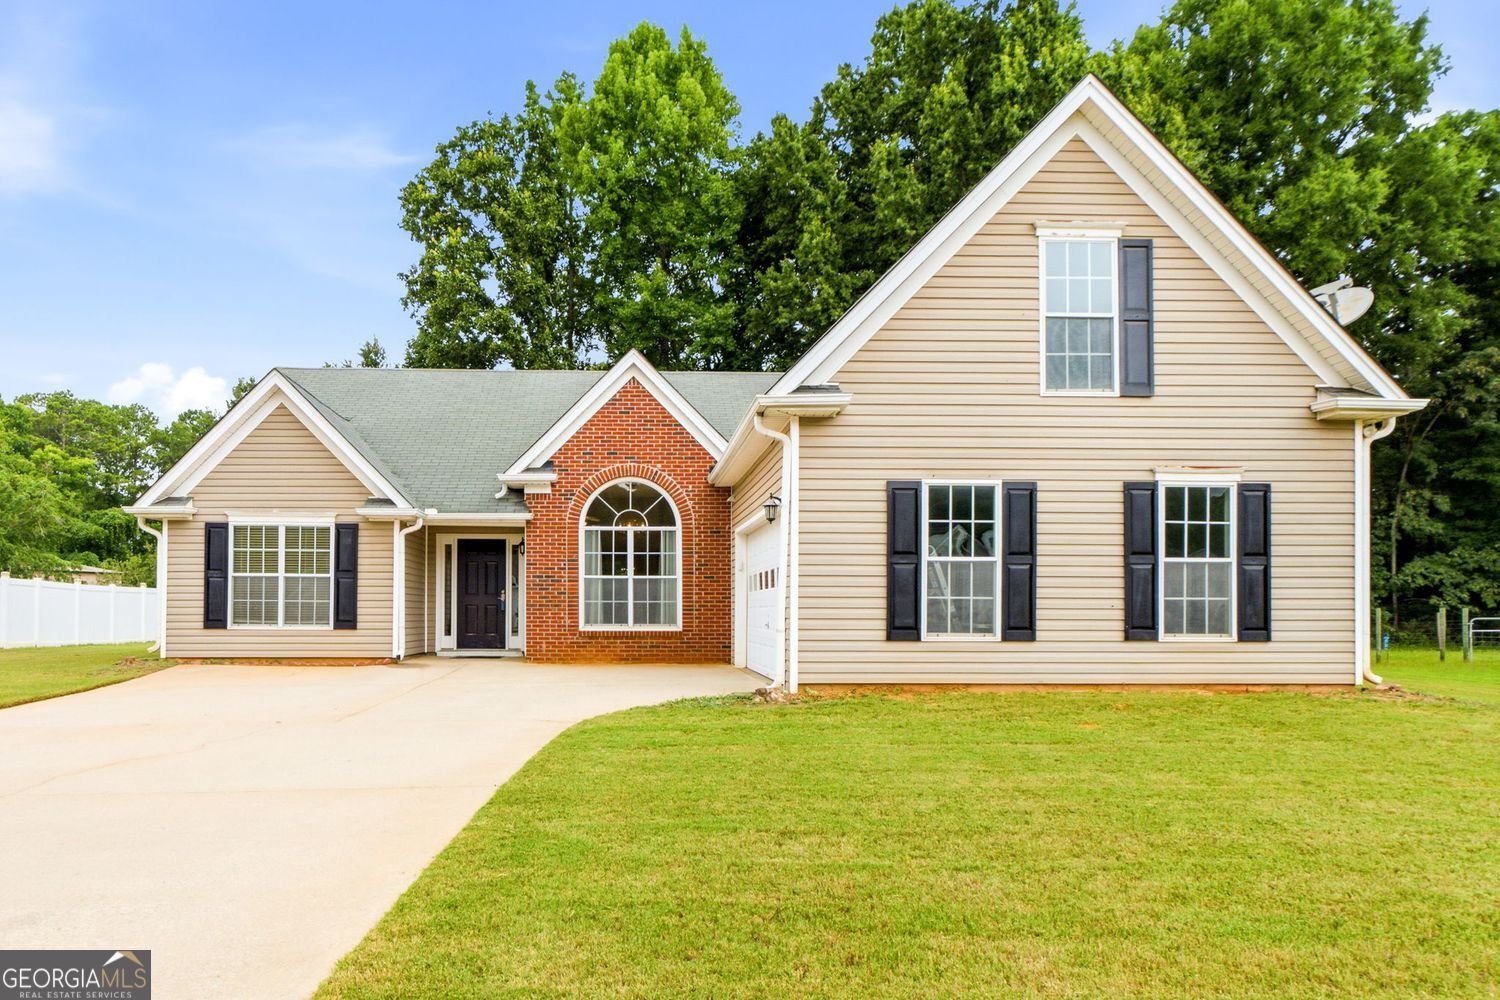
260 Sandstone DR, Hampton, GA 30228
Ambur Cove · Henry County
Key Facts
Description
Home, sweet home! Here's your chance to own an affordable home in the city limits of Hampton! One level 3 bedroom, 2 full bath ranch with an unfinished bonus room upstairs, offering the perfect opportunity to expand! A welcoming foyer entry welcomes you into the home where you'll find an open and airy vibe with soaring ceilings and open living! Living spaces include a formal dining room with trim detail and large sunny window and a very spacious vaulted family room wit/h cozy corner fireplace. The kitchen offers plentiful cabinetry, all appliances (including refrigerator), and an informal dining nook with access to the rear patio! The home is laid out in a split bedroom plan for privacy. The primary suite features a vaulted ceiling and an ensuite bath with dual sink vanity, soaking tub, separate shower, and large walk in closet. Upstairs you'll find the unfinished bonus room - the perfect opportunity to design your future 4th bedroom, home office, or flex room (or use it for walk up attic storage)! Other features include a laundry room with access to the 2 car courtyard entry garage with automatic opener. Outside you'll find a covered front entry, a rear patio, and ample parking on the courtyard driveway. The lot is very useable and flat and there's nice backyard space! City water and sewer. No HOA! 3 min from downtown Hampton, with dining and shopping options.
Property Information
Property Type
Residential
Sub-Type
Single Family Residence
Structure Type
House
Year Built
2004
Living Area
1,689 sq ft
Lot Size
0.51 acres
Garage Spaces
2
Parking Spaces
2
Days on Market
1
MLS® Listing#
10806223
Property Features
Interior
Appliances
Cooling
Heating
Flooring
Fireplace
Basement
Parking
Laundry
Patio
Lot Features
Construction
Foundation
Roof
Windows
Community
Utilities
Sewer
Water Source
Rooms
- Dining Room
- Kitchen
Schools
- Elementary:
- Other
- Middle:
- Hampton
- High:
- Hampton
Financial Details
HOA
None
Annual Taxes
$3,612
Tax year 2025
Parcel Number
H05A01136000
Directions
GPS Friendly
Affordability Calculator
$54,980
Estimated monthly payment
$1,463/mo
Principal $219,920 · Est. interest $306,808 over 30 yrs
Neighborhood Market Statistics
How this home compares to active listings in Hampton, GA
- $357,087
- Median Listing Price
- 55
- Median Days on Market
- 2,501
- Median Sq Ft
- $154
- Median Price / Sq Ft
- 443
- Active Listings
- This home’s price is 23% below the area median.
- Its price per sq ft is 6% above the area median.
Market statistics compiled from active EXIT Realty® and MLS listings in Hampton, GA.
Location
Map is currently unavailable for this location.
Points of Interest in Hampton, GA
Showing the Hampton area map.
Commute Calculator
Nearby Homes

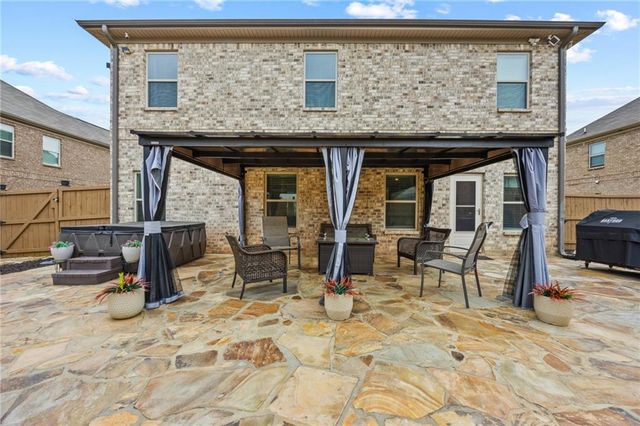
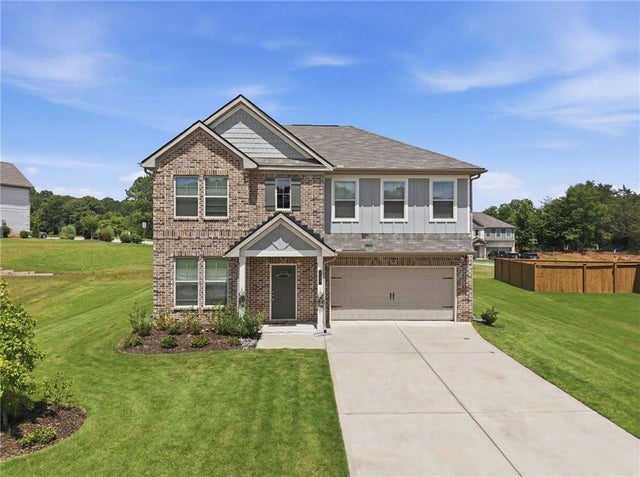
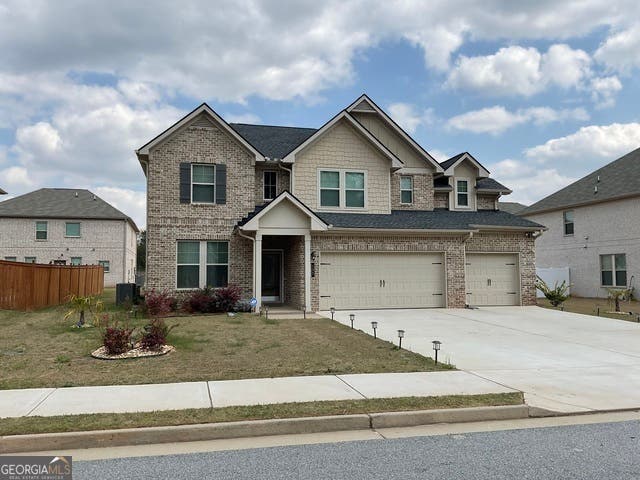

Similar Homes Nearby
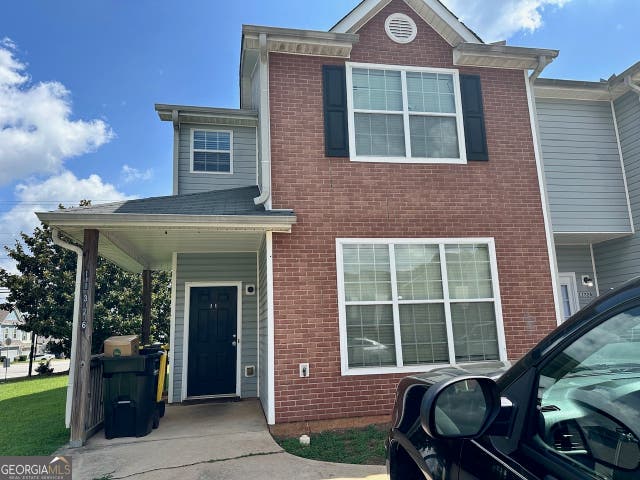
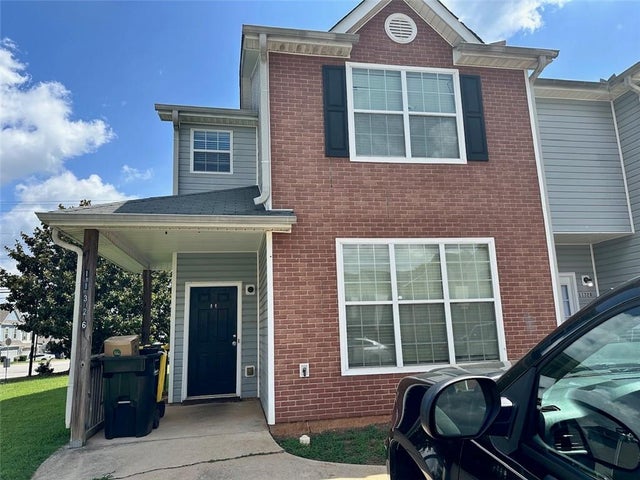
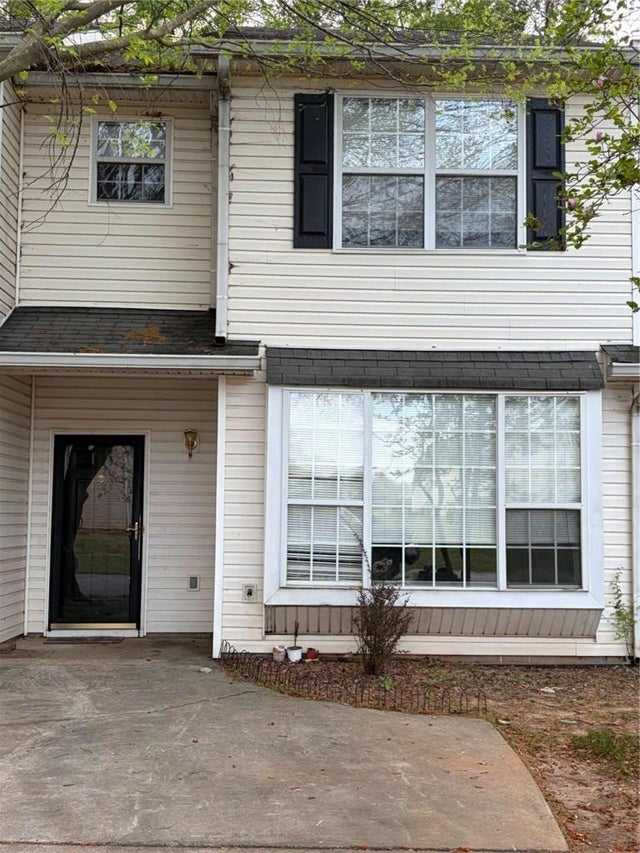

Similar Home Values
Comparable nearby listings and their asking prices.
| Address | Price | Beds | Baths | Sq Ft |
|---|---|---|---|---|
| 11326 Kayla DR, Hampton, GA | $198,900 | 3 | — | 1,440 |
| 11326 Kayla Drive, Hampton, GA | $198,900 | 3 | 3 | 1,440 |
| 2371 Brianna Drive, Hampton, GA | $199,000 | 3 | 3 | 1,384 |
| 2371 Brianna DR, Hampton, GA | $199,000 | 3 | — | — |
| 39 W Main ST, Hampton, GA | $200,000 | 4 | — | 2,335 |
| 1934 Grove Way, Hampton, GA | $205,000 | 3 | 3 | 1,512 |
Moving Cost Estimate
EXIT Agents in Hampton


Listing Courtesy: BHGRE Metro Brokers - 4048432500