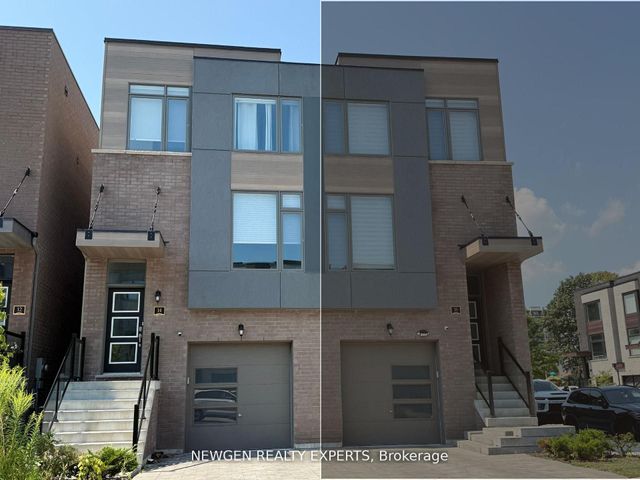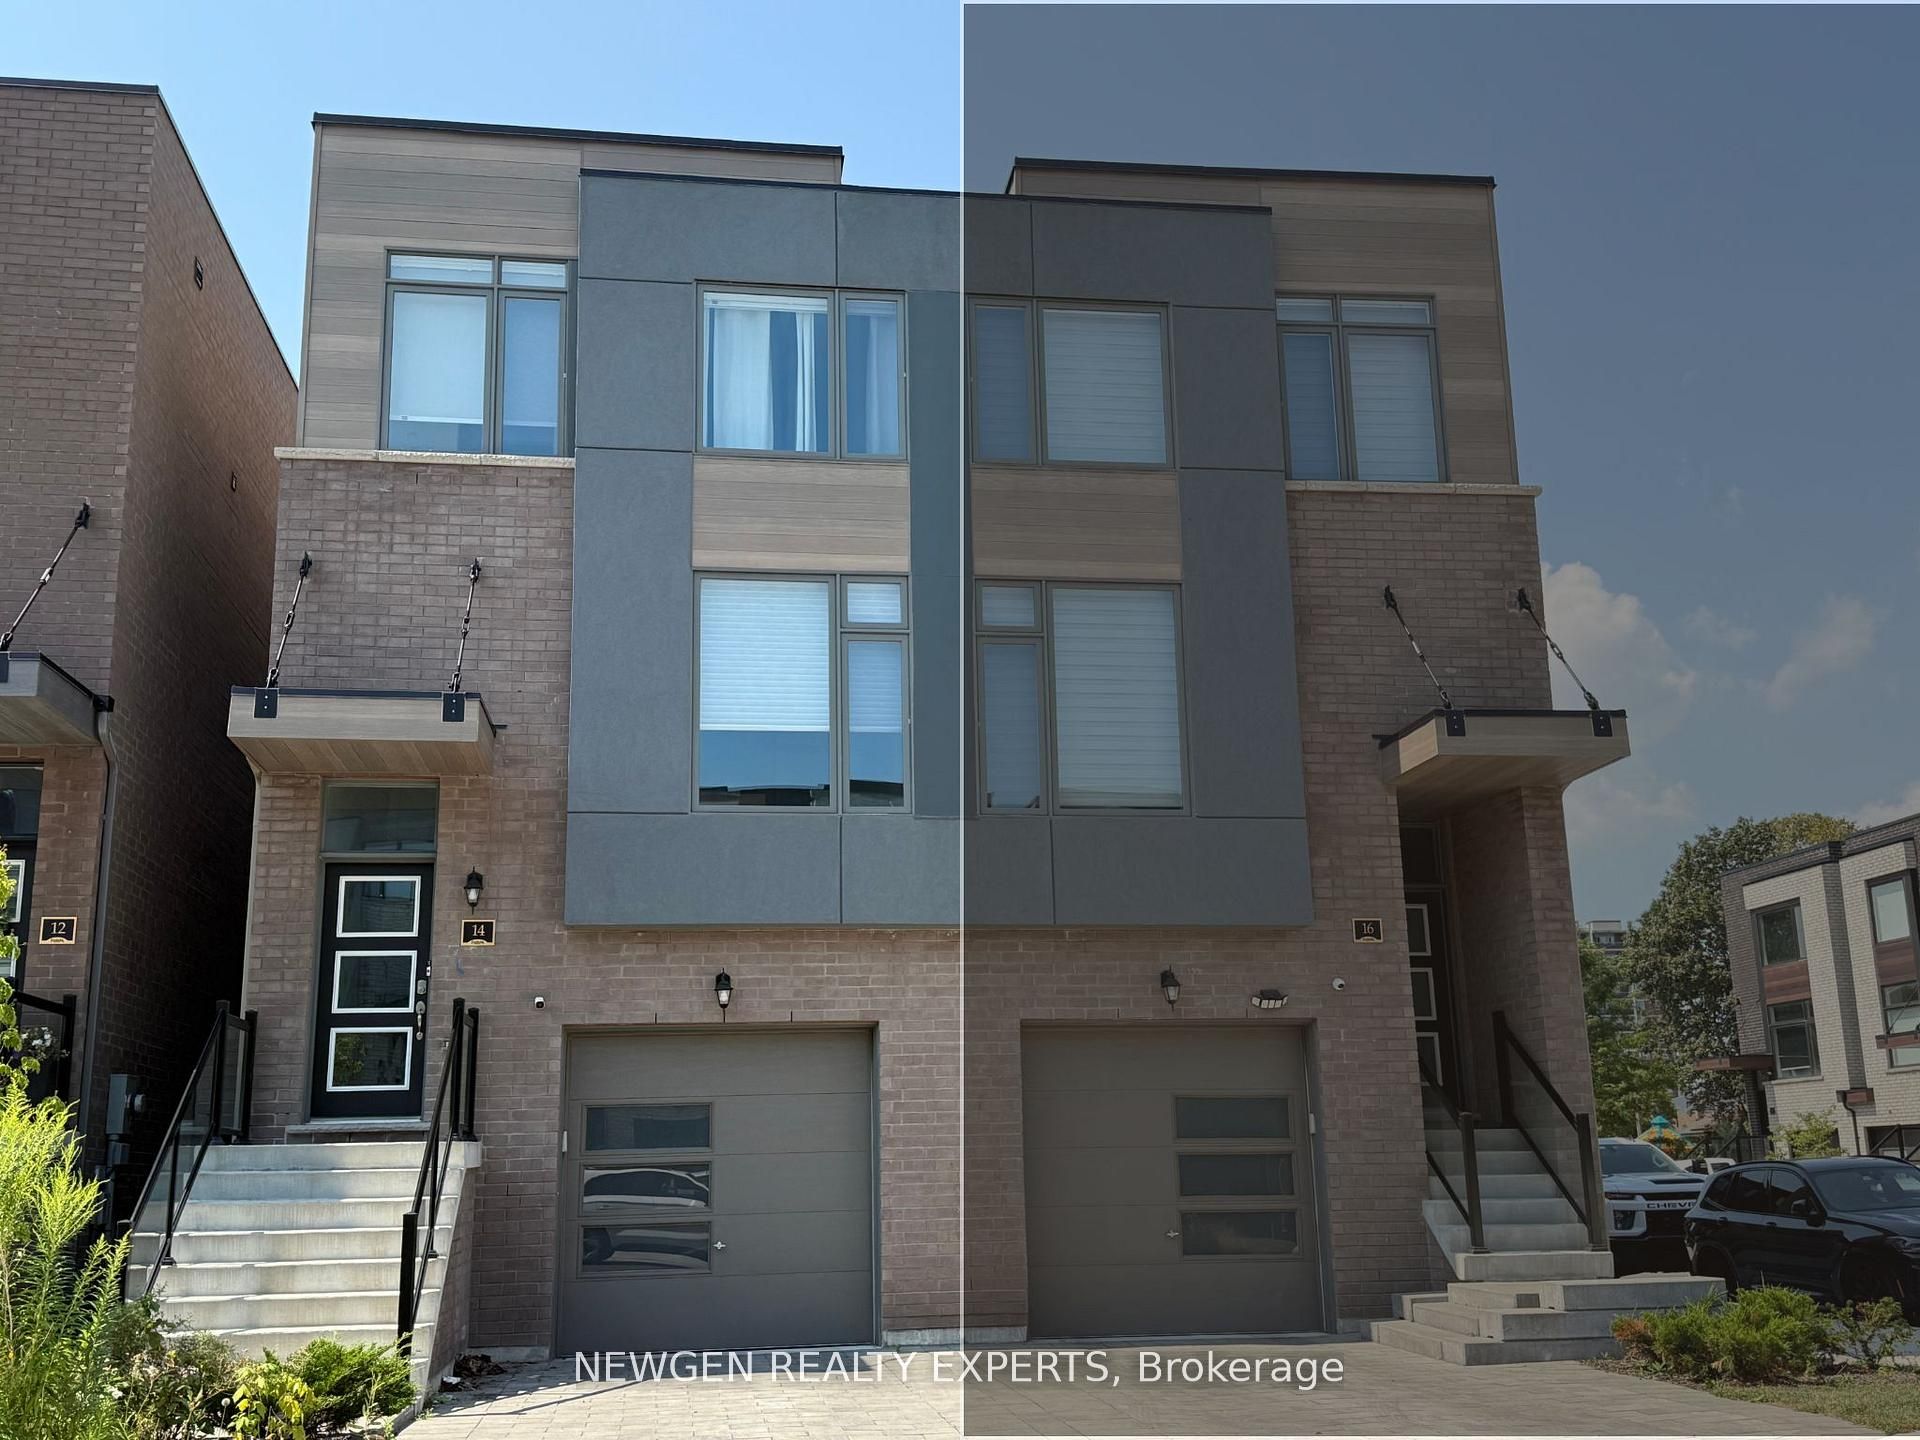
14 Wild Rose Gardens W, Toronto, ON M6L 0A5
Toronto County
Key Facts
Description
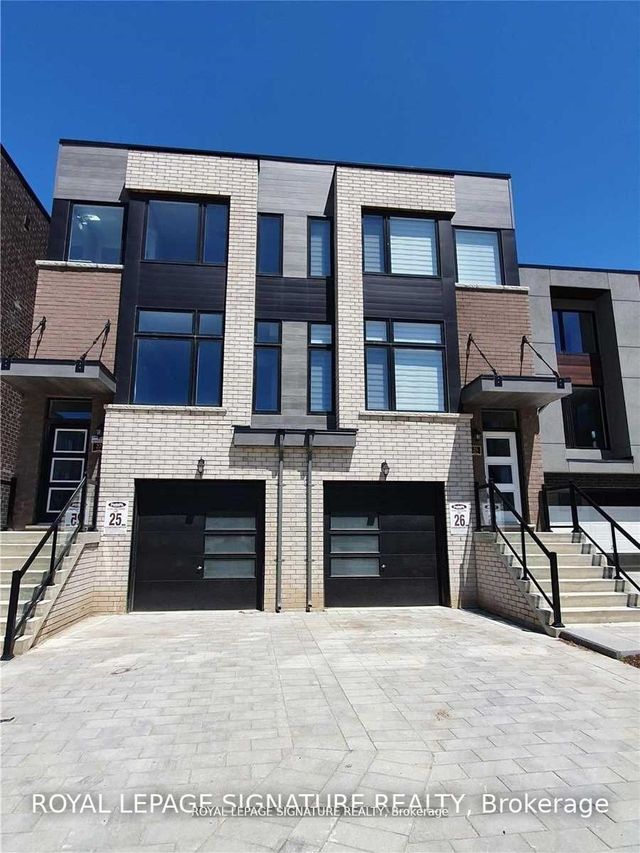
Welcome to this beautifully maintained semi-detached home, offering the perfect blend of style, comfort, and convenience. Featuring 3 spacious bedrooms plus a finished lower level with an additional kitchen and full bathroom, this versatile layout is ideal for families or professionals seeking extra living space and flexibility. Thoughtfully updated throughout, the home showcases hardwood floors, a modern white kitchen with quartz countertops and stainless steel appliances, and freshly painted interiors filled with natural light. The spacious primary retreat features a private 3-piece ensuite and walk-in closet, while custom closet organizers in every bedroom provide exceptional storage and everyday functionality. ElegantHunter Douglas blinds add a sophisticated finishing touch. Enjoy the convenience of a large garage with ample storage space beyond parking, a private driveway, and a practical layout with no awkward stair configurations. Located in a highly accessible neighbourhood, you'll be just minutes from Highways 400, 401, and 427, with TTC transit, LRT, and Yorkdale Shopping Centre all nearby. A stylish, move-in-ready home offering comfort, space, and exceptional connectivity.
Property Information
Property Type
Residential
Sub-Type
Single Family Residence
Style
2-Storey
Stories
2
Lot Dimensions
19.71x85.44
Parking Spaces
2
MLS® Listing#
W13439568
Property Features
Cooling
Heating
Basement
Pool
Parking
Construction
Financial Details
Annual Taxes
CA$5,824
Tax year 2026
Parcel Number
103300296
Directions
Lawrence and Black Creek Drive
Affordability Calculator
$182,000
Estimated monthly payment
$4,843/mo
Principal $727,999 · Est. interest $1,015,624 over 30 yrs
Neighborhood Market Statistics
How this home compares to active listings in Toronto, ON
- CA$784,870
- Median Listing Price
- 41
- Median Days on Market
- 950
- Median Sq Ft
- CA$818
- Median Price / Sq Ft
- 20,012
- Active Listings
- This home’s price is 16% above the area median.
Market statistics compiled from active EXIT Realty® and MLS listings in Toronto, ON.
Location
- 14 Wild Rose Gardens W, Toronto, ON M6L 0A5
Getting Around
Points of Interest in Toronto, ON
Showing the Toronto area map.
Nearby Schools
St Bernard Catholic School
Secondary · 0.3 km away
Brookhaven PS
Elementary · 0.4 km away
Amesbury Middle School
Elementary · 0.6 km away
Chaminade College School
Secondary School · 0.6 km away
Gracefield Public School
Elementary · 0.8 km away
Weston Memorial Junior Public School
Elementary · 0.8 km away
Weston Collegiate Institute
Secondary · 0.8 km away
C R Marchant MS
School · 1.1 km away
P.T.Montessori
Elementary · 1.2 km away
English2go
School · 1.3 km away
Maple Leaf Public School
School · 1.3 km away
Islamic Education Guidance Center
School · 1.5 km away
St Francis Xavier School
School · 1.5 km away
Portage Trail JCS
Elementary · 1.6 km away
George Anderson Public School
Elementary · 1.7 km away
St John the Evangelist School
School · 1.7 km away
H J Alexander Community School
Elementary · 1.7 km away
Pelmo Park PS
Elementary · 1.7 km away
Bala Avenue Community School
Elementary · 1.7 km away
St. Fidelis Catholic School
School · 1.8 km away