

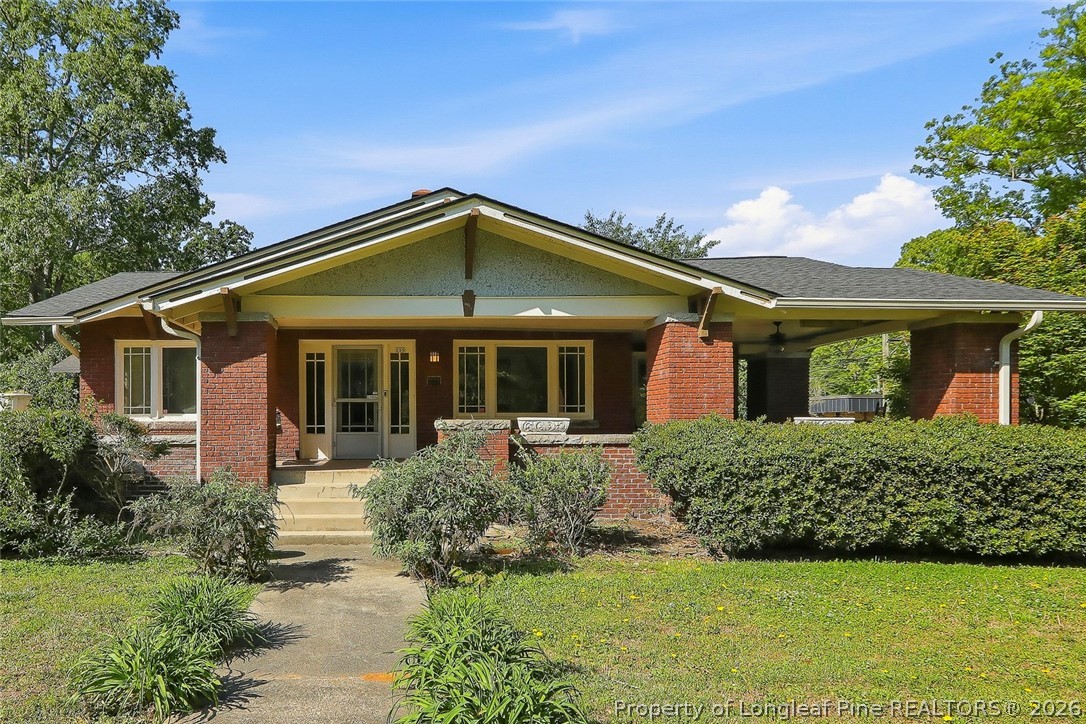
205 N Gulf Street, Sanford, NC 27330
NONE · Lee County
Key Facts
Description
Searching for character and charm? Look no further! Priced to sell, this historic craftsman-style beauty is now available! 205 N Gulf is situated on a large corner lot, giving off inviting vibes the second you lay eyes on this home! The front porch is a show shopper bosting a nearly 500 sq ft outside living space. Inside this home, the integrity of the era was not lost. Real hardwood floors, wood trim around the windows, wood-burning fireplace, nostalgic doorknobs, penny-tiled bathrooms & so much more! Large living room area with plenty of natural light, side entry with adorable foyer area or small sitting room, formal dining room, nice-sized kitchen w/ freshly painted cabinets & granite countertops. A smaller area off the kitchen could make a breakfast nook or butler's pantry! Master bedroom is spacious w/ a dressing area & closet that you won't find anywhere else! 2 additional bedrooms/office and full bath. Large laundry/mud room with sink, unfinished basement workshop, and double carport. Beautiful garden with a brick wall—fencing around the entire back of the property. Roof replaced 2022, HVAC 2019, and electrical and plumbing updated 2020.
Property Information
Property Type
Residential
Sub-Type
Single Family Residence
Style
Bungalow
Year Built
1925
Living Area
2,338 sq ft
Lot Size
0.39 acres
Ownership
More than a year
Days on Market
81
MLS® Listing#
760143
Property Features
Interior
Exterior
Appliances
Cooling
Heating
Flooring
Fireplace
Basement
Parking
Laundry
Patio
Fencing
Lot Features
Construction
Security
Sewer
Water Source
Schools
- Middle:
- Lee - West Lee
- High:
- Lee County High
Financial Details
HOA
None
Parcel Number
9642-59-2980-00
Affordability Calculator
$65,000
Estimated monthly payment
$1,730/mo
Principal $260,000 · Est. interest $362,723 over 30 yrs
Neighborhood Market Statistics
How this home compares to active listings in Sanford, NC
- $350,627
- Median Listing Price
- 64
- Median Days on Market
- 2,136
- Median Sq Ft
- $169
- Median Price / Sq Ft
- 643
- Active Listings
- This home’s price is 7% below the area median.
- Its price per sq ft is 18% below the area median.
Market statistics compiled from active EXIT Realty® and MLS listings in Sanford, NC.
Location
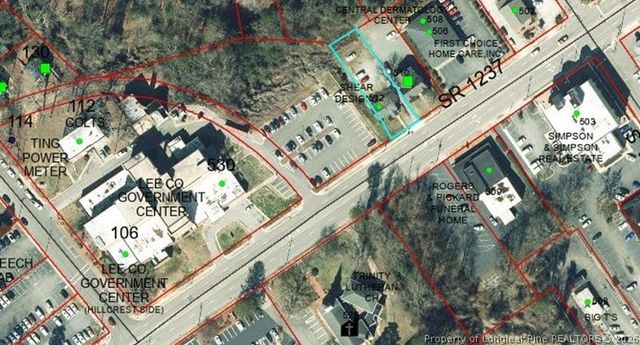
Map is currently unavailable for this location.
Points of Interest in Sanford, NC
Showing the Sanford area map.
Commute Calculator
Nearby Homes
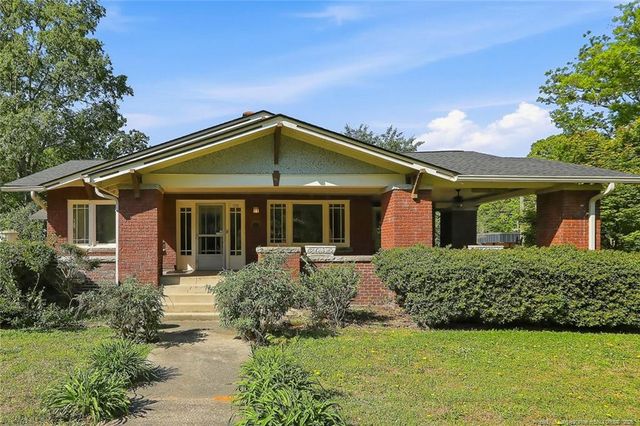

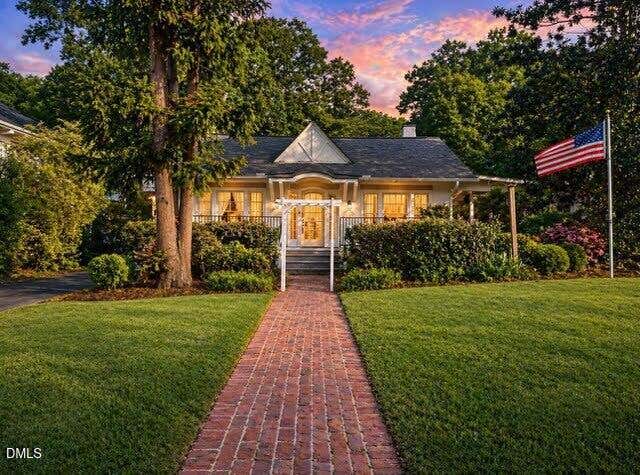


Similar Homes Nearby
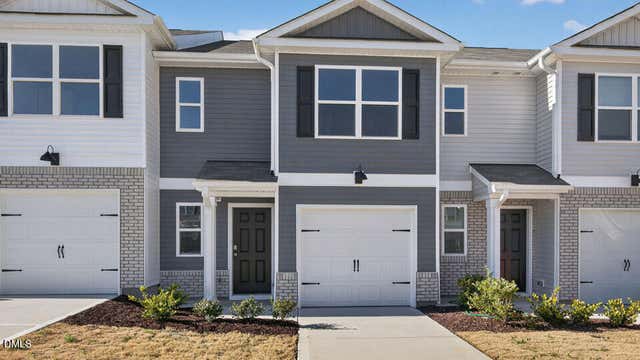

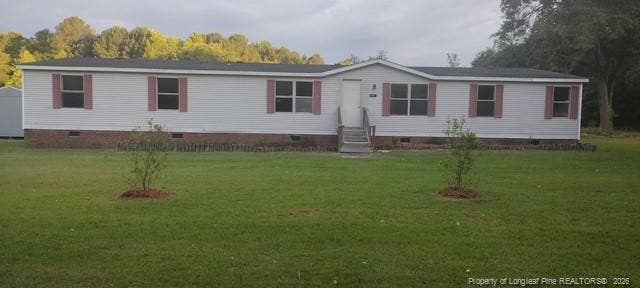
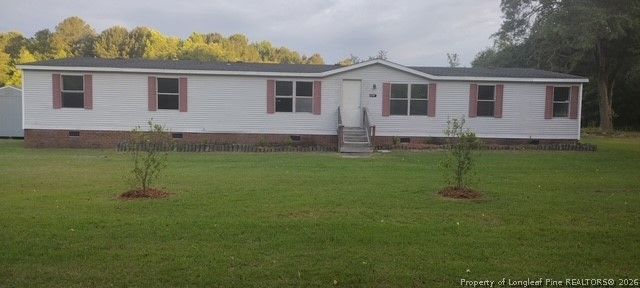
Similar Home Values
Comparable nearby listings and their asking prices.
| Address | Price | Beds | Baths | Sq Ft |
|---|---|---|---|---|
| 110 Clementine Street, Sanford, NC | $227,601 | 3 | 3 | 1,418 |
| 110 Clementine Street, Sanford, NC | $227,601 | 3 | 3 | 1,418 |
| 104 Clementine Street, Sanford, NC | $228,990 | 3 | 3 | 1,418 |
| 104 Clementine Street, Sanford, NC | $228,990 | 3 | 3 | 1,418 |
| 1278 Minter School Road, Sanford, NC | $230,000 | 4 | 2 | 2,280 |
| 1278 Minter School Road, Sanford, NC | $230,000 | 4 | 2 | 2,280 |
Moving Cost Estimate
EXIT Agents in Sanford


Listing Courtesy: ADCOCK REAL ESTATE SERVICES - 9197755444
The listing broker’s offer of compensation is made only to participants of the multiple listing service where the listing is filed.