

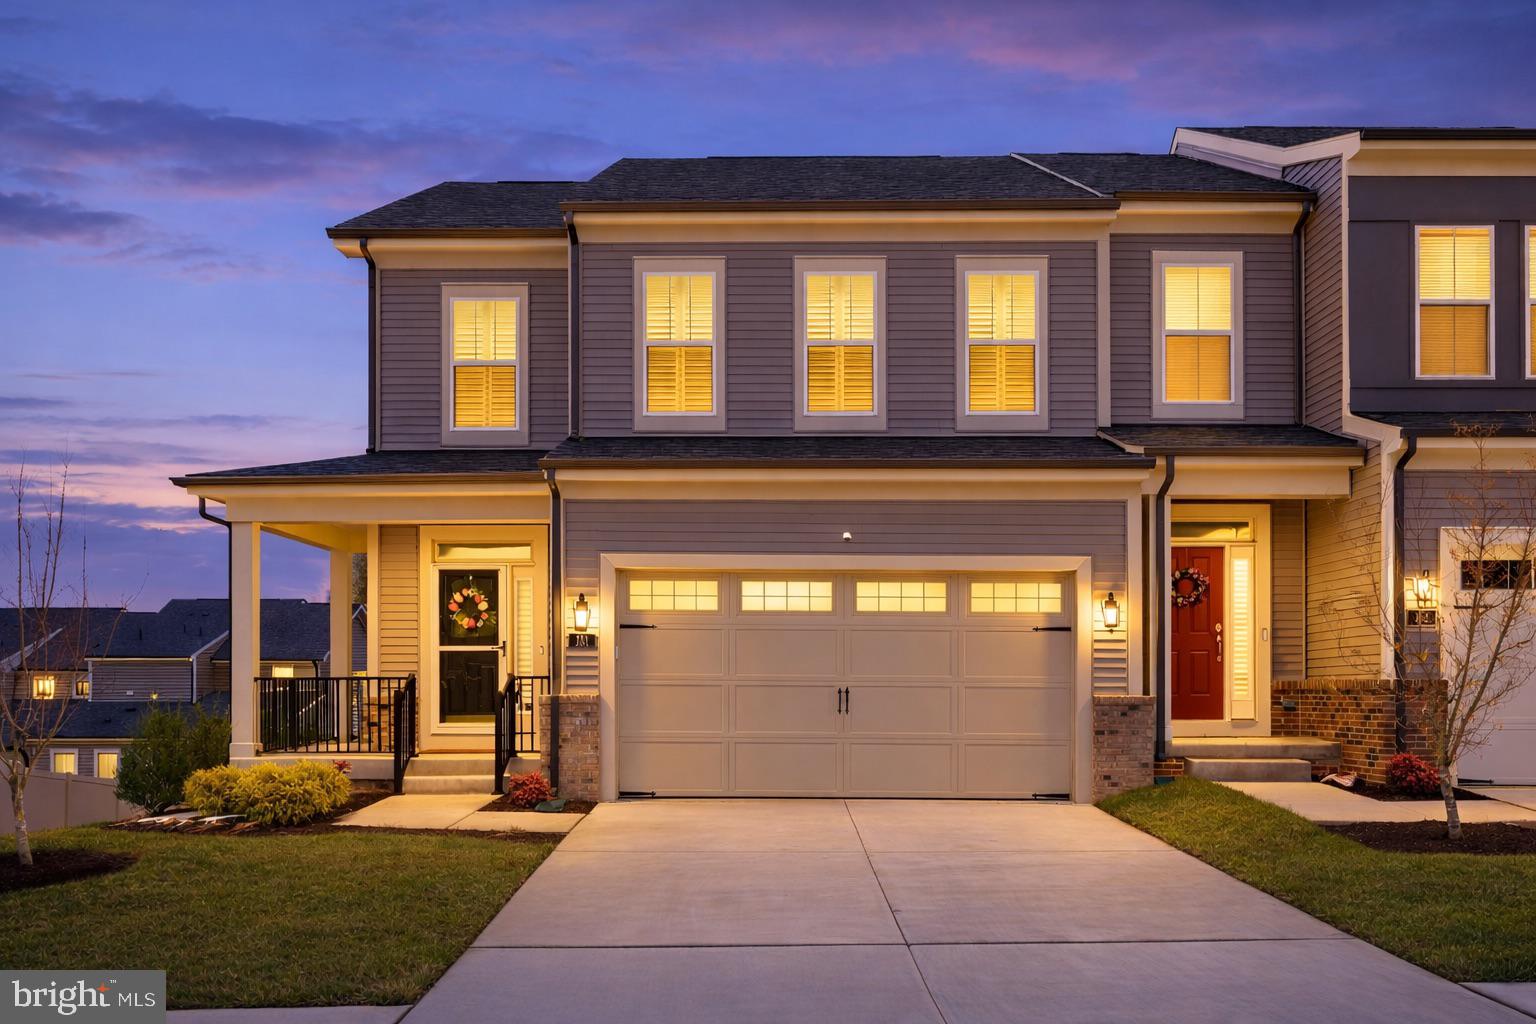
151 WINDFLOWER WAY, STAFFORD, VA 22554
EMBREY MILL · STAFFORD County
Key Facts
Description
Welcome this amazing 3,000+ sqft main level living home in the highly sought after 55+ section of Embrey Mill, where luxury, comfort, and low maintenance living come together seamlessly. This end unit home offers over $75,000 in countless upgrades and an exceptional blend of thoughtful design and elevated finishes. From the moment you enter, you’ll appreciate the neutral and sophisticated color palette, abundant natural light, and open concept layout designed for both everyday ease and effortless entertaining. The gourmet kitchen is the heart of the home, featuring a wall oven with built in microwave, a five burner gas cooktop, stainless steel appliances, ample cabinet space, generous pantry storage, and upgraded finishes throughout. The kitchen flows effortlessly into the spacious living room with soaring vaulted ceilings and a striking stone natural gas fireplace, creating a warm yet elegant gathering space. The open dining area offers the perfect setting for holidays, celebrations, or intimate dinners at home. Designed for true main level living, the primary suite is privately situated on the first floor and features dual closets and a well appointed ensuite bath with dual sink vanity, and a zero-threshold walk in shower for comfort and accessibility. The laundry room and a convenient half bath are also located on the main level. Upstairs, oak stairs lead to a versatile loft space ideal for guests, hobbies, or a secondary living area. Two additional bedrooms and a full bathroom provide flexibility for visiting family, home office space, or creative pursuits, along with finished storage for added convenience. The fully finished lower level expands the living space even further with a large recreation area, an additional bedroom, a full bathroom, and substantial storage space, offering privacy and comfort for extended guests. Outdoor living is truly exceptional, beginning on the main level with a spacious screened-in deck complemented by additional open space ideal for elevated summer entertaining, and continuing to the lower level where a beautifully designed screened in stamped concrete patio creates a private, resort-style retreat, offering multiple refined spaces to relax, host, and unwind. *Even more thoughtful upgrades throughout the home include, but not limited to, plantation shutters and electronic shades, custom organization systems in the laundry room, pantry, and lower-level storage, a Samsung washer and dryer, a 22KW Generac whole home generator, storm doors, and an HVAC dehumidifier. Located within the community of Embrey Mill, residents enjoy access to amenities including pools, walking trails, a fitness center, parks, a community garden, bistro, and year-round social activities. The 55+ section also features a private clubhouse exclusively for residents. Conveniently positioned near I-95, Route 1, EZ Pass lanes, shopping, dining, and commuter options, this home offers both accessibility and lifestyle. If you’ve been searching for a luxury 55+ home with main-level living in Stafford and exceptional upgrades throughout, this remarkable property delivers. Schedule a tour today!
Property Information
Property Type
Residential
Sub-Type
Townhouse
Structure Type
Townhouse
Year Built
2024
Living Area
3,647 sq ft
Lot Size
0.09 acres
Garage Spaces
2
Parking Spaces
2
Zoning
PD2
Days on Market
127
MLS® Listing#
VAST2045764
Property Features
Appliances
Cooling
Heating
Basement
Pool
Parking
Construction
Foundation
Community
Utilities
Sewer
Water Source
Schools
- District:
- STAFFORD COUNTY PUBLIC SCHOOLS
Financial Details
HOA
$143 / Monthly
EMBREY MILL HOMEOWNERS ASSOCIATION
Annual Taxes
$5,786
Tax year 2025
Assessed Value
$617,700
Parcel Number
29G 11 1581
Directions
GPS
Affordability Calculator
$139,980
Estimated monthly payment
$3,725/mo
Principal $559,919 · Est. interest $781,137 over 30 yrs
Neighborhood Market Statistics
How this home compares to active listings in STAFFORD, VA
- $653,333
- Median Listing Price
- 44
- Median Days on Market
- 3,127
- Median Sq Ft
- $218
- Median Price / Sq Ft
- 266
- Active Listings
- This home’s price is 7% above the area median.
- Its price per sq ft is 12% below the area median.
Market statistics compiled from active EXIT Realty® and MLS listings in STAFFORD, VA.
Location
- 151 WINDFLOWER WAY, STAFFORD, VA 22554
Getting Around
Points of Interest in STAFFORD, VA
Showing the STAFFORD area map.
Nearby Schools
Hampton Oaks Elementary School
Elementary · 0.5 mi away
H.H. Poole Middle School
Secondary · 0.6 mi away
Goddard School
School · 0.8 mi away
Anthony Burns Elementary School
Elementary · 1.3 mi away
Park Ridge Elementary School
Elementary · 1.3 mi away
Minnieland Academy
School · 1.4 mi away
The Merit School of Stafford
Elementary · 1.5 mi away
La Petite Academy
School · 1.5 mi away
Minnieland Private Day School
School · 1.6 mi away
Anne E. Moncure Elementary School
Elementary · 1.6 mi away
Winding Creek Elementary School
Elementary · 1.6 mi away
Merit School of Doc Stone
Elementary · 1.7 mi away
North Stafford High School
Secondary · 1.7 mi away
Rodney E. Thompson Middle School
Secondary · 1.8 mi away
Kate Waller Barrett Elementary School
Elementary · 2.1 mi away
Primrose School of Stafford at Embrey Mill
School · 2.1 mi away
Fredericksburg Christian School
School · 2.2 mi away
Grace Preparatory School
Elementary · 2.3 mi away
AG Wright Middle School
School · 2.4 mi away
Stafford Elementary School
Elementary · 2.6 mi away
Commute Calculator
Nearby Homes


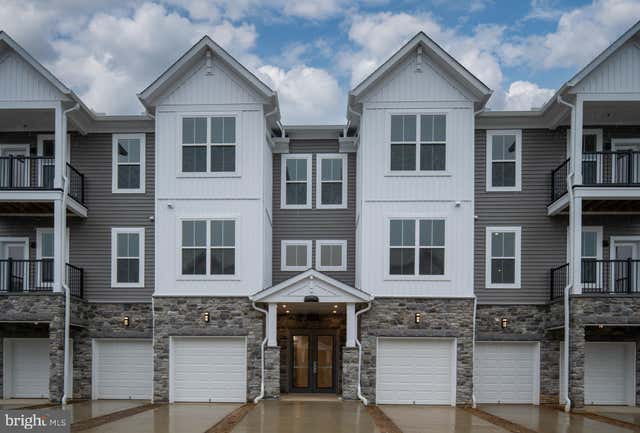
Similar Homes Nearby


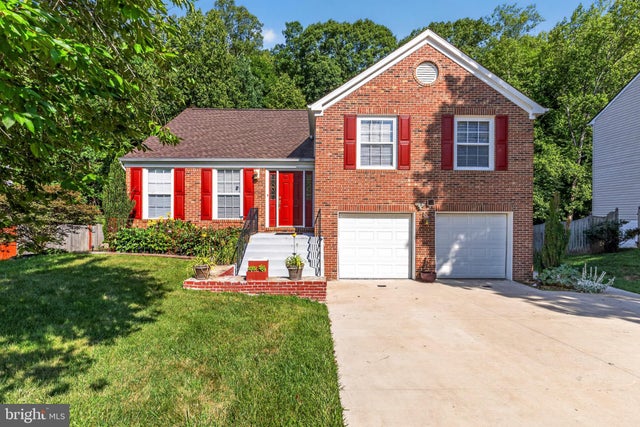
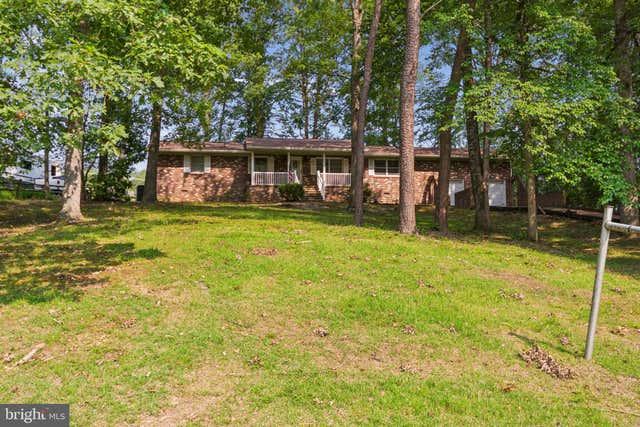


Similar Home Values
Comparable nearby listings and their asking prices.
| Address | Price | Beds | Baths | Sq Ft |
|---|---|---|---|---|
| 210 AUSTIN DRIVE, STAFFORD, VA | $489,999 | 4 | 3 | 2,100 |
| 47 CLARK LANE, STAFFORD, VA | $495,000 | 4 | 3 | 1,218 |
| 49 CLARK LANE, STAFFORD, VA | $495,000 | 4 | 3 | 1,864 |
| 5 GREENRIDGE DRIVE, STAFFORD, VA | $495,000 | 3 | 2 | 1,560 |
| 8 B VUE AVENUE, STAFFORD, VA | $497,900 | 3 | 3 | 1,238 |
| 38 PIKE PLACE, STAFFORD, VA | $499,900 | 3 | 4 | 1,864 |
Moving Cost Estimate
EXIT Agents in STAFFORD


Listing Courtesy: Keller Williams Capital Properties - 5406598633