

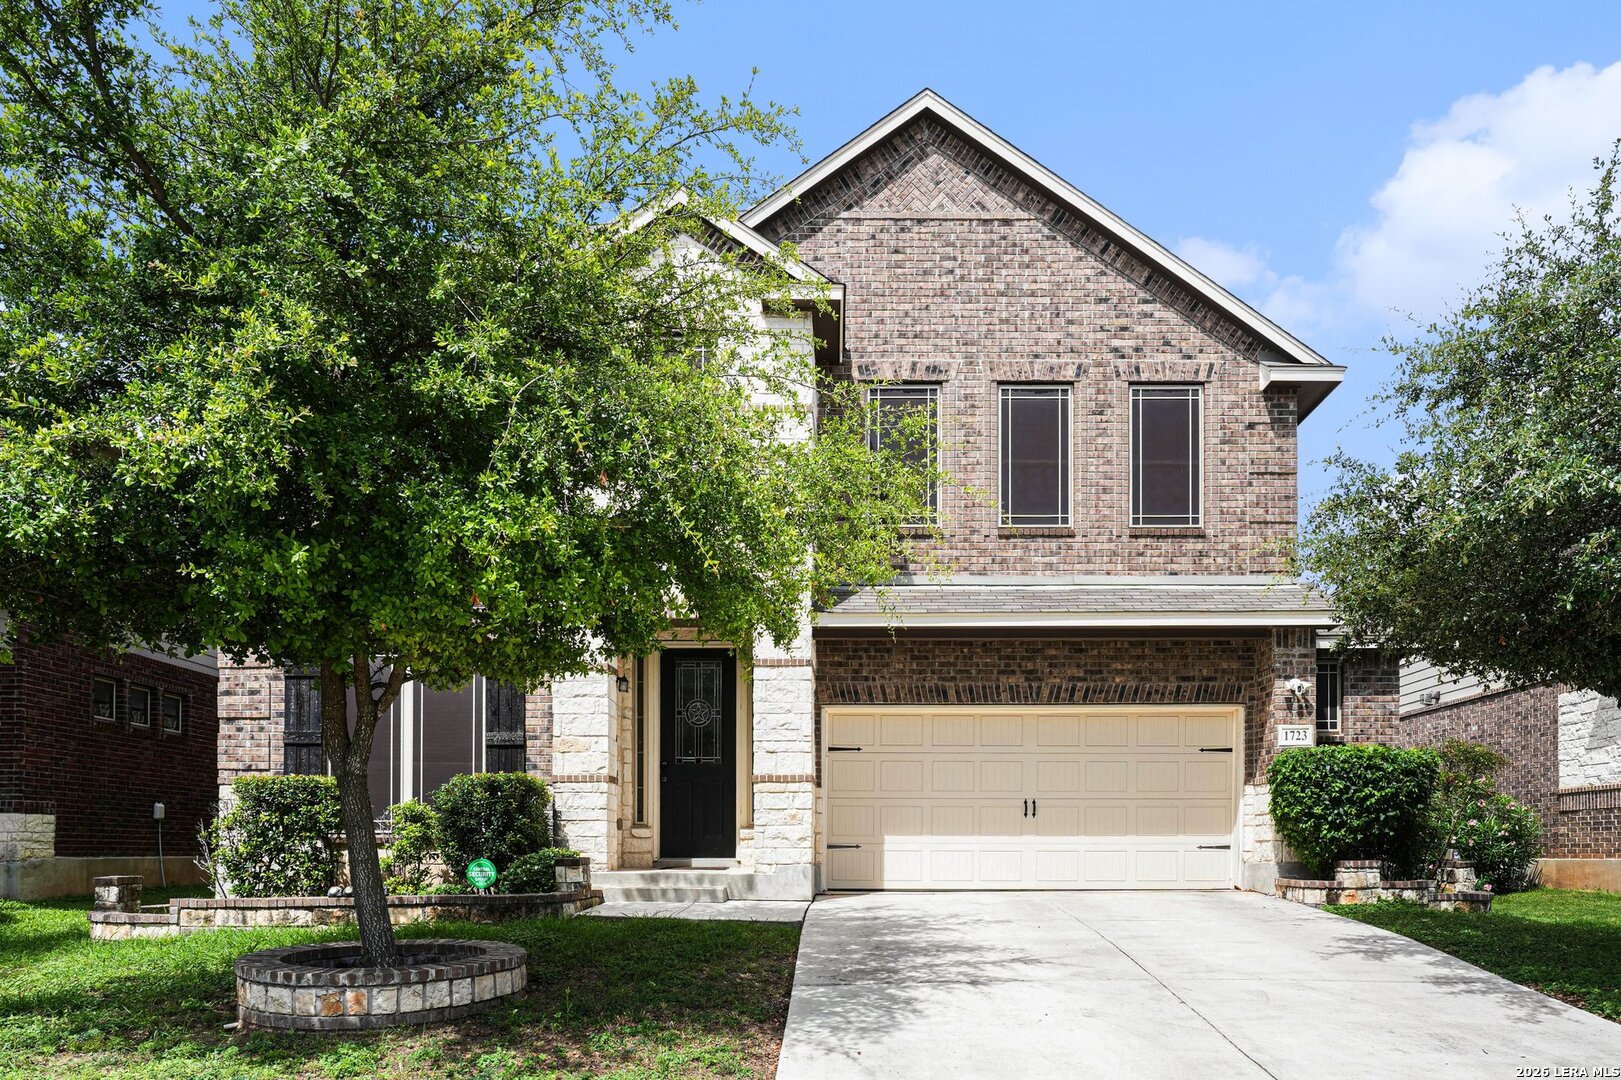
1723 Finland Palm, San Antonio, TX 78251
ESTONIA · Bexar County
Key Facts
Description
Designed for those who love to entertain and spread out in style, this impressive two-story residence offers an abundance of flexible living space to fit a variety of lifestyles. Multiple gathering areas throughout the home provide room for everything from casual family evenings to hosting large celebrations. The well-appointed kitchen is equipped with granite countertops, double ovens, extensive cabinetry, and a layout that seamlessly connects to the surrounding living spaces. Rich wood flooring adds warmth and character, while thoughtful features such as a wet bar, intercom system, and spacious garage enhance both convenience and functionality. A private guest bedroom on the main level offers ideal accommodations for visitors or multi-generational living. Upstairs, you'll find additional living and entertainment spaces including a game room and dedicated media room, creating endless possibilities for recreation, work, or relaxation. With generous room sizes, quality finishes, and a versatile floor plan, this home delivers comfort, space, and exceptional livability.
Property Information
Property Type
Residential
Sub-Type
Single Family Residence
Style
Two Story
Year Built
2014
Stories
2
Living Area
4,516 sq ft
Lot Size
0.15 acres
Garage Spaces
2
Days on Market
11
MLS® Listing#
1994229
Property Features
Interior
Appliances
Cooling
Heating
Flooring
Construction
Foundation
Roof
Windows
Rooms
- 14x19Second
- Second
- 16x10Main
- Bedroom 214x12Second
- Bedroom 316x12Second
- Bedroom 417x14Second
- Bedroom 516x12Second
- Dining Room13x12Main
- Family Room20x20Second
- Kitchen16x14Main
- Living Room20x15Main
- Master Bathroom16x11Second
- Master Bedroom24x16Main
Schools
- Elementary:
- Evers
- Middle:
- Jordan
- High:
- Warren
- District:
- Northside
Financial Details
HOA
$120 / Quarterly
SPECTRUM HOA
Annual Taxes
$12,825
Tax year 2025
Parcel Number
182880430720
Directions
Culebra Rd to Reed Rd, Left Military Dr, Right Rapla Crossing, Left Narva Plain onto Estonia Grey, Right Kelia Orchard
Affordability Calculator
$97,980
Estimated monthly payment
$2,607/mo
Principal $391,920 · Est. interest $546,763 over 30 yrs
Neighborhood Market Statistics
How this home compares to active listings in San Antonio, TX
- $321,828
- Median Listing Price
- 80
- Median Days on Market
- 1,868
- Median Sq Ft
- $167
- Median Price / Sq Ft
- 11,061
- Active Listings
- This home’s price is 52% above the area median.
- Its price per sq ft is 35% below the area median.
Market statistics compiled from active EXIT Realty® and MLS listings in San Antonio, TX.
Location

Points of Interest in San Antonio, TX
Showing the San Antonio area map.
Nearby Schools
Great Hearts Western Hills
Elementary · 0.6 mi away
Evers Elementary
Elementary · 0.6 mi away
Jordan Middle
Secondary · 0.7 mi away
Carlos Coon Elementary
Elementary · 1.0 mi away
Northside Independent School
Elementary · 1.0 mi away
Construction Careers Academy
School · 1.1 mi away
Earl Warren High School
Secondary · 1.1 mi away
Alternative H S
Secondary · 1.1 mi away
Northside Alternative High School
Secondary · 1.1 mi away
Pease Middle
Secondary · 1.4 mi away
Little Treehouse Early Learning Center
School · 1.4 mi away
Harmony Science Academy
School · 1.4 mi away
Raba Elementary School
Elementary · 1.4 mi away
Virginia A. Myers Elementary School
Elementary · 1.4 mi away
Village Parkway Christian School
School · 1.4 mi away
Murnin Elementary School
Elementary · 1.7 mi away
Cast Teach
School · 1.8 mi away
Stevens High School
Secondary · 1.8 mi away
Hatchett Elementary School
Elementary · 1.9 mi away
Idea Mays
Secondary · 1.9 mi away
Commute Calculator
Moving Cost Estimate
EXIT Agents in San Antonio



Listing Courtesy: Orchard Brokerage - (210) 317-2248 joannsellshomessa@yahoo.com
Presented by: JoAnn Ahmadi