

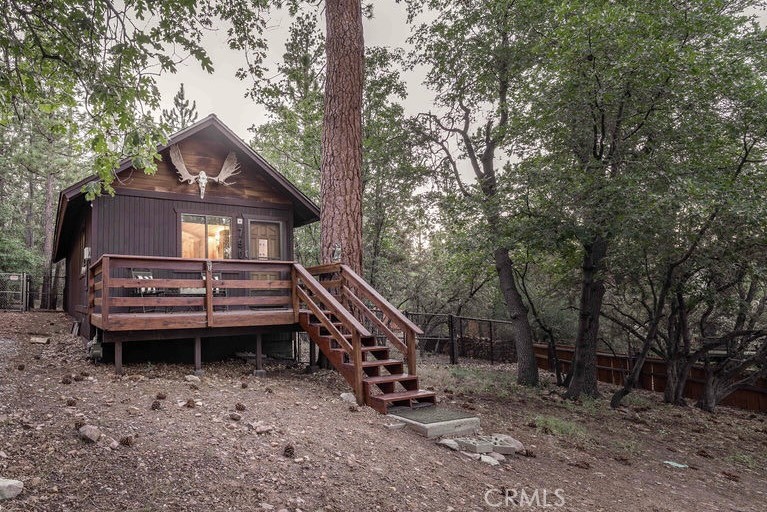
790 Pine Lane, Sugarloaf, CA 92386
San Bernardino County
Key Facts
Description
Price Improvement!! Don't miss out on this charming mountain retreat set on a rare 4,750 sq. ft. double lot in the heart of Sugarloaf, offering both immediate enjoyment and future potential. This inviting single-story cabin blends classic mountain character with thoughtful updates. Inside, you’re welcomed by warm tongue-and-groove walls, knotty pine vaulted ceilings, and an open-concept living space centered around a beautiful rock fireplace—creating an ideal setting to relax year-round. The kitchen, dining, and living areas flow seamlessly, offering both functionality and flexibility. Improvements include new flooring, updated lighting, modern electrical outlets, and a refreshed bathroom vanity—adding comfort and style while preserving the cabin’s rustic appeal. The home features two bedrooms, including a rear bedroom with direct access to a quiet back deck. Additional highlights include a charming from deck, a fully fenced yard, in-home laundry, newer roof, and fresh interior paint. Offered fully furnished, this property is move-in ready and well-suited for a variety of uses. What truly sets this property apart is the included adjacent vacant lot with its own APN, offering exceptional flexibility—build, expand, or hold for future use or potential resale. Located near the National Forest, the property offers convenient access to outdoor recreation, with Big Bear Lake, ski resorts, and village amenities just a short drive away. 790 Pine Lane presents a unique opportunity combining location, character, and versatility.
Property Information
Property Type
Residential
Sub-Type
Single Family Residence
Structure Type
House
Year Built
1986
Stories
1
Living Area
660 sq ft
Lot Size
0.11 acres
Zoning
BV/RS
Days on Market
109
MLS® Listing#
IG26061165
Property Features
Appliances
Cooling
Heating
Flooring
Fireplace
Pool
Patio
Fencing
Lot Features
Roof
Utilities
Sewer
Water Source
Rooms
- Bedroom
Financial Details
HOA
None
Parcel Number
2350636360000
Directions
From Baldwin Lane turn on Pine
Affordability Calculator
$57,000
Estimated monthly payment
$1,517/mo
Principal $228,000 · Est. interest $318,080 over 30 yrs
Neighborhood Market Statistics
How this home compares to active listings in Sugarloaf, CA
- $329,032
- Median Listing Price
- 89
- Median Days on Market
- 976
- Median Sq Ft
- $357
- Median Price / Sq Ft
- 82
- Active Listings
- This home’s price is 13% below the area median.
- Its price per sq ft is 21% above the area median.
Market statistics compiled from active EXIT Realty® and MLS listings in Sugarloaf, CA.
Location
Map is currently unavailable for this location.
Points of Interest in Sugarloaf, CA
Showing the Sugarloaf area map.
Commute Calculator
Nearby Homes

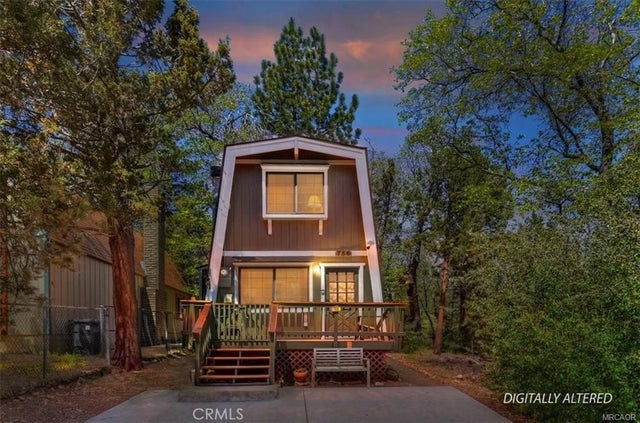


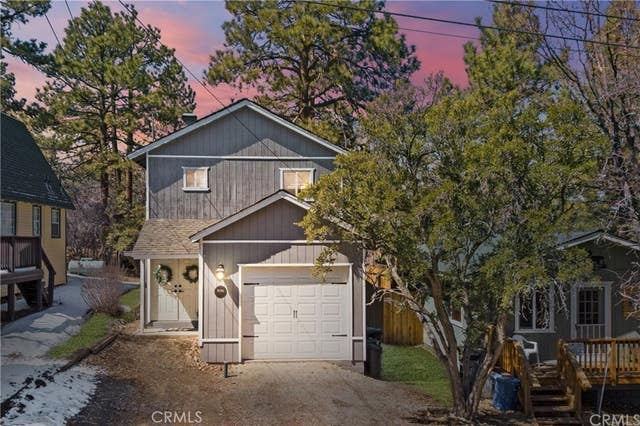
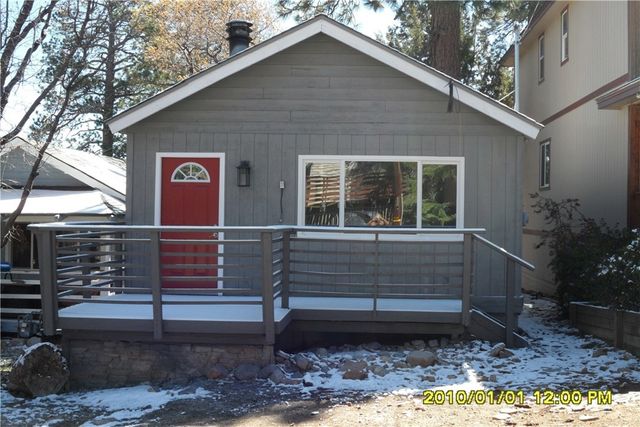
Similar Homes Nearby

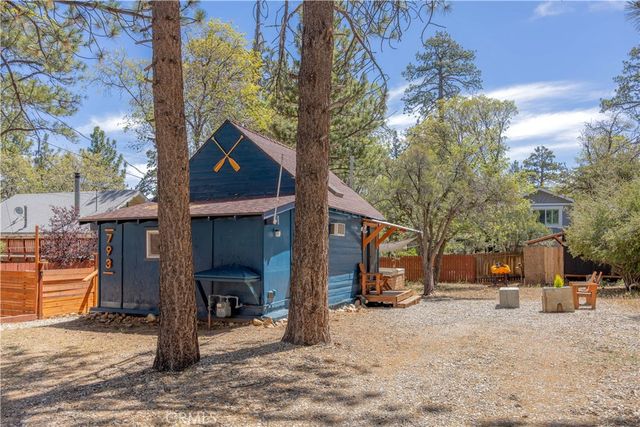
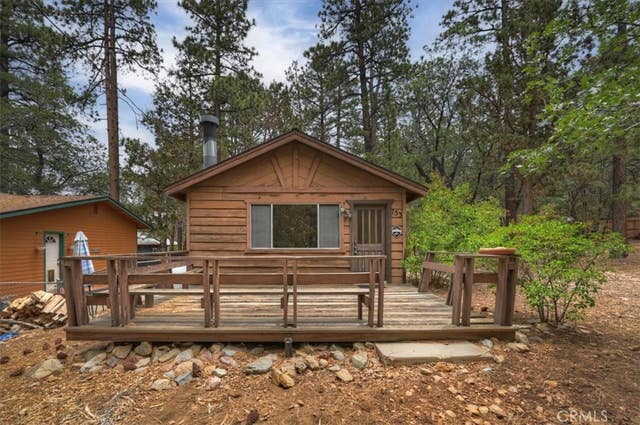

Similar Home Values
Comparable nearby listings and their asking prices.
| Address | Price | Beds | Baths | Sq Ft |
|---|---|---|---|---|
| 676 Pine Lane, Sugarloaf, CA | $229,900 | 1 | 1 | 600 |
| 513 Cedar Ln, Sugarloaf, CA | $229,999 | 1 | 1 | 540 |
| 793 Los Angeles, Sugarloaf, CA | $235,000 | 1 | 1 | 400 |
| 753 Vista, Sugarloaf, CA | $249,500 | 2 | 1 | 760 |
| 871 Maple, Sugarloaf, CA | $249,999 | 1 | 1 | 532 |
| 343 Holmes Lane, Sugarloaf, CA | $250,000 | 2 | 1 | 608 |
Moving Cost Estimate
EXIT Agents in Sugarloaf


Listing Courtesy: RE/MAX BIG BEAR - melissasellsbigbear@gmail.com
Presented by: Melissa Grote
Licensed in the state of California.