

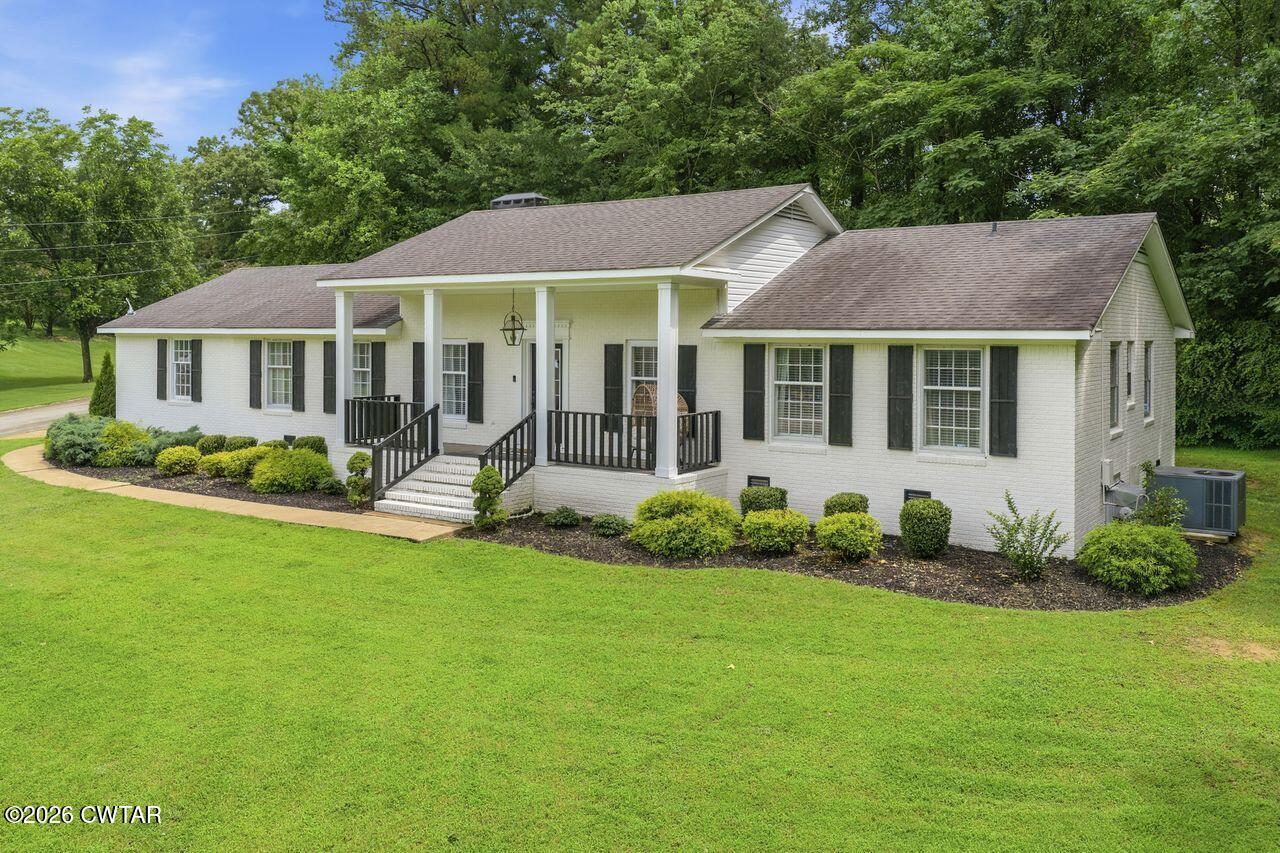
607 Colonial Drive, Lexington, TN 38351
None · Henderson County
Key Facts
Description
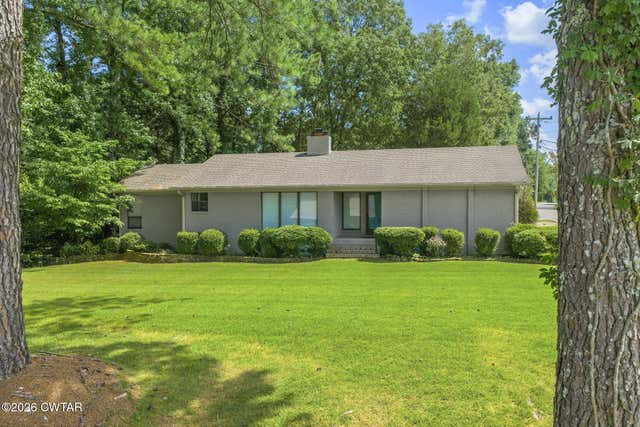
Step into this move-in-ready four-bedroom, two-bath home offering more than 2,000 square feet of comfortable living space. The updated kitchen features modern upgrades throughout, including a double oven, breakfast bar, and gorgeous countertops. An open-concept layout and beautiful fireplace create a warm, welcoming atmosphere that feels like home from the moment you walk in. Enjoy the best of indoor and outdoor living with a large screened-in back patio, perfect for relaxing or entertaining, as well as a covered front porch where you can take in the peaceful view of the quiet neighborhood. The two-car garage provides plenty of room for vehicles, storage, or extra workspace. Conveniently located at the end of a dead-end lane in town, this home offers easy access to nearby amenities while still capturing the charm and tranquility of rural-style living.
Property Information
Property Type
Residential
Sub-Type
Single Family Residence
Year Built
1974
Stories
1
Living Area
2,071 sq ft
Lot Size
0.68 acres
Lot Dimensions
135X221 IRR
Garage Spaces
2
Parking Spaces
4
Days on Market
28
MLS® Listing#
2602959
Property Features
Interior
Appliances
Cooling
Heating
Fireplace
Parking
Laundry
Patio
Fencing
Lot Features
Construction
Foundation
Roof
Other Structures
Utilities
Sewer
Water Source
Rooms
- 15.0 x 16.0Main
- Bathroom12.0 x 7.0Main
- Bathroom8.0 x 5.0Main
- Bedroom10.0 x 13.0Main
- Bedroom16.0 x 11.0Main
- Bedroom14.0 x 12.0Main
- Dining Room14.0 x 14.0Main
- Kitchen12.0 x 22.0Main
- Laundry10.0 x 6.0Main
- Living Room21.0 x 16.0Main
- Master Bedroom12.0 x 16.0Main
Financial Details
HOA
None
Annual Taxes
$1,520
Parcel Number
082B A 010.01
Directions
Travel N on Hwy 22 from Lexington. Take a left onto Lakewood Dr. In about 500 ft turn right onto Colonial Dr. The property is the house on the left.
Affordability Calculator
$75,980
Estimated monthly payment
$2,022/mo
Principal $303,920 · Est. interest $423,995 over 30 yrs
Neighborhood Market Statistics
How this home compares to active listings in Lexington, TN
- $330,000
- Median Listing Price
- 51
- Median Days on Market
- 2,062
- Median Sq Ft
- $155
- Median Price / Sq Ft
- 86
- Active Listings
- This home’s price is 15% above the area median.
- Its price per sq ft is 18% above the area median.
Market statistics compiled from active EXIT Realty® and MLS listings in Lexington, TN.
Location
Map is currently unavailable for this location.
Points of Interest in Lexington, TN
Showing the Lexington area map.
Commute Calculator
Nearby Homes


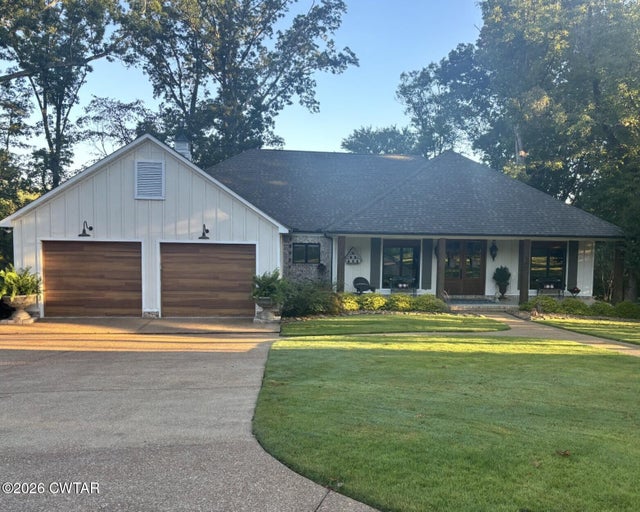
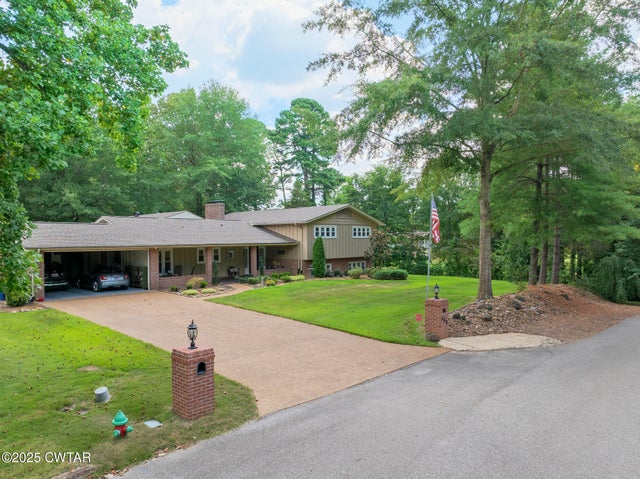
Similar Homes Nearby


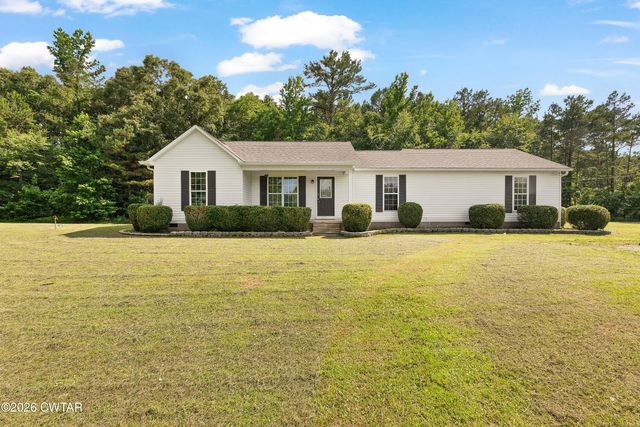

Similar Home Values
Comparable nearby listings and their asking prices.
| Address | Price | Beds | Baths | Sq Ft |
|---|---|---|---|---|
| 633 Maywood Avenue, Lexington, TN | $269,000 | 3 | 2 | 2,017 |
| 101 Shade Hollow Lane, Lexington, TN | $269,900 | 4 | 2 | 1,537 |
| 376 SUNSET DR, Lexington, TN | $285,000 | 4 | — | 2,113 |
| 235 Mallard Lane, Lexington, TN | $295,000 | 5 | 3 | 1,800 |
| 235 Mallard Ln, Lexington, TN | $295,000 | 5 | 3 | 1,800 |
| 169 Dixie Street, Lexington, TN | $298,000 | 3 | 3 | 1,661 |
Moving Cost Estimate
EXIT Agents in Lexington


Listing Courtesy: Coldwell Banker McKee Realty - 7319687253
Presented by: Jonathan Holder