

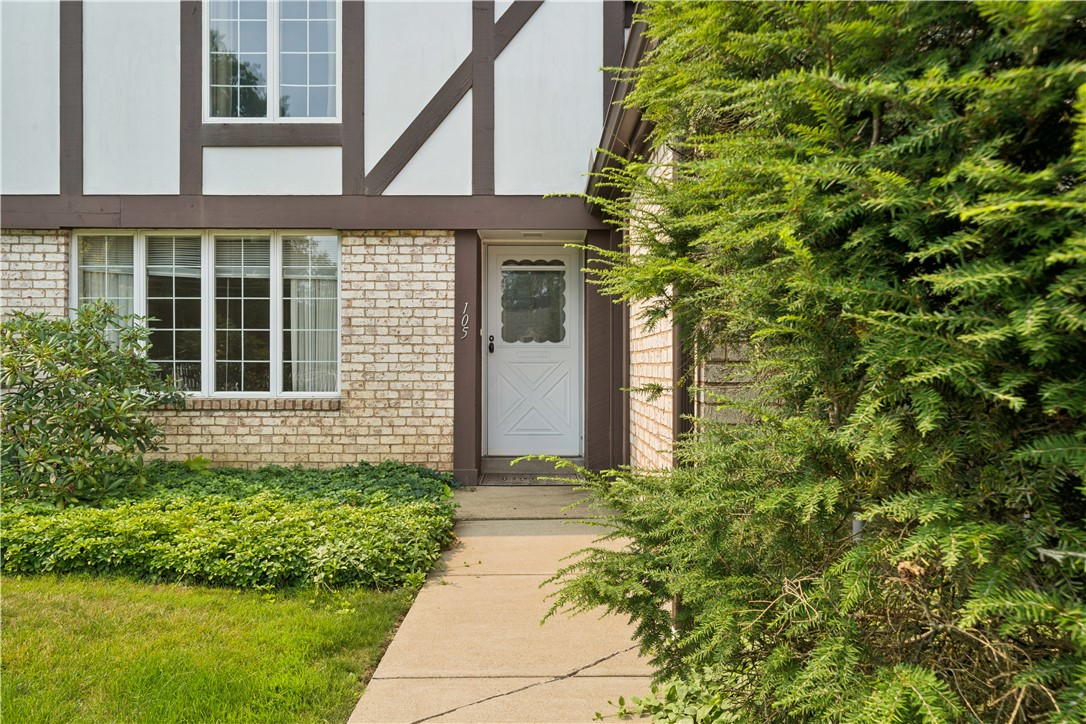
1772 Foxcroft Lane 105, McCandless, PA 15101
Foxcroft Village · Allegheny-North County
Key Facts
Description
Sophisticated, maintenance-free living at its finest located in Foxcroft Village, this home offers 3 bedrooms, 2.5 baths, and a two-car garage in the heart of McCandless Township. Ideally situated in the top-rated North Allegheny School District, this home features pristine hardwood flooring in the family room, living room and dining room. The fully equipped kitchen boasts abundant cabinetry, as well as a breakfast area to relax and enjoy a meal while overlooking the impressive new deck, which is a great area for relaxing or entertaining guests. Complete with an oversized, organized laundry room and abundant storage throughout, this residence masterfully combines style and functionality. The flexible floor plan offers open rooms and the ability to adjust the space to your lifestyle. Whether you want to be minutes from North Park, shopping, hospitals, schools, the airport or dining, this home checks all of the boxes!
Property Information
Property Type
Residential
Sub-Type
Condominium
Style
Colonial, Two Story
Year Built
1973
Living Area
1,440 sq ft
Lot Size
0.05 acres
Lot Dimensions
22x60x22x60
Garage Spaces
2
Parking Spaces
2
MLS® Listing#
1764583
Property Features
Appliances
Cooling
Heating
Flooring
Basement
Pool
Parking
Construction
Roof
Sewer
Water Source
Rooms
- 16x14Upper
- Bedroom 217x10Upper
- Bedroom 313x09Upper
- Dining Room11x08Main
- Family Room12x09Main
- Kitchen17x10Main
- Laundry16x15Lower
- Living Room16x12Main
Financial Details
HOA
$235 / Monthly
Annual Taxes
$4,604
Assessed Value
$167,980
Directions
McKnight South, Left on Peebles, Right on Duncan Ave at Duncan Manor Intersection, Straight onto Ferguson Rd, Right onto Foxcroft Lane
Affordability Calculator
$63,980
Estimated monthly payment
$1,703/mo
Principal $255,920 · Est. interest $357,031 over 30 yrs
Neighborhood Market Statistics
How this home compares to active listings in McCandless, PA
- $412,500
- Median Listing Price
- 21
- Median Days on Market
- 1,850
- Median Sq Ft
- $206
- Median Price / Sq Ft
- 39
- Active Listings
- This home’s price is 22% below the area median.
- Its price per sq ft is 8% above the area median.
Market statistics compiled from active EXIT Realty® and MLS listings in McCandless, PA.
Location
Map is currently unavailable for this location.
Points of Interest in McCandless, PA
Showing the McCandless area map.
Commute Calculator
Nearby Homes

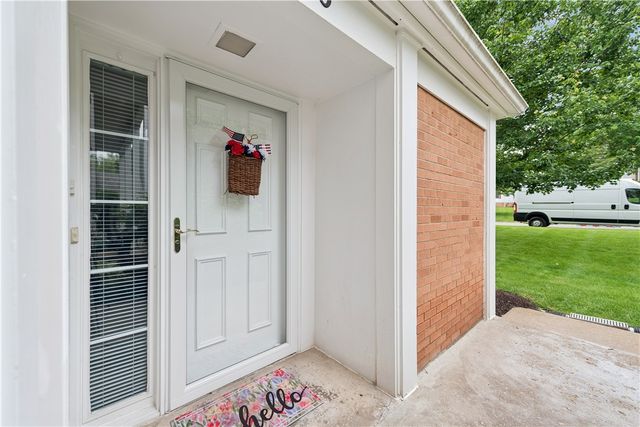
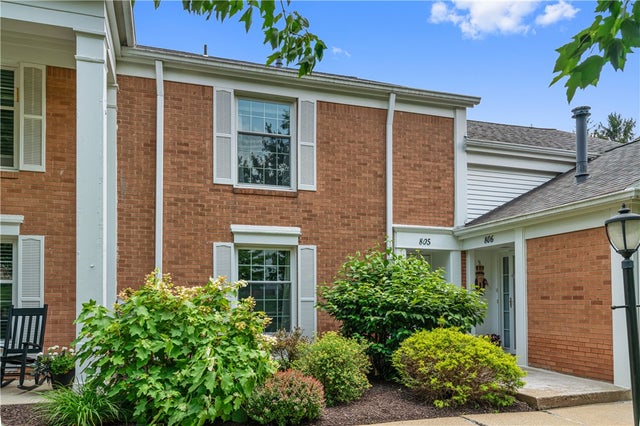

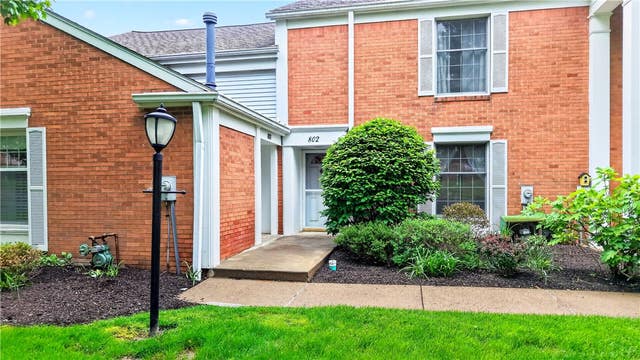

Similar Homes Nearby

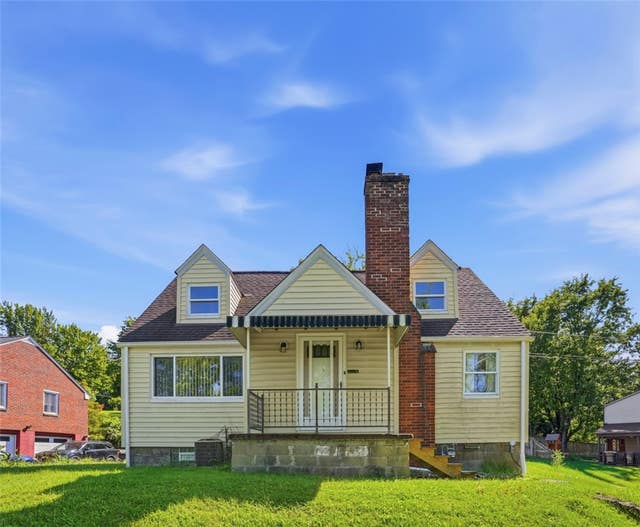
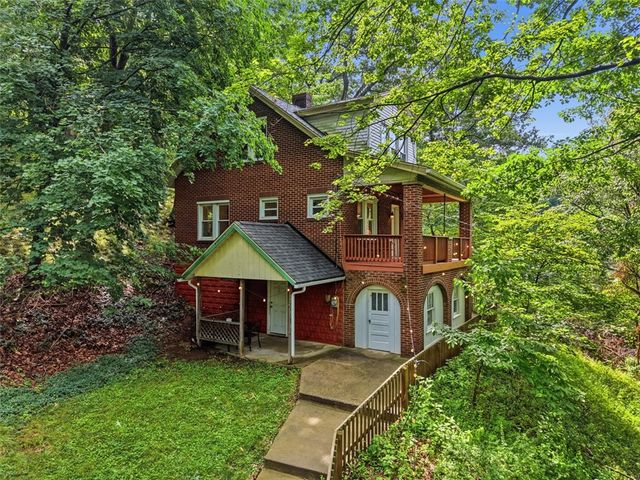

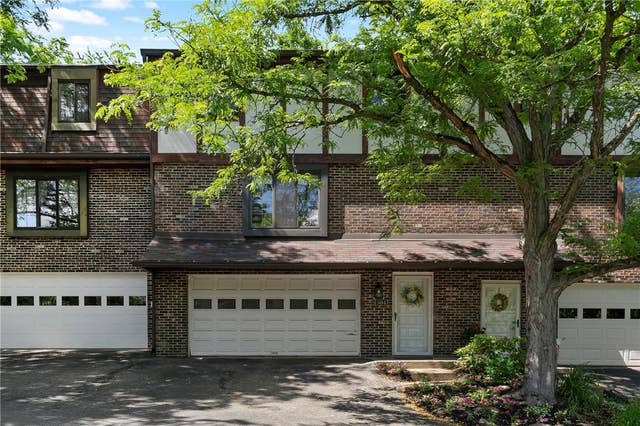

Similar Home Values
Comparable nearby listings and their asking prices.
| Address | Price | Beds | Baths | Sq Ft |
|---|---|---|---|---|
| 509 Westchester, McCandless, PA | $249,000 | 2 | 2 | 1,332 |
| 9261 Old Perry Hwy, McCandless, PA | $249,900 | 3 | 2 | 1,517 |
| 10000 Rinaman Road, McCandless, PA | $265,000 | 2 | 2 | 825 |
| 152 Aberdeen Dr, McCandless, PA | $265,000 | 3 | 2 | 1,320 |
| 304 Cottingham Ct, McCandless, PA | $274,000 | 3 | 4 | 1,850 |
| 9732 Bellcrest Rd, McCandless, PA | $285,000 | 3 | 2 | 1,452 |
Moving Cost Estimate
EXIT Agents in McCandless


Listing Courtesy: BERKSHIRE HATHAWAY THE PREFERRED REALTY - 4124873200
Last Updated: 2026-07-21