

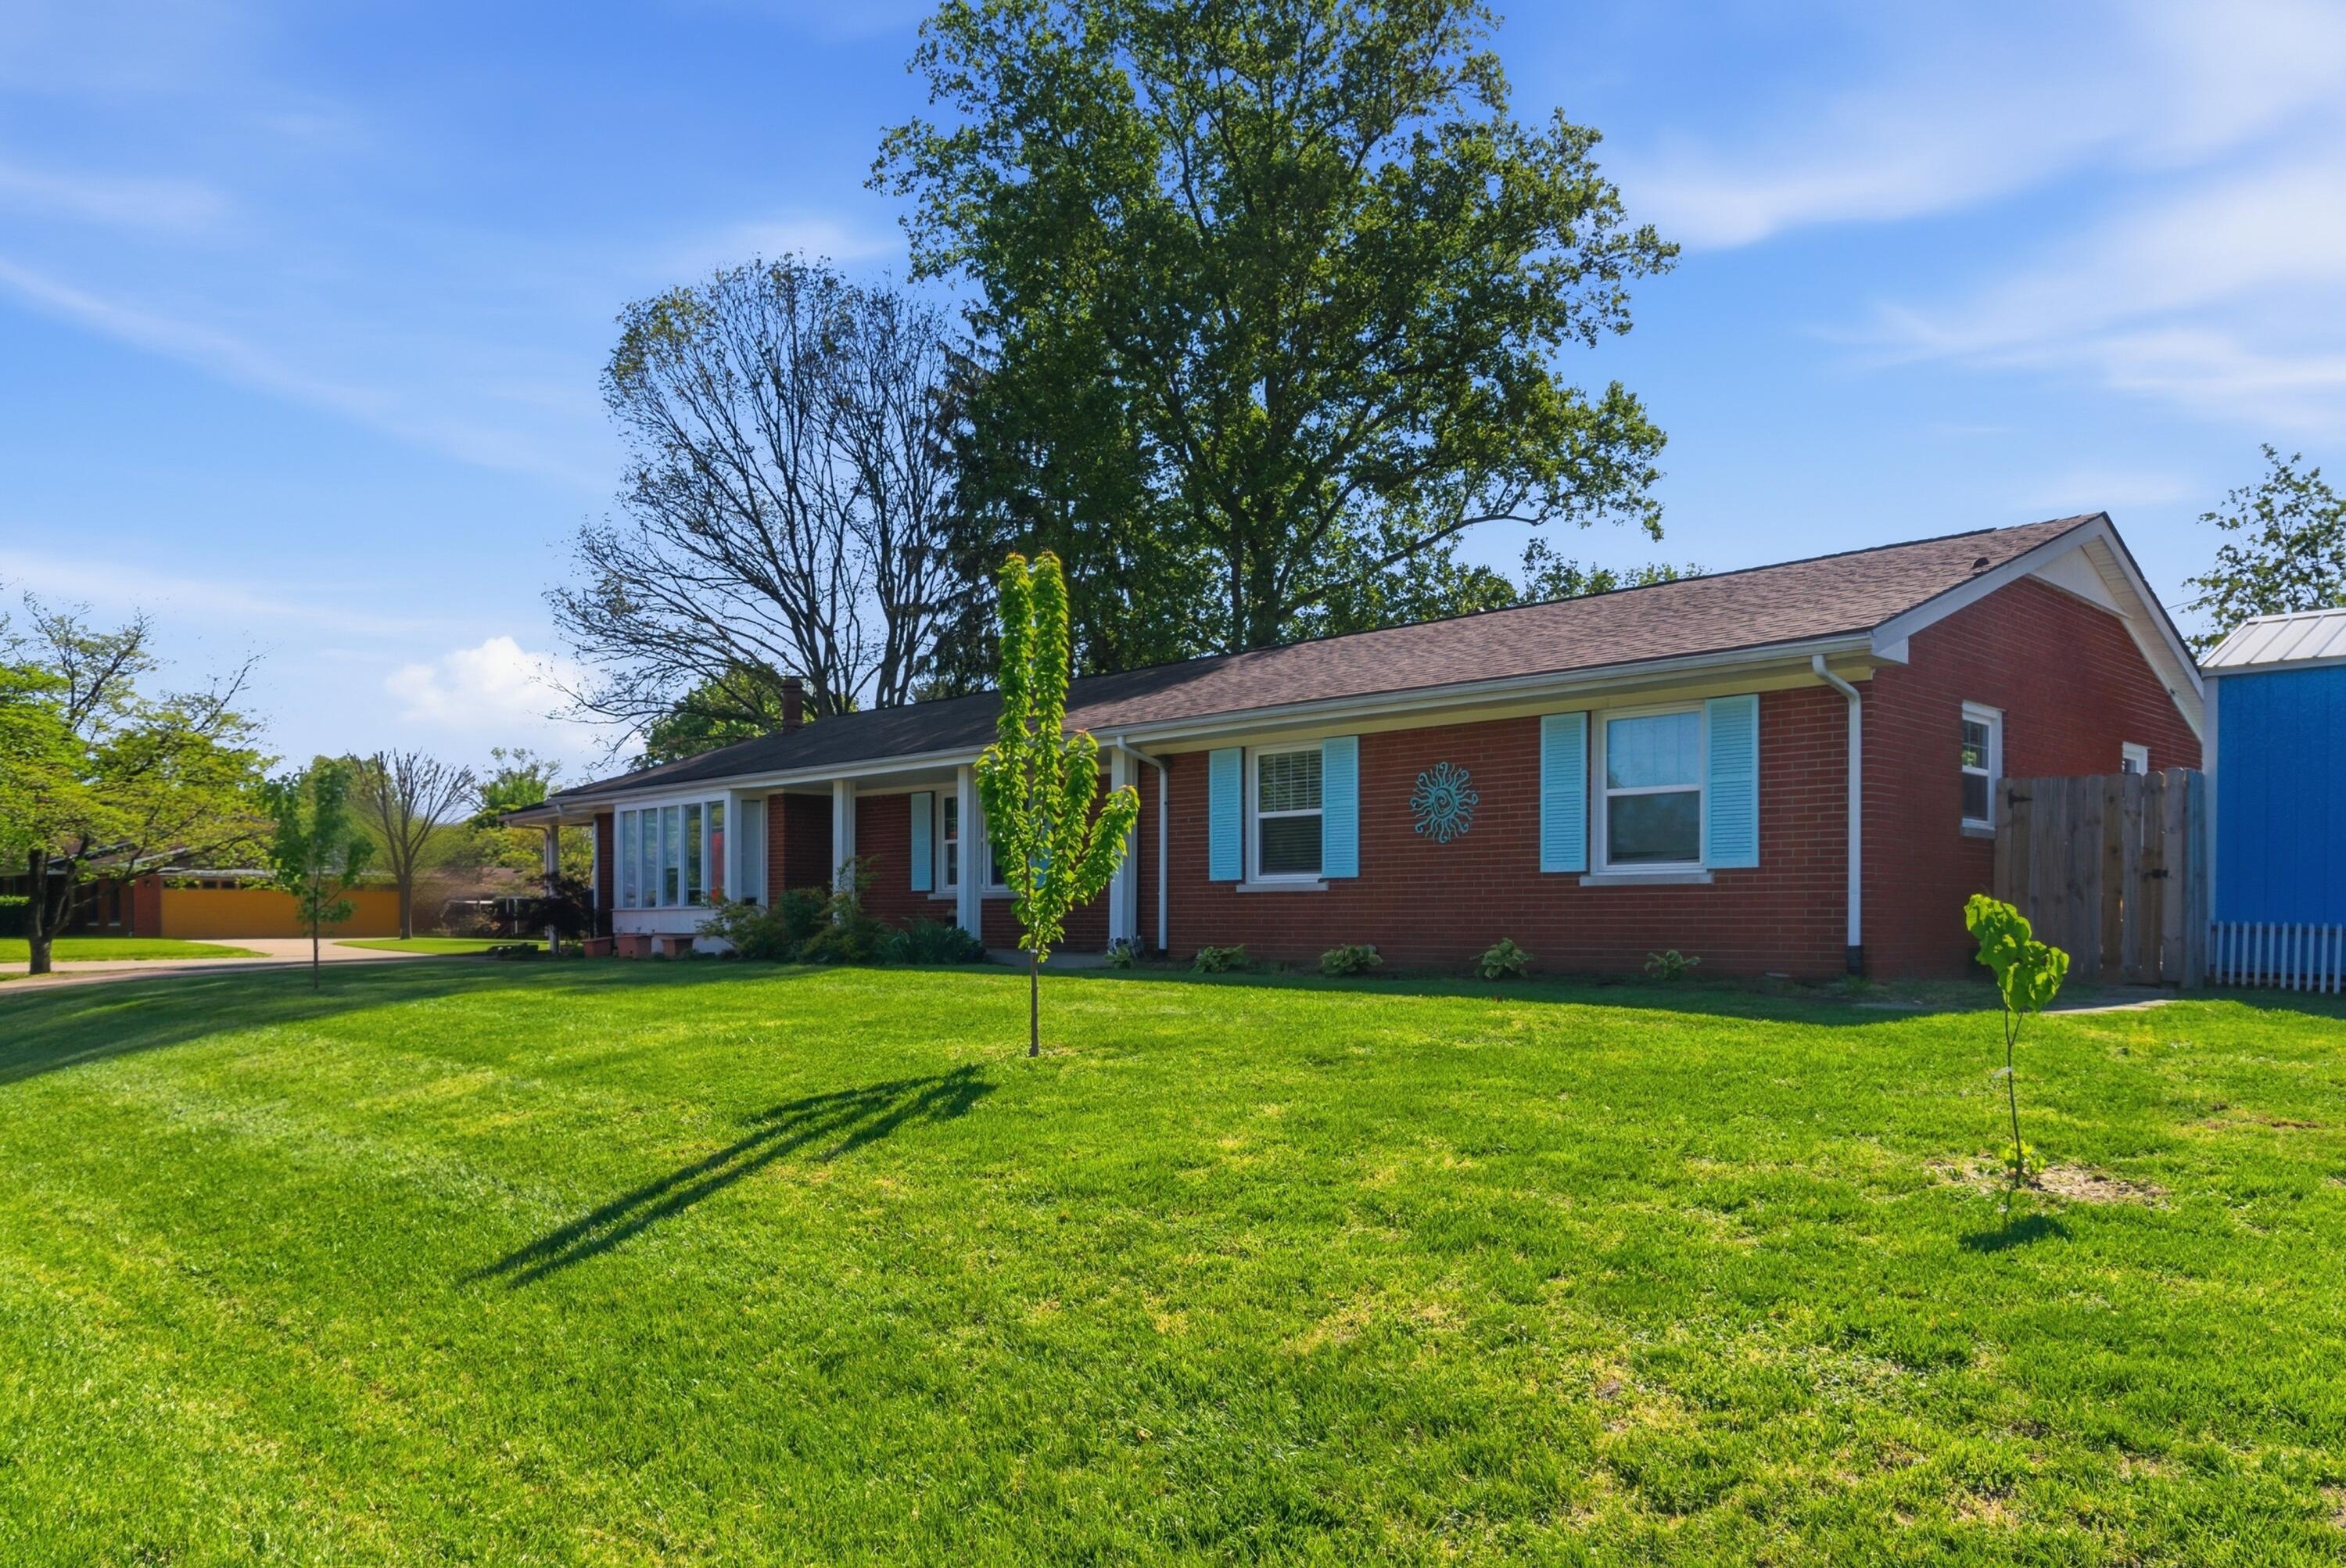
1214 Seneca Trail, Frankfort, KY 40601
Indian Hills · Franklin County
Key Facts
Description
Welcome home to this beautifully maintained 3-bedroom, 3-bath ranch offering over 2,100 square feet of living space, conveniently located near Lakeview Park, Elkhorn Creek, and historic downtown Frankfort. Hardwood flooring runs throughout the main living areas and bedrooms, and the great room features durable laminate flooring, creating a warm and inviting feel throughout. The kitchen features granite countertops and ample cabinetry, along with a china cabinet that will remain with the home for added storage and character. The spacious primary suite offers a comfortable layout with a walk-in shower, while all bedrooms provide generous room sizes. Enjoy the bright and versatile great room?perfect for relaxing or entertaining. The home also features a flat, fenced backyard. The property includes two sheds: one for additional storage and a second finished, insulated shed equipped with electric and solar lighting ideal for a home office, workshop, or creative space. With its combination of space, functionality, and location near shopping, dining, and Buffalo Trace Distillery, this home offers excellent value in an established area.
Property Information
Property Type
Residential
Sub-Type
Single Family Residence
Structure Type
House
Year Built
1960
Living Area
2,155 sq ft
Lot Size
0.26 acres
MLS® Listing#
26008692
Property Features
Interior
Appliances
Cooling
Heating
Flooring
Fireplace
Basement
Parking
Laundry
Fencing
Construction
Foundation
Roof
Windows
Other Structures
Utilities
Sewer
Water Source
Rooms
- First
- First
- Bathroom 1First
- Bathroom 2First
- Bathroom 3First
- Bedroom 2First
- Bedroom 3First
- Dining RoomFirst
- Great RoomFirst
- KitchenFirst
- Living RoomFirst
Schools
- Elementary:
- Elkhorn Elem
- Middle:
- Elkhorn Middle
- High:
- Franklin Co
Financial Details
HOA
None
Parcel Number
084-20-21-002.00
Directions
Schenkel Lane to Tatato, left on Seneca, property on right, corner of Menominee.
Affordability Calculator
$59,000
Estimated monthly payment
$1,570/mo
Principal $236,000 · Est. interest $329,241 over 30 yrs
Neighborhood Market Statistics
How this home compares to active listings in Frankfort, KY
- $337,143
- Median Listing Price
- 54
- Median Days on Market
- 2,095
- Median Sq Ft
- $166
- Median Price / Sq Ft
- 132
- Active Listings
- This home’s price is 13% below the area median.
- Its price per sq ft is 18% below the area median.
Market statistics compiled from active EXIT Realty® and MLS listings in Frankfort, KY.
Location
Map is currently unavailable for this location.
Points of Interest in Frankfort, KY
Showing the Frankfort area map.
Commute Calculator
Nearby Homes
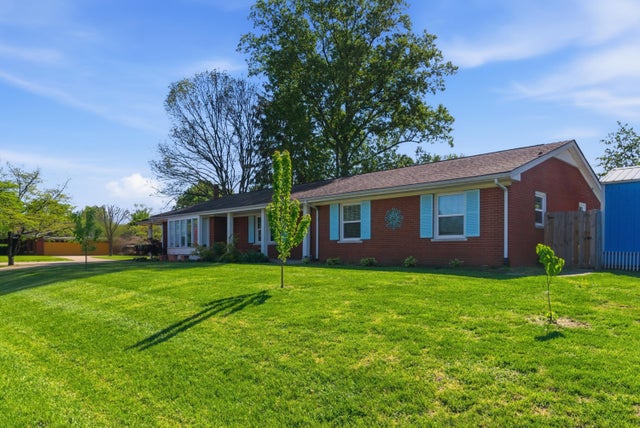


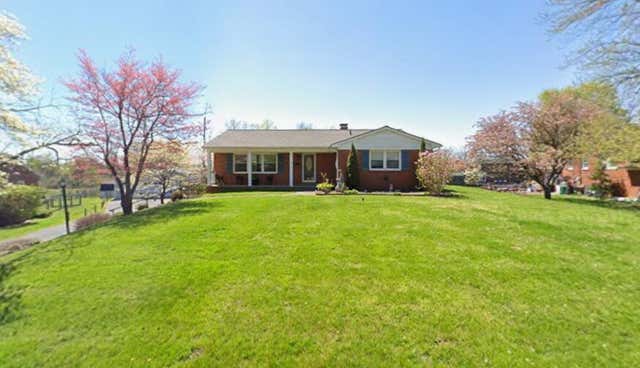
Similar Homes Nearby
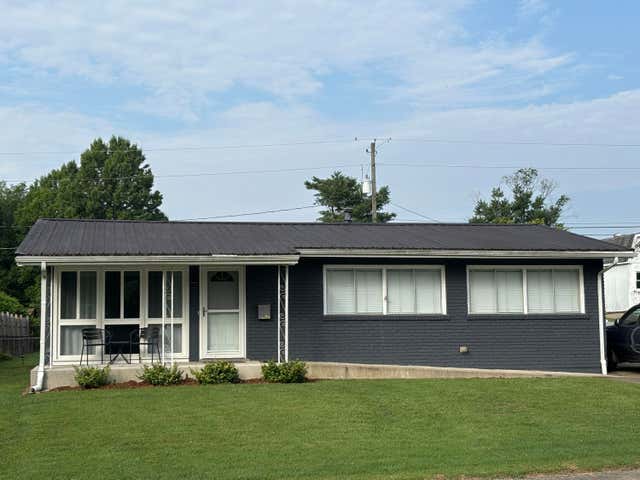

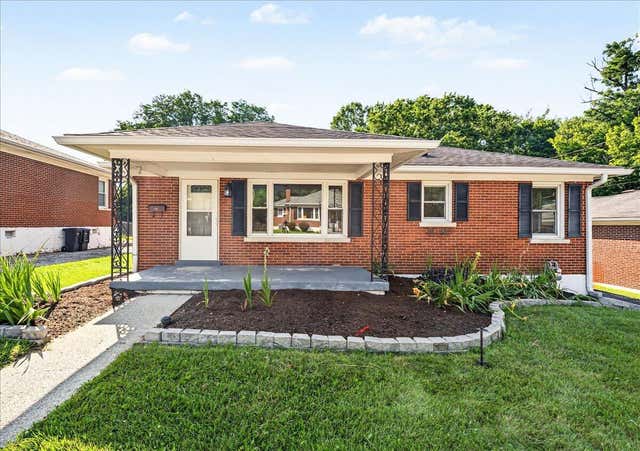
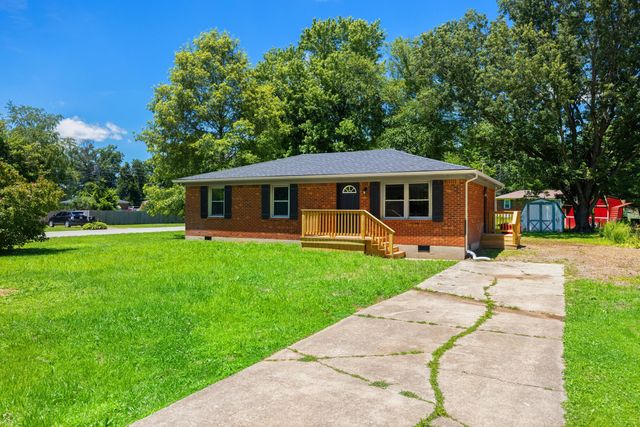
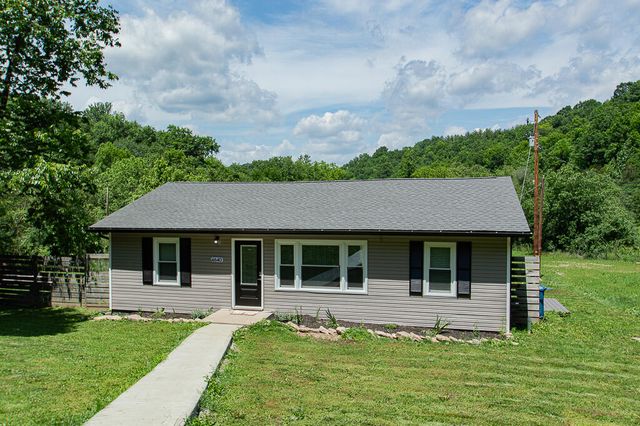
Similar Home Values
Comparable nearby listings and their asking prices.
| Address | Price | Beds | Baths | Sq Ft |
|---|---|---|---|---|
| 408 Logan Street, Frankfort, KY | $210,000 | 5 | 3 | 2,140 |
| 114 Oaklawn Drive, Frankfort, KY | $214,900 | 3 | 2 | 1,183 |
| 1205 Louisville Road, Frankfort, KY | $224,900 | 3 | 1 | 1,280 |
| 153 Sunset Drive, Frankfort, KY | $225,000 | 3 | 2 | 1,214 |
| 113 Cherry Lane, Frankfort, KY | $229,000 | 3 | 1 | 1,157 |
| 4640 Bald Knob Road, Frankfort, KY | $235,000 | 3 | 1 | 1,138 |
Moving Cost Estimate
EXIT Agents in Frankfort



Listing Courtesy: Transactionbroker.com - 5022273000
Last Updated: 2026-04-22