

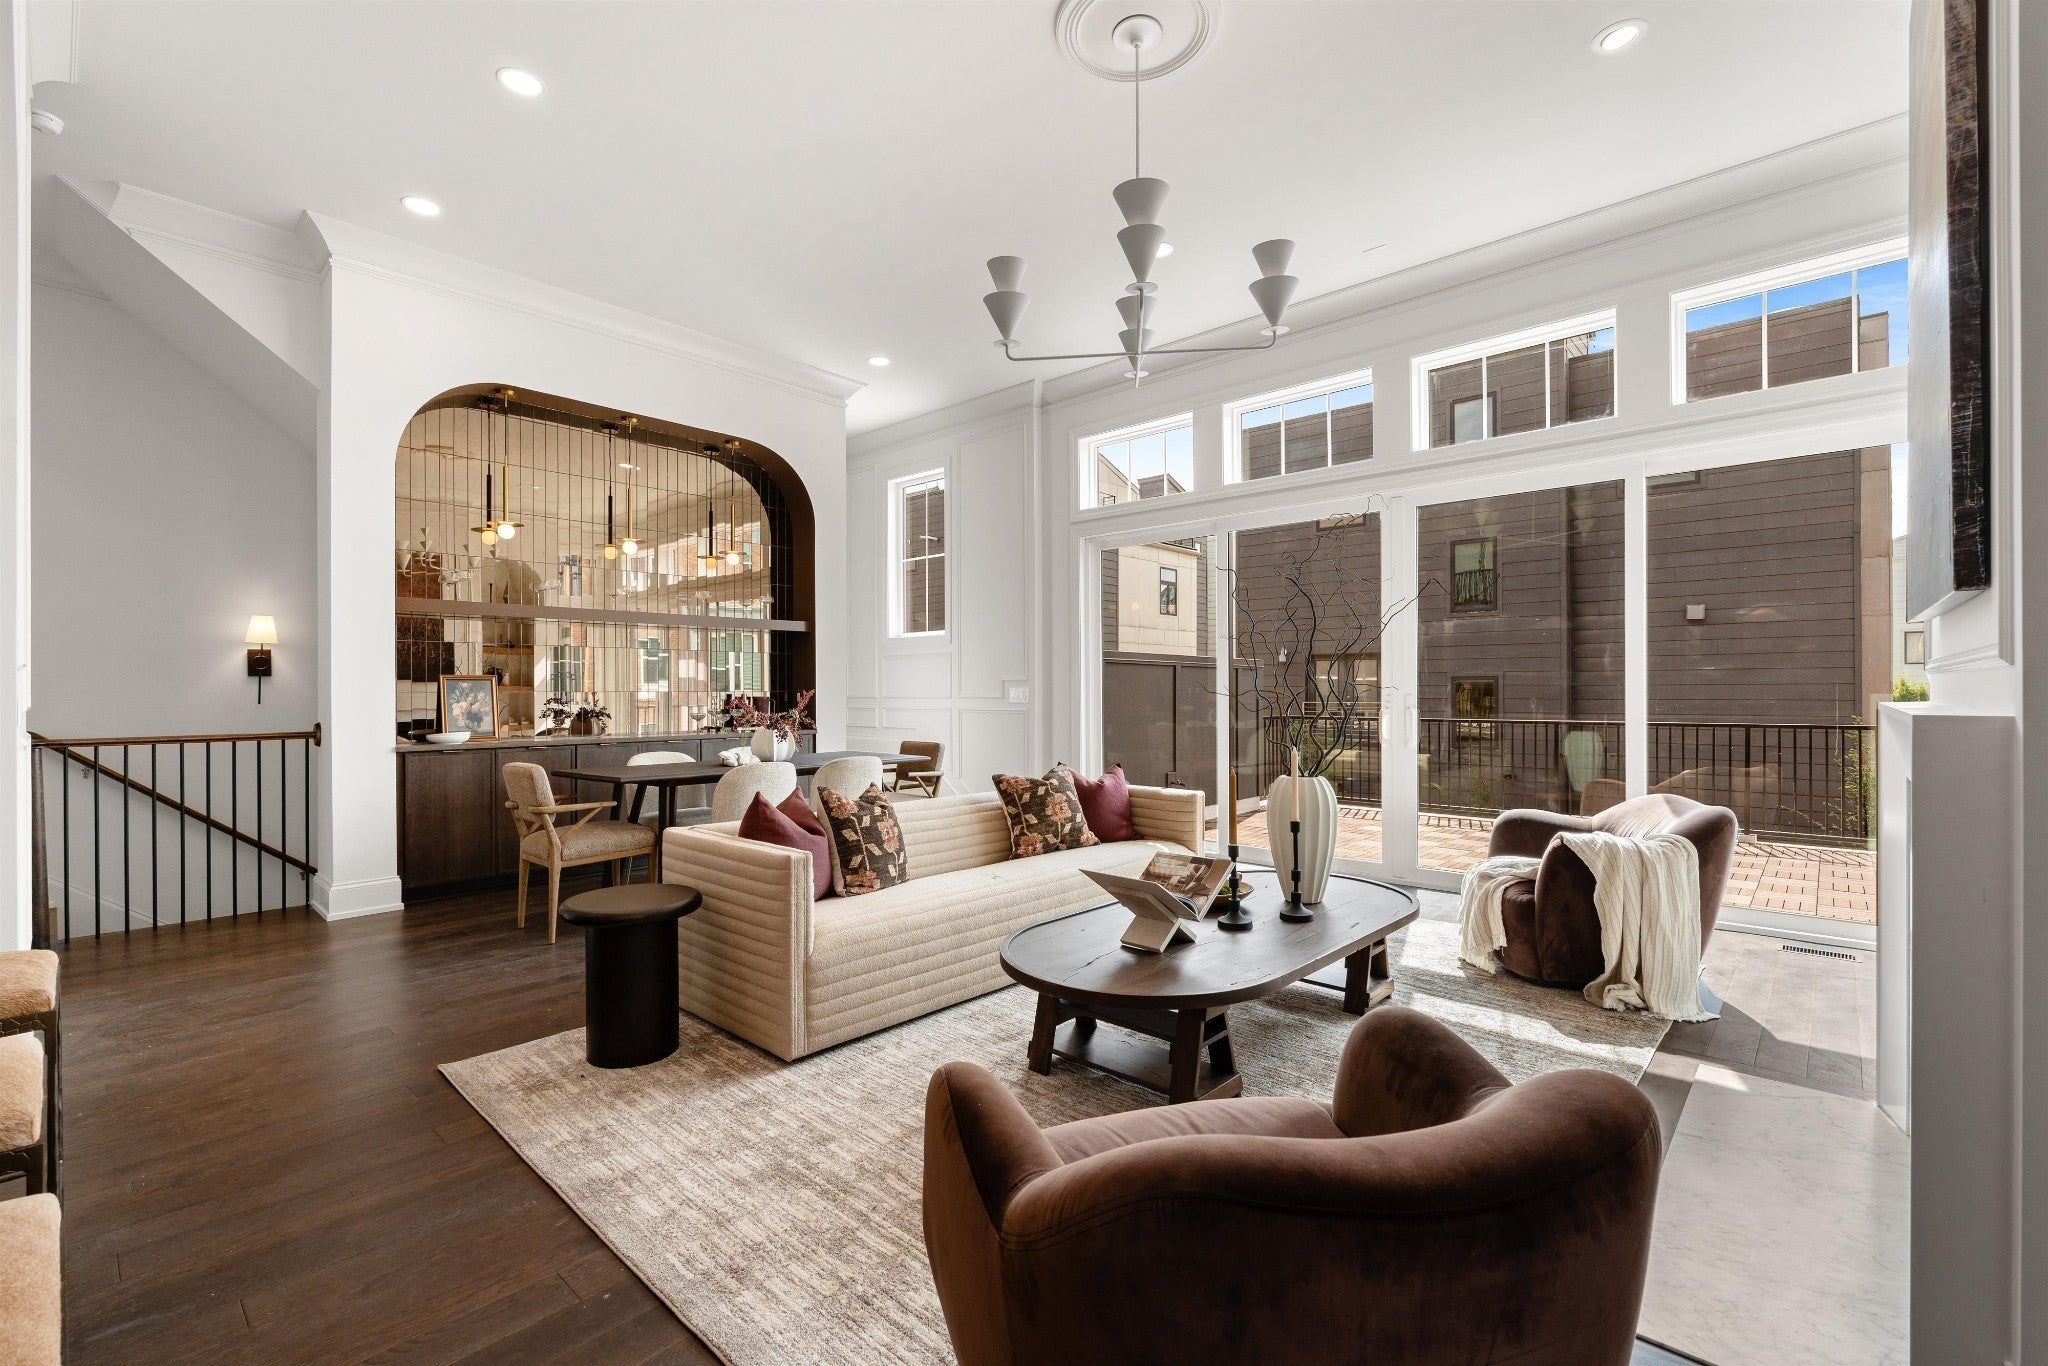
1208B Hawkins St, Nashville, TN 37203
The Gulch Estates · Davidson County
Key Facts
Description
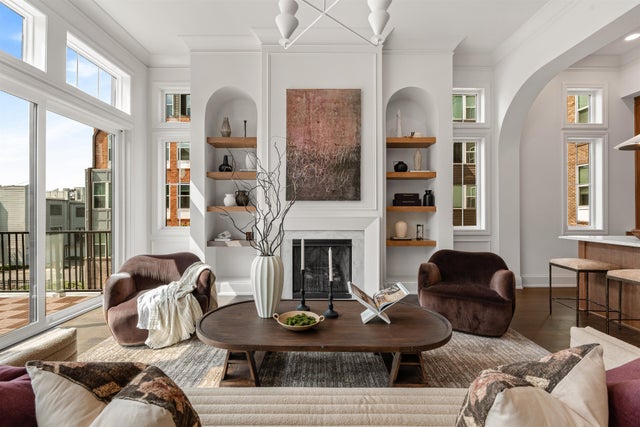
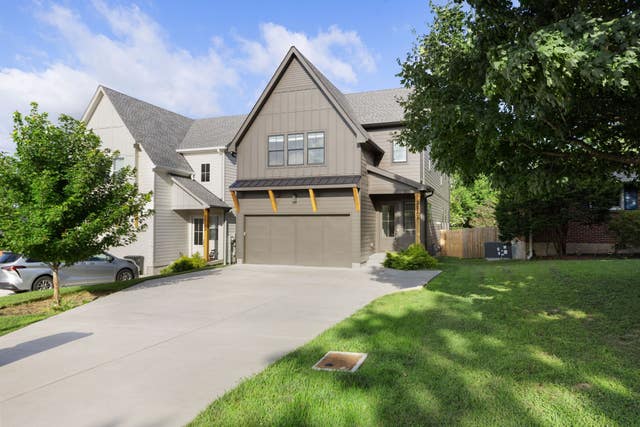
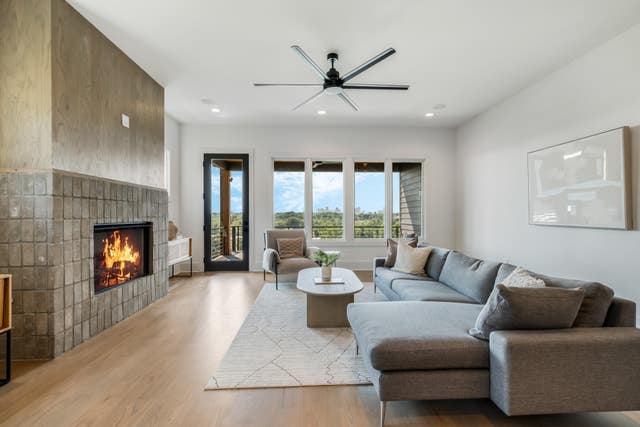
Set within a 5 minute walk to the heart of The Gulch, this residence at The Gulch Estates combines classic brownstone-inspired architecture with quality craftsmanship and thoughtfully selected design throughout. Pella windows and sliding doors fill the home with natural light, creating a bright and inviting feel while still offering privacy in one of Nashville’s most connected neighborhoods. Designed for both entertaining and everyday living, the home features custom finishes, designer lighting, and a seamless flow between indoor and outdoor spaces. Over 800 square feet of private outdoor living spans two levels, including a rooftop terrace with sweeping downtown views that has been structurally designed to support a future hot tub. Restaurants, coffee shops, fitness studios, shopping, and nightlife are all just a short walk away, with Broadway, Midtown, Music Row, and 12 South nearby. Complete with a rare two-car garage, this is a standout opportunity to own a custom residence in one of Nashville’s most sought-after neighborhoods. Photos are from Unit D.
Property Information
Property Type
Residential
Sub-Type
Townhouse
Year Built
2026
Stories
3
Living Area
2,276 sq ft
Garage Spaces
2
Parking Spaces
2
Days on Market
12
MLS® Listing#
3261517
Property Features
Interior
Exterior
Appliances
Cooling
Heating
Flooring
Fireplace
Basement
Parking
Laundry
Patio
Construction
Utilities
Sewer
Water Source
Rooms
- Bedroom 114x13
- Bedroom 214x11
- Bedroom 312x10
- Bedroom 411x10
- Dining Room18x23
- Kitchen9x16
- Living Room18x23
- Master Bathroom
Schools
- Elementary:
- Eakin Elementary
- Middle:
- West End Middle School
- High:
- Hillsboro Comp High School
Financial Details
HOA
$100 / Monthly
Annual Taxes
$12,409
Directions
From I-65 North: Merge onto I-40 West. Take Exit 209B onto Demonbreun Street. Turn right onto 12th Avenue South. Turn left onto Hawkins Street. Property will be on your right at 1208 Hawkins Street.
Affordability Calculator
$310,000
Estimated monthly payment
$8,250/mo
Principal $1,240,000 · Est. interest $1,729,910 over 30 yrs
Neighborhood Market Statistics
How this home compares to active listings in Nashville, TN
- $586,304
- Median Listing Price
- 57
- Median Days on Market
- 1,830
- Median Sq Ft
- $347
- Median Price / Sq Ft
- 3,481
- Active Listings
- This home’s price is 164% above the area median.
- Its price per sq ft is 96% above the area median.
Market statistics compiled from active EXIT Realty® and MLS listings in Nashville, TN.
Location
Map is currently unavailable for this location.
Points of Interest in Nashville, TN
Showing the Nashville area map.
Commute Calculator
Nearby Homes



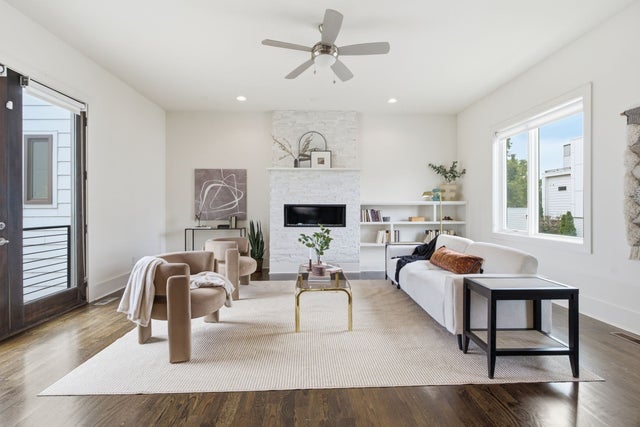
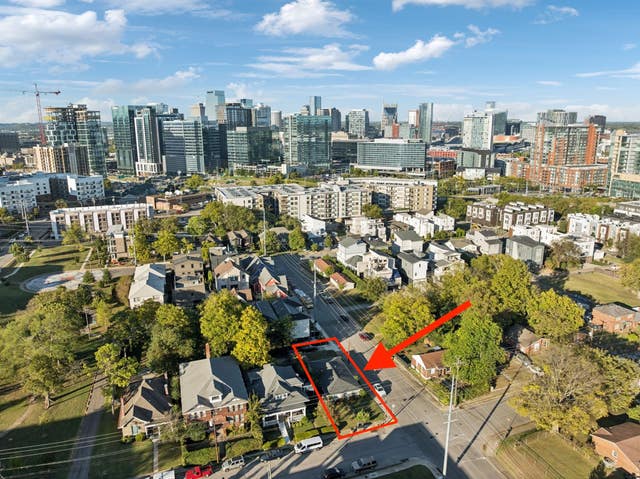
Similar Homes Nearby



Similar Home Values
Comparable nearby listings and their asking prices.
| Address | Price | Beds | Baths | Sq Ft |
|---|---|---|---|---|
| 503 Coffee St A & B, Nashville, TN | $1,085,000 | 3 | 3 | 2,407 |
| 2610A Barclay Dr, Nashville, TN | $1,090,000 | 4 | 4 | 3,355 |
| 110 Honeywine St, Nashville, TN | $1,095,000 | 4 | 5 | 3,512 |
| 3509 Charlotte Ave W 403, Nashville, TN | $1,095,000 | 4 | 4 | 1,557 |
| 1809 Eastside Ave, Nashville, TN | $1,097,000 | 3 | 2 | 1,532 |
| 2118 Cliff Dr D, Nashville, TN | $1,099,000 | 4 | 5 | 3,312 |
Moving Cost Estimate
EXIT Agents in Nashville



Listing Courtesy: Blackhaven Group - 2398781078
Last Updated: 2026-07-06