

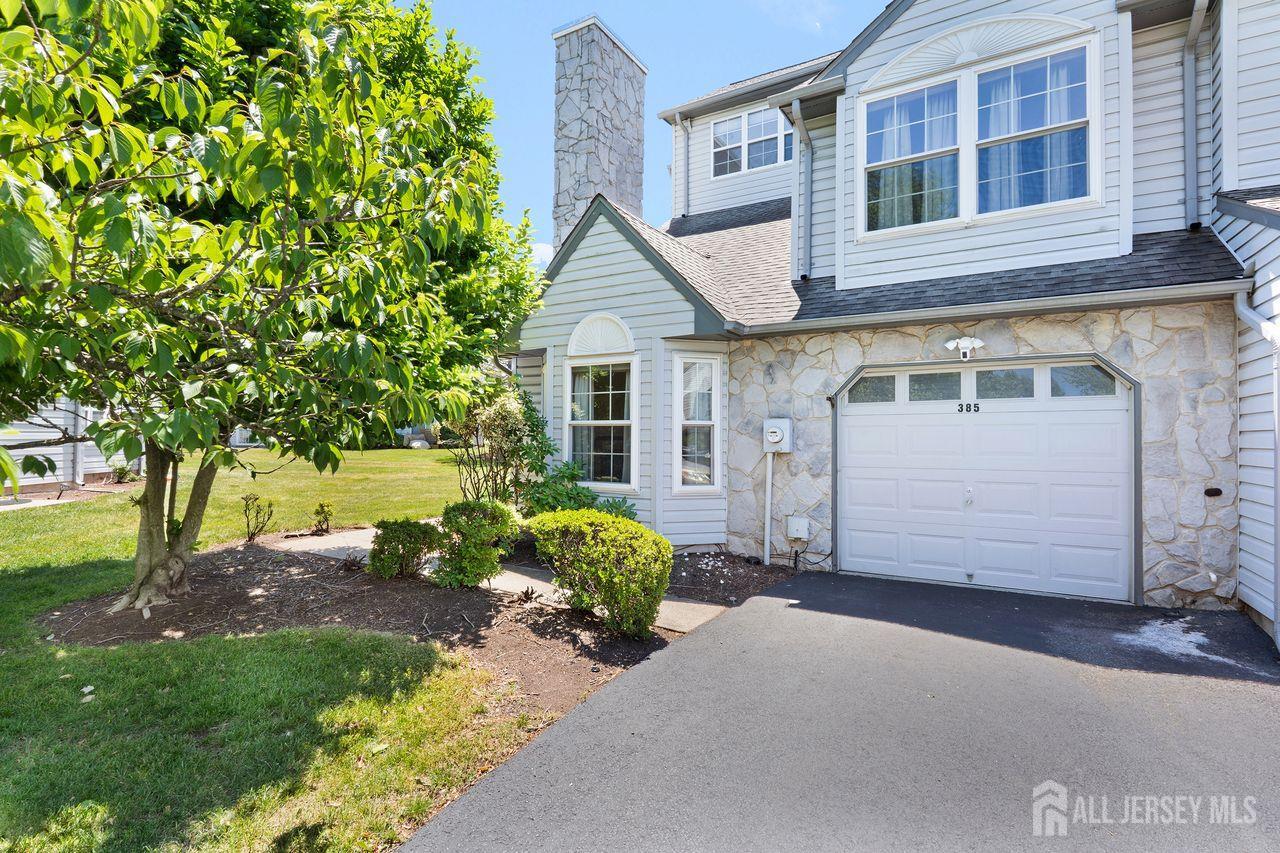
385 Draco Road, Piscataway, NJ 08854
Starpoint · Middlesex County
Key Facts
Description
Rare 3 Bedrooms/3.5 Bathrooms Three Story End Unit Townhouse in the Highly Desirable Starpoint Community. Great Open Floor Plan Layout w/Laminate Floors Throughout. Lots of Windows w/Tons of Natural Light. Updated Eat In Kitchen w/High End Cabinets, Granite Countertops, Tile Backsplash, Center Island, Tile Floor, Recessed Lighting and Stainless Steel Appliances. Huge Living Room w/Cathedral Ceiling and Gas Fireplace & Tile Hearth/Mantle. Formal Dining Room w/Sliders to Private Patio Ideal for Entertaining. Large Primary Bedroom Suite w/Cathedral Ceiling, New Bathroom w/Double Vanity, Jetted Tub & Stall Shower and WalkIn Closet. Two Additional Bedrooms Each With It's Own Full Bathroom, Spacious Closet and Ceiling Fan/Light Fixture. 1st Floor Powder Room. 2nd Floor Office/Den and Laundry Room. Fresh Earth Tone Paint. One Car Attached Garage w/Opener & Storage Shelving and Plenty of Driveway Parking. Prime End Unit Location w/Access to Lots of Common Space. Public Water & Sewer. 2020 Lennox Furnace & AC. All Blinds, Window Treatments and Appliances Stay. Excellent Onsite Amenities Including Outdoor Pool, Multiple Playgrounds and Tennis Courts. Convenient to Major Highways, Mass Transportation, Shopping, Schools, Etc. An Absolute MUST See!!
Property Information
Property Type
Residential
Sub-Type
Condominium
Structure Type
Townhouse
Year Built
1992
Stories
3
Lot Dimensions
0.00 x 0.00
Garage Spaces
1
Ownership
Condominium
Zoning
Residential
Days on Market
3
MLS® Listing#
2617765R
Property Features
Interior
Appliances
Cooling
Heating
Flooring
Fireplace
Pool
Parking
Laundry
Patio
Lot Features
Construction
Roof
Windows
Community
Utilities
Sewer
Water Source
Rooms
- Bedroom 114x11
- Bedroom 218x13
- Dining Room12x11
- Kitchen14x12
- Living Room16x12
- Master Bedroom15x11
Financial Details
HOA
Yes
Annual Taxes
$10,897
Tax year 2025
Assessed Value
$639,900
Parcel Number
2117088010000004270000C0385
Directions
Stelton Rd to Ethel Rd to (L) into Starpoint (Hicks Dr). (R) on Orion. (L) on Nebul. (R) on Draco.
Affordability Calculator
$130,000
Estimated monthly payment
$3,460/mo
Principal $520,000 · Est. interest $725,446 over 30 yrs
Neighborhood Market Statistics
How this home compares to active listings in Piscataway, NJ
- $576,471
- Median Listing Price
- 28
- Median Days on Market
- 1,668
- Median Sq Ft
- $349
- Median Price / Sq Ft
- 116
- Active Listings
- This home’s price is 13% above the area median.
Market statistics compiled from active EXIT Realty® and MLS listings in Piscataway, NJ.
Location
Map is currently unavailable for this location.
Points of Interest in Piscataway, NJ
Showing the Piscataway area map.
Commute Calculator
Nearby Homes
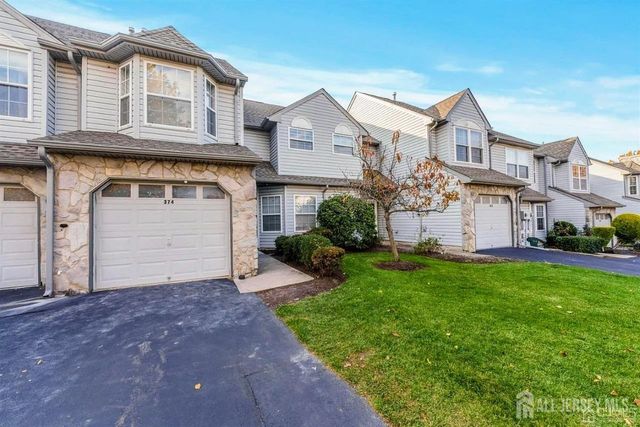
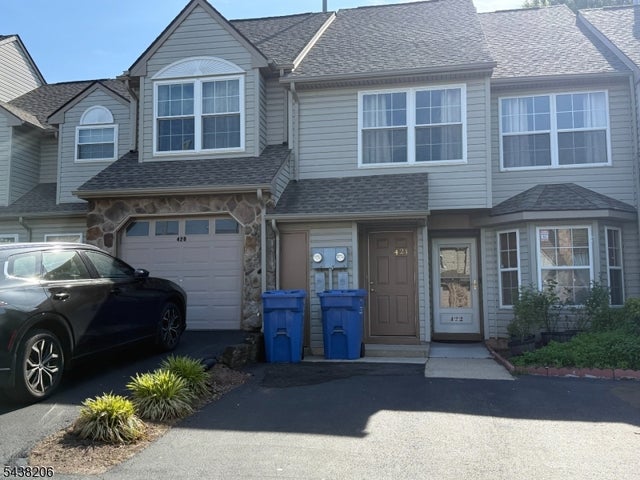

Similar Homes Nearby
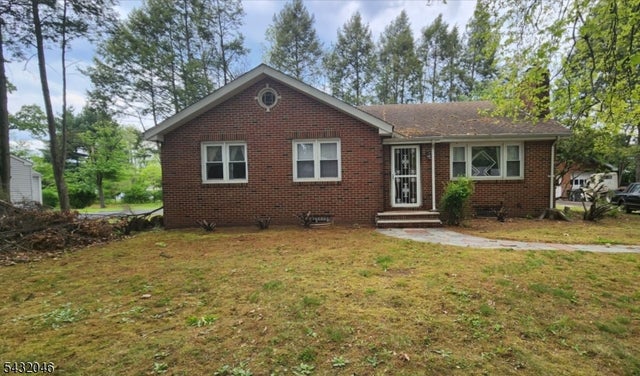


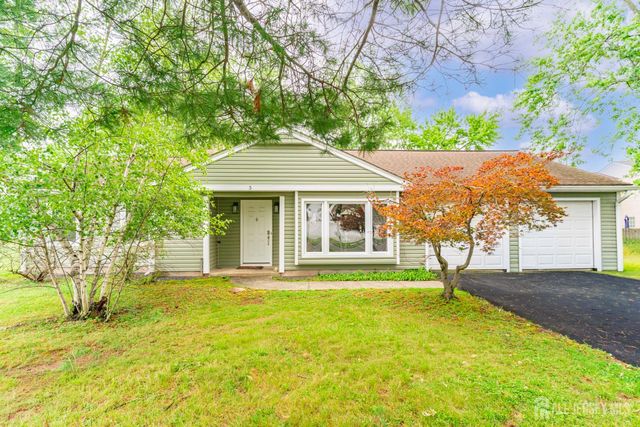
Similar Home Values
Comparable nearby listings and their asking prices.
| Address | Price | Beds | Baths | Sq Ft |
|---|---|---|---|---|
| 1610 W 7Th St, Piscataway Twp., NJ | $459,000 | 3 | 2 | — |
| 1610 West Seventh Street, Piscataway, NJ | $459,000 | 3 | 2 | — |
| 157 Forest Drive 157, Piscataway, NJ | $460,000 | 2 | 2 | 1,532 |
| 3 Wilkens Dr, Piscataway Twp., NJ | $465,000 | 3 | 2 | — |
| 3 Wilkens Drive, Piscataway, NJ | $465,000 | 3 | 2 | 1,352 |
| 1657 W 3Rd St, Piscataway Twp., NJ | $484,900 | 4 | 1 | — |
Moving Cost Estimate
EXIT Agents in Piscataway



Listing Courtesy: WEICHERT CO REALTORS - 9087667500