

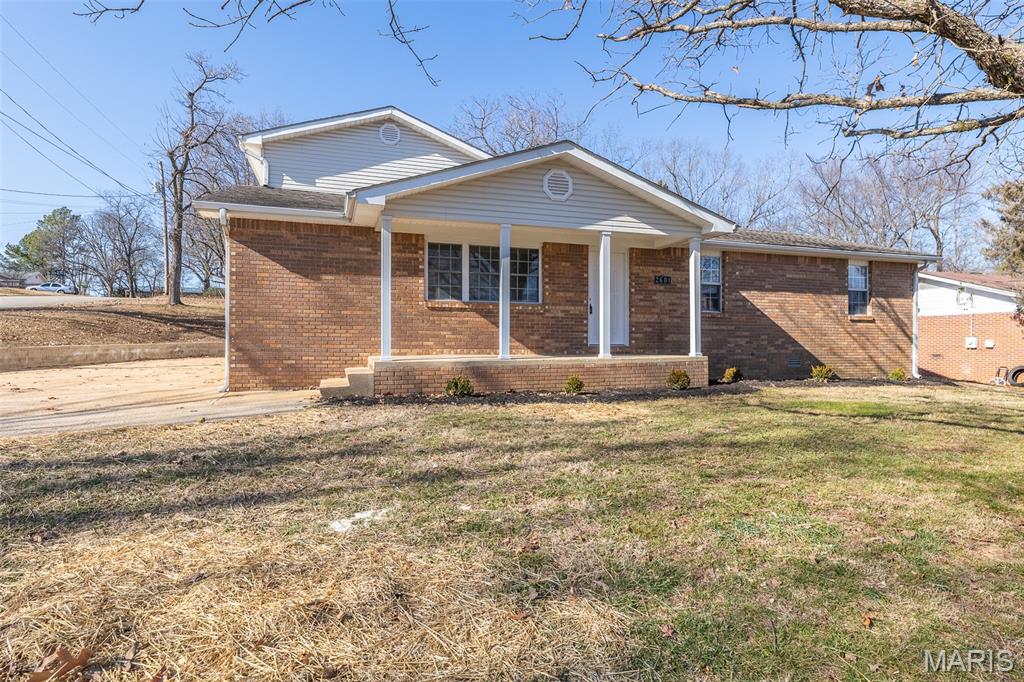
2601 Forest View, Poplar Bluff, MO 63901
Hillsdale Sub · Butler County
Key Facts
Description
Newly updated 4 bedroom, 2 bath brick and vinyl home located at 2601 Forest View in Poplar Bluff, Mo. Situated on a corner lot in the heart of town, this location allows quick access to schools, hospital, shopping and bypass. Updates include new paint, flooring and interior doors throughout the home. Two central heat and air units provide the home with ample comfort. One unit is for the upstairs loft area, the other, larger unit controls the main level. Unique, spiral staircase for access to the loft/4th bedroom, overlooking the dining, kitchen and living room areas. The loft would also make a great area for a game room, playroom or office. 3 bedrooms and the 2 full baths are located on the main level. Off the kitchen, is a large laundry room that could double as a pantry area. The newly painted garage also has a storage area for tools, lawn items or seasonal decorations. Kitchen comes equipped with a dishwasher, built in electric cooktop, built in wall oven and refrigerator.
Property Information
Property Type
Residential
Sub-Type
Single Family Residence
Style
Traditional
Year Built
1978
Living Area
2,152 sq ft
Lot Size
0.36 acres
Lot Dimensions
86x170
Garage Spaces
1
Ownership
Private
Days on Market
76
MLS® Listing#
26004098
Property Features
Interior
Appliances
Cooling
Heating
Flooring
Laundry
Lot Features
Construction
Roof
Windows
Utilities
Sewer
Water Source
Schools
- Elementary:
- Oak Grove Elem.
- Middle:
- Poplar Bluff Jr. High
- High:
- Poplar Bluff High
Financial Details
HOA
None
Annual Taxes
$944
Tax year 2024
Parcel Number
08-09-29.0-004-008-007.000
Directions
Westwood Blvd to Crestwood to left on Forest View. Last house on the right. Corner of Forest View and Valley Crest
Affordability Calculator
$45,980
Estimated monthly payment
$1,224/mo
Principal $183,920 · Est. interest $256,585 over 30 yrs
Neighborhood Market Statistics
How this home compares to active listings in Poplar Bluff, MO
- $233,333
- Median Listing Price
- 57
- Median Days on Market
- 1,715
- Median Sq Ft
- $111
- Median Price / Sq Ft
- 135
- Active Listings
- This home’s price is 1% below the area median.
- Its price per sq ft is 3% below the area median.
Market statistics compiled from active EXIT Realty® and MLS listings in Poplar Bluff, MO.
Location
Map is currently unavailable for this location.
Points of Interest in Poplar Bluff, MO
Showing the Poplar Bluff area map.
Commute Calculator
Nearby Homes

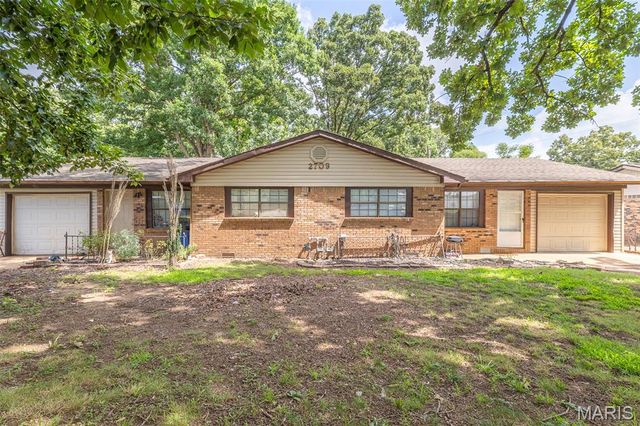

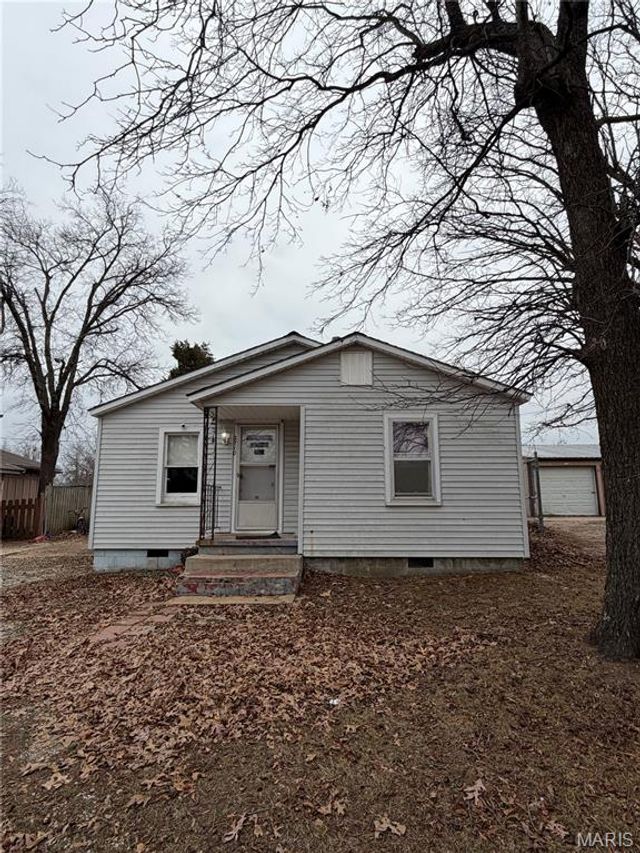


Similar Homes Nearby
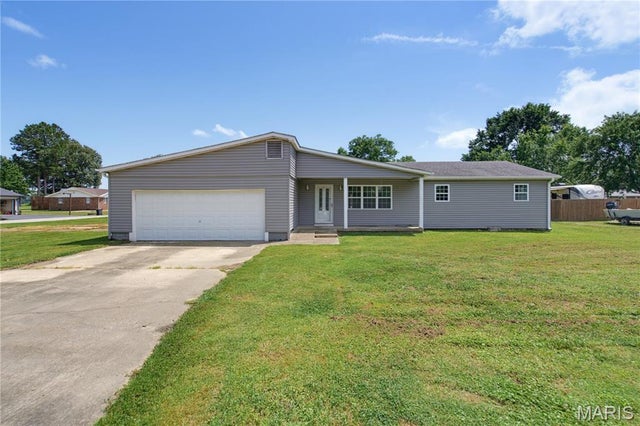

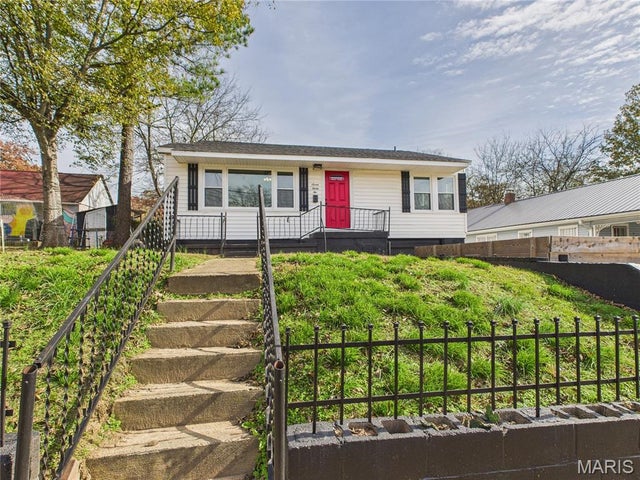
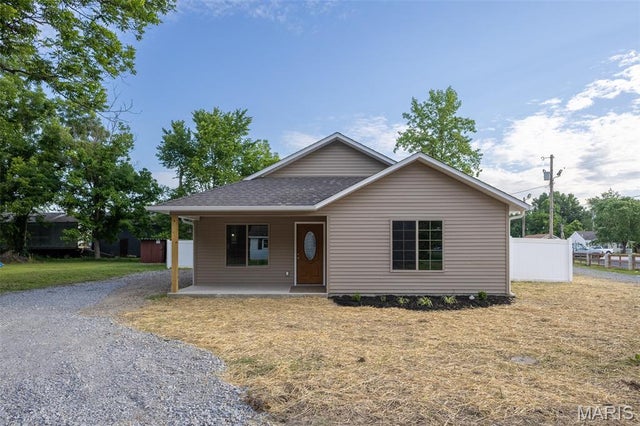
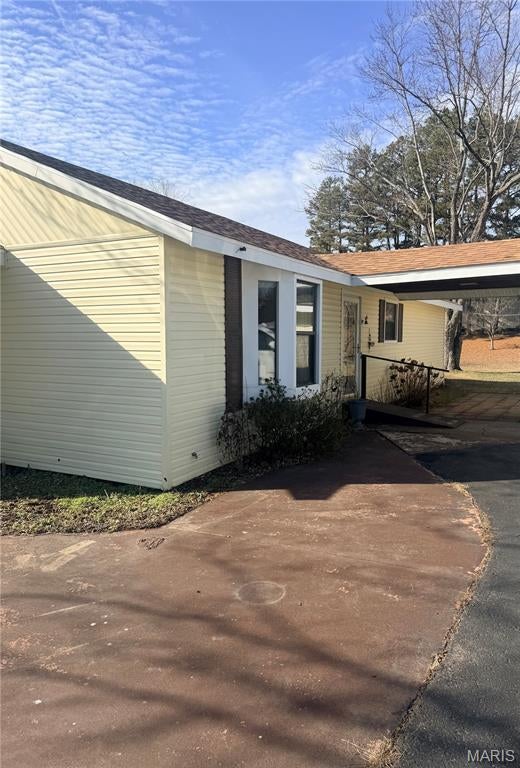
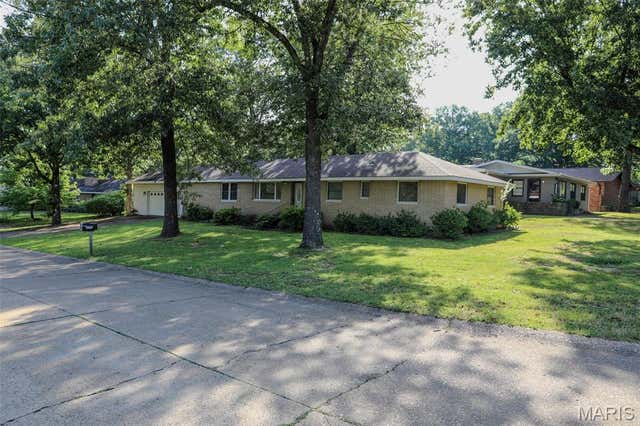
Similar Home Values
Comparable nearby listings and their asking prices.
| Address | Price | Beds | Baths | Sq Ft |
|---|---|---|---|---|
| 206 County Road 560, Poplar Bluff, MO | $164,900 | 3 | 3 | 1,872 |
| 2007 Hillsdale Drive, Poplar Bluff, MO | $174,900 | 3 | 2 | 1,651 |
| 732 Mill Street, Poplar Bluff, MO | $176,500 | 4 | 2 | 1,564 |
| 1017 Franklin Street, Poplar Bluff, MO | $179,000 | 3 | 2 | 1,495 |
| 1303 Highway NN, Poplar Bluff, MO | $179,900 | 3 | 2 | 2,480 |
| 1519 Rosedale, Poplar Bluff, MO | $184,900 | 4 | 2 | 1,566 |
Moving Cost Estimate
EXIT Agents in Poplar Bluff


Listing Courtesy: Poplar Bluff Realty Inc - 5737857600
Presented by: Carla Hicks