

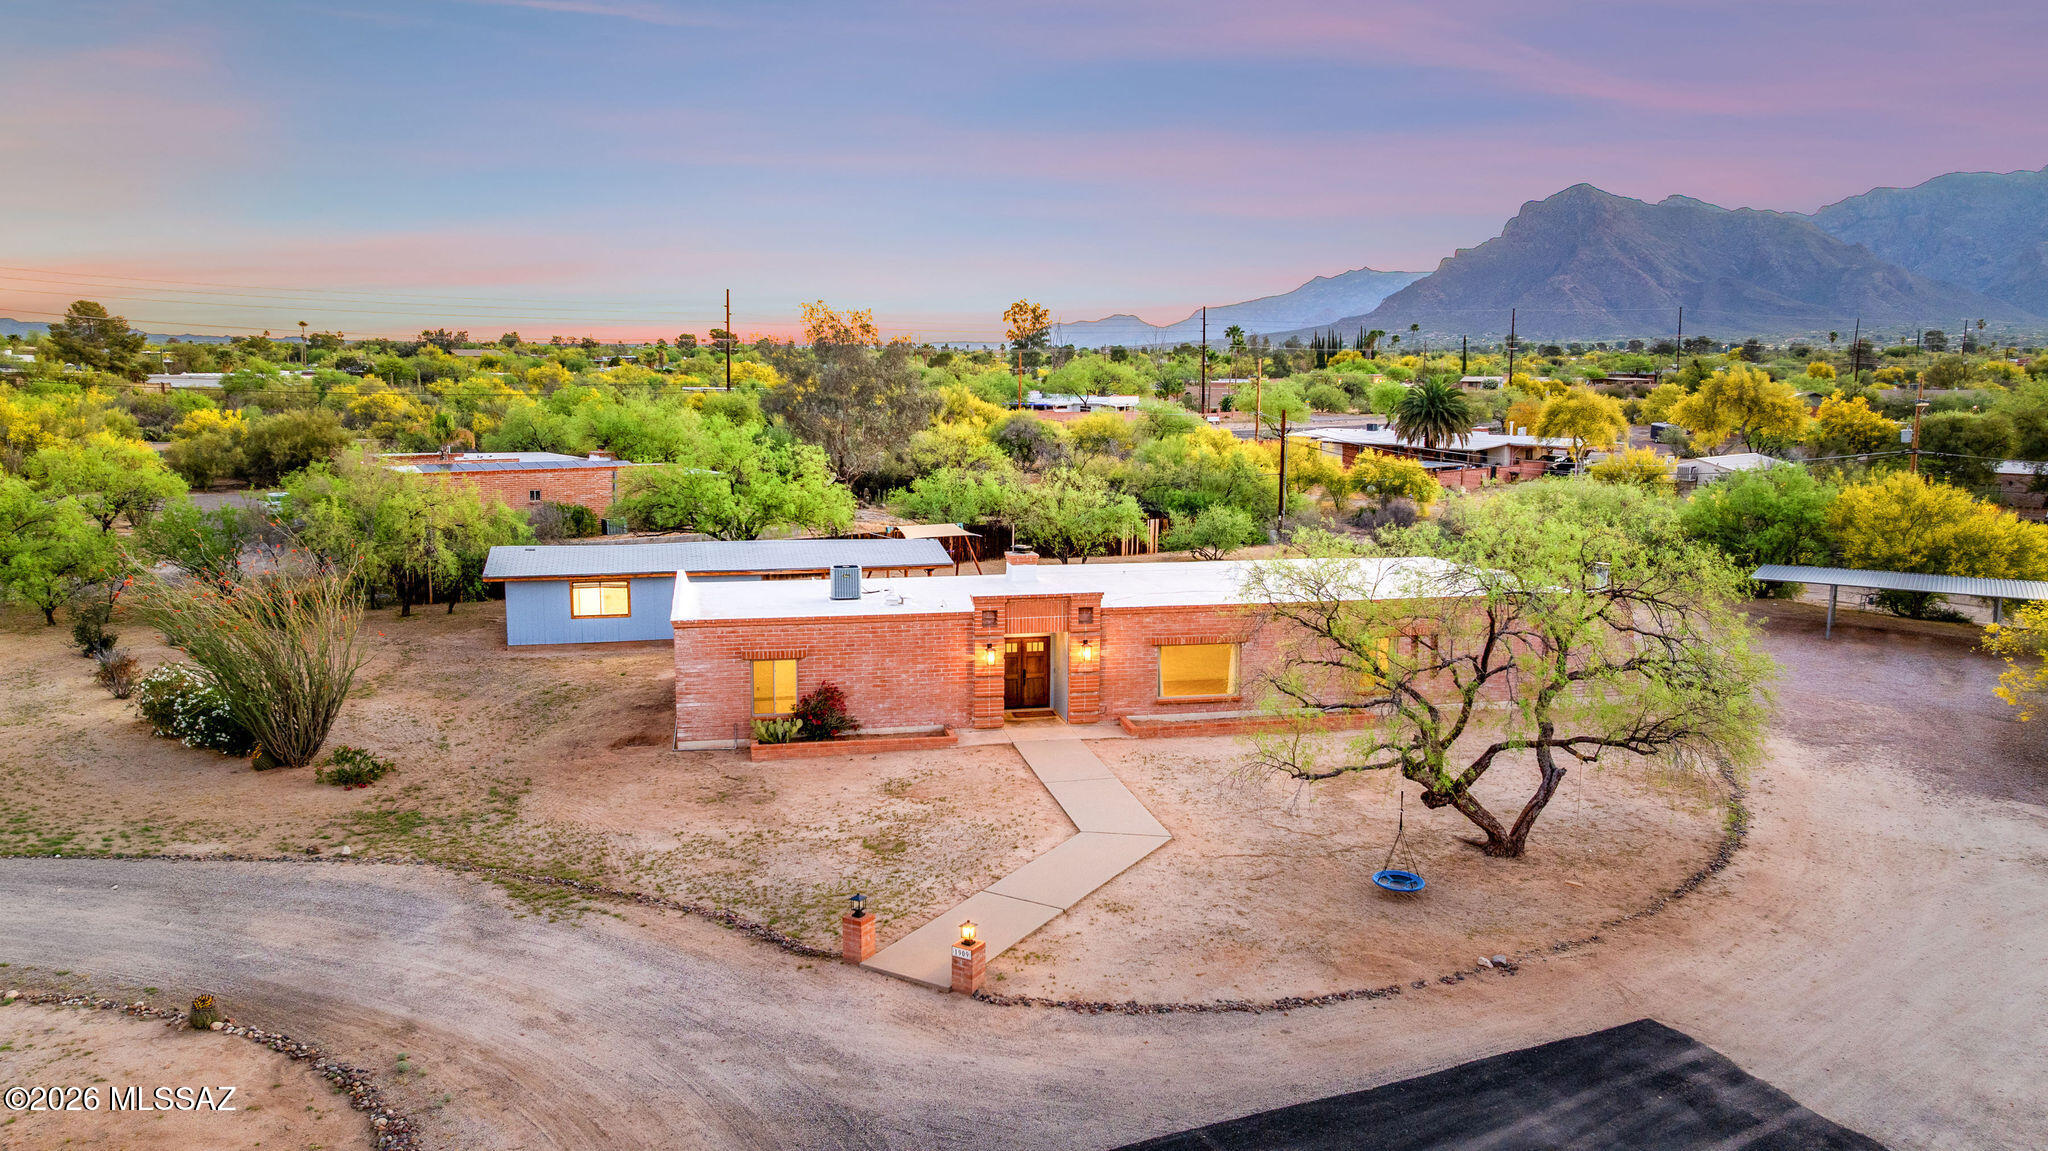
1909 W Omar Drive, Tucson, AZ 85704
Oracle Heights Estates (174-245) · Pima County
Key Facts
Description
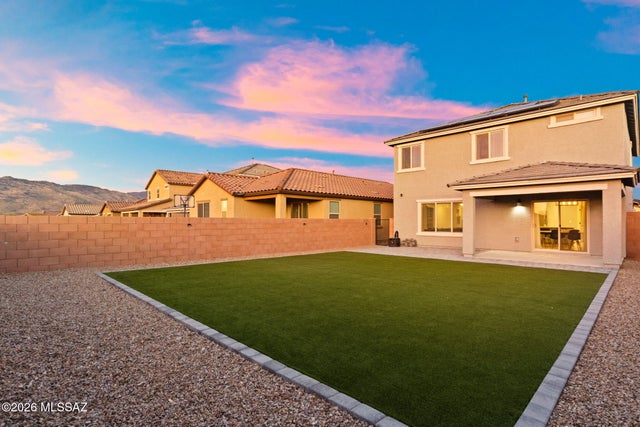
Located in the highly sought-after Casas Adobes community, this striking masonry residence blends timeless construction with modern livability, offering a lifestyle defined by space, privacy, and connection to the Sonoran Desert! Set on a quiet cul-de-sac, the home stands proud on a generous homesite backing to a natural wash creating a rare sense of openness and direct access to scenic walking paths, desert wildlife, and unforgettable Arizona sunsets! Inside, a thoughtfully designed split-floor plan delivers both comfort and flexibility. The open-concept kitchen anchors the home, seamlessly connecting to expansive living spaces ideal for entertaining or relaxed everyday living. The updated primary suite serves as a refined retreat, while the overall layout lives effortlessly as a five bedroom, three-bath residence. Adding exceptional versatility, a separate casita suite with its own kitchenette offers the perfect solution for guests, multigenerational living, or private workspace. For those who value creativity and functionality, the oversized workshop/garage provides ample room for woodworking, hobbies, or projects of any kind--complemented by a spacious three-car carport. Step outside to a deep covered patio designed for year-round enjoyment--whether hosting gatherings or simply unwinding in the peaceful desert surroundings. All of this is complemented by an unbeatable location just minutes from the vibrant Ina & Oracle corridor--featuring Whole Foods Market, Wildflower, Village Bakehouse, boutique shopping, and the botanical beauty of Tohono Chul Park! A rare blend of character, versatility, and location--this is Casas Adobes living at its finest.
Property Information
Property Type
Residential
Sub-Type
Single Family Residence
Style
Territorial
Year Built
1967
Living Area
2,549 sq ft
Lot Size
0.83 acres
Lot Dimensions
Irregular
Garage Spaces
1
Zoning
Tucson - CR1
Days on Market
41
MLS® Listing#
22614857
Property Features
Interior
Appliances
Cooling
Heating
Flooring
Fireplace
Pool
Parking
Laundry
Patio
Fencing
Lot Features
Construction
Roof
Other Structures
Community
Utilities
Water Source
Schools
- Elementary:
- Donaldson
- Middle:
- La Cima
- High:
- Canyon Del Oro
Financial Details
HOA
None
Annual Taxes
$4,867
Tax year 2025
Parcel Number
102-09-0680
Directions
From Oracle W. on Ina, S on La Cholla, left on Omar Drive
Affordability Calculator
$120,000
Estimated monthly payment
$3,193/mo
Principal $480,000 · Est. interest $669,643 over 30 yrs
Neighborhood Market Statistics
How this home compares to active listings in Tucson, AZ
- $354,362
- Median Listing Price
- 62
- Median Days on Market
- 1,648
- Median Sq Ft
- $222
- Median Price / Sq Ft
- 2,975
- Active Listings
- This home’s price is 69% above the area median.
- Its price per sq ft is 6% above the area median.
Market statistics compiled from active EXIT Realty® and MLS listings in Tucson, AZ.
Location
Map is currently unavailable for this location.
Points of Interest in Tucson, AZ
Showing the Tucson area map.
Commute Calculator
Nearby Homes


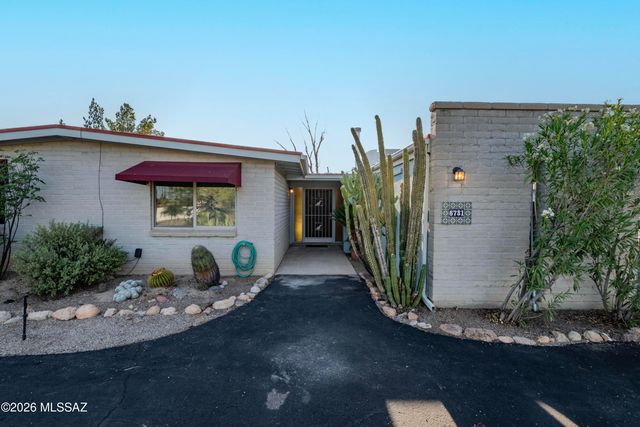

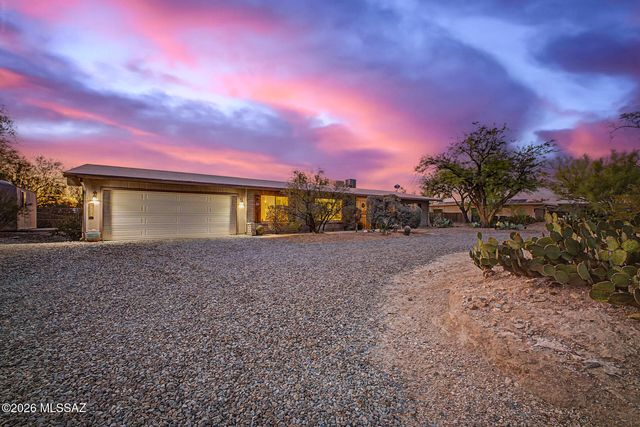

Similar Homes Nearby

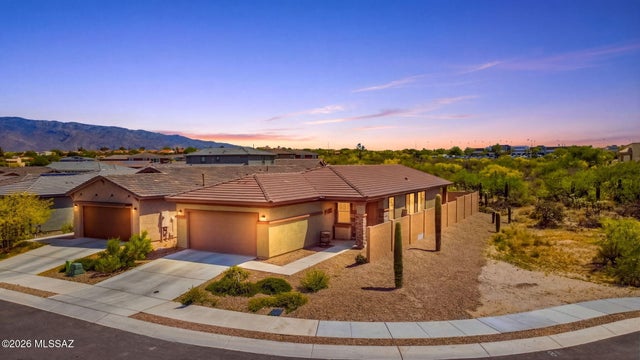



Similar Home Values
Comparable nearby listings and their asking prices.
| Address | Price | Beds | Baths | Sq Ft |
|---|---|---|---|---|
| 1851 W Ivywood Place, Tucson, AZ | $420,000 | 3 | 2 | 1,923 |
| 10340 E Silver Slate Place, Tucson, AZ | $420,000 | 3 | 2 | 1,602 |
| 3035 N Gaia Place, Tucson, AZ | $420,000 | 3 | 2 | 1,501 |
| 9329 N Peridot Vista Avenue, Tucson, AZ | $420,000 | 3 | 2 | 1,465 |
| 8018 S Golden Bell Drive, Tucson, AZ | $420,000 | 4 | 3 | 2,212 |
| 9606 E Adare Lane, Tucson, AZ | $420,000 | 4 | 3 | 1,875 |


