

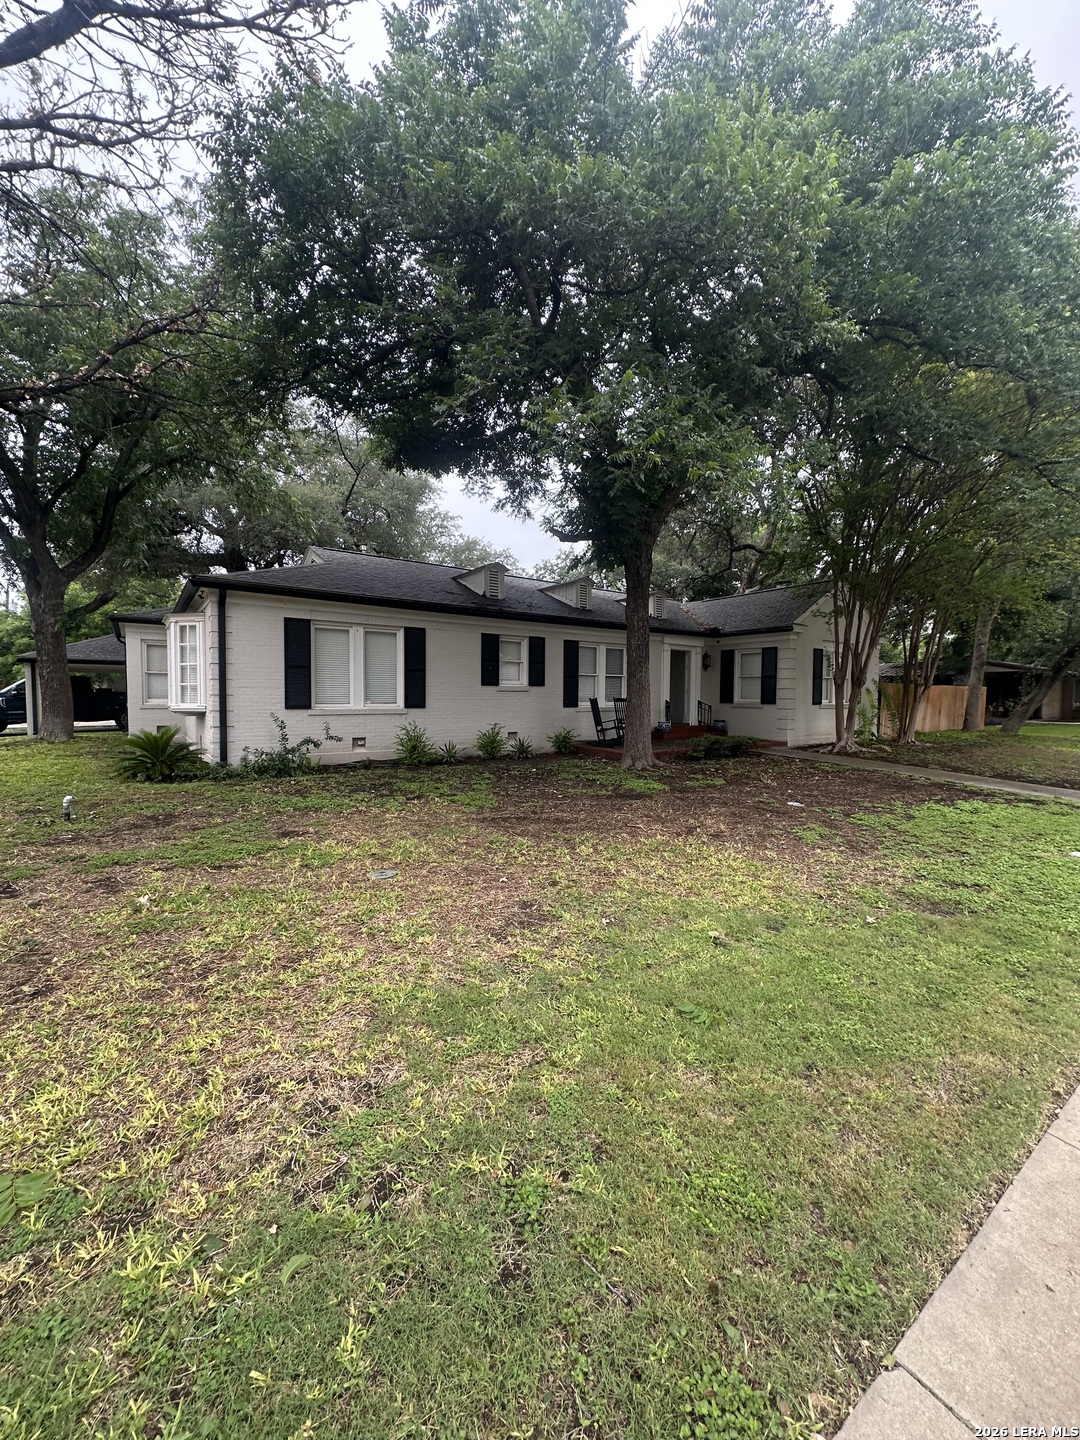
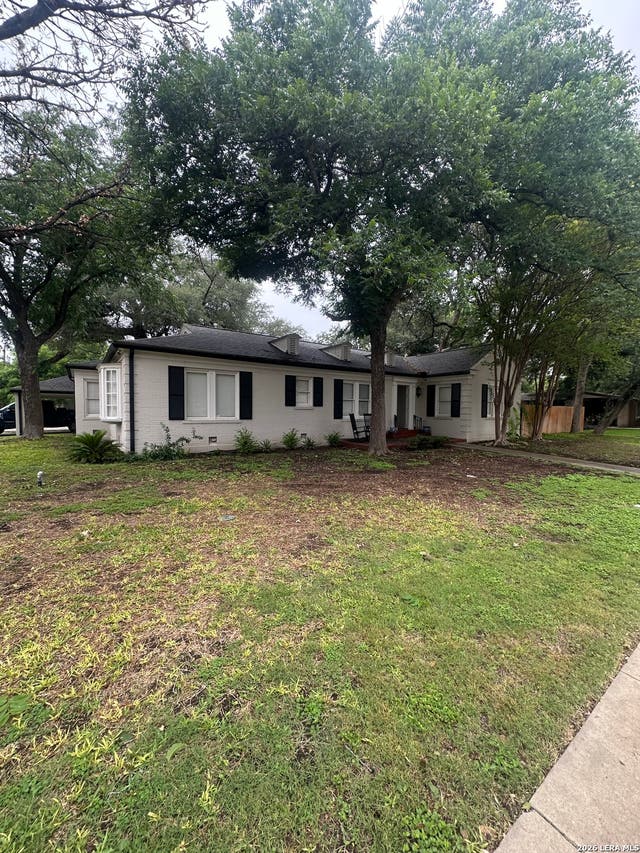
401 N HIGH ST, Uvalde, TX 78801
OLD TOWN - UVALDE · Uvalde County
Key Facts
Description
Charming, Spacious Home in a Highly Desirable Neighborhood, Welcome to this beautiful 3 bedroom, 2.5 bath home that offers comfort, character, and plenty of space to enjoy. Inside, you'll find gorgeous hardwood floors, two cozy wood burning fireplaces, and generously sized living areas that create a warm and inviting atmosphere. Surrounded by mature oak, pecan, and fig trees, the property provides natural beauty, shade, and privacy. A sprinkler system helps keep the landscaping lush and well maintained year round. Step outside to your own backyard retreat featuring a sparkling swimming pool, perfect for relaxing and enjoying the outdoors. Located in a sought after neighborhood, this home combines timeless charm, convenience, and exceptional value. A wonderful opportunity you won't want to miss, schedule your showing today!
Property Information
Property Type
Residential
Sub-Type
Single Family Residence
Style
One Story
Year Built
1970
Stories
1
Living Area
3,443 sq ft
Lot Size
0.33 acres
Garage Spaces
2
Days on Market
39
MLS® Listing#
1971537
Property Features
Interior
Appliances
Cooling
Heating
Flooring
Pool
Laundry
Lot Features
Construction
Foundation
Roof
Other Structures
Rooms
- 7x14Main
- 4x5Main
- Main
- Bedroom 212x13Main
- Bedroom 312x14Main
- Bedroom 48x12Main
- Dining Room13x14Main
- Family Room18x16Main
- Kitchen12x6Main
- Living Room15x20Main
- Master Bathroom18x10Main
- Master Bedroom13x16Main
- Utility Room6x10Main
Schools
- Elementary:
- Uvalde
- Middle:
- Uvalde
- High:
- Uvalde
- District:
- Uvalde CISD
Financial Details
HOA
None
Annual Taxes
$8,688
Tax year 2025
Parcel Number
14769
Directions
From E Main St Turn Left on to N High St 0.3 mile Turn W Mesquite St 401 N High (Destination on right).
Affordability Calculator
$77,000
Estimated monthly payment
$2,049/mo
Principal $308,000 · Est. interest $429,687 over 30 yrs
Neighborhood Market Statistics
How this home compares to active listings in Uvalde, TX
- $302,174
- Median Listing Price
- 169
- Median Days on Market
- 1,781
- Median Sq Ft
- $161
- Median Price / Sq Ft
- 105
- Active Listings
- This home’s price is 27% above the area median.
- Its price per sq ft is 31% below the area median.
Market statistics compiled from active EXIT Realty® and MLS listings in Uvalde, TX.
Location
Map is currently unavailable for this location.
Points of Interest in Uvalde, TX
Showing the Uvalde area map.
Commute Calculator
Nearby Homes
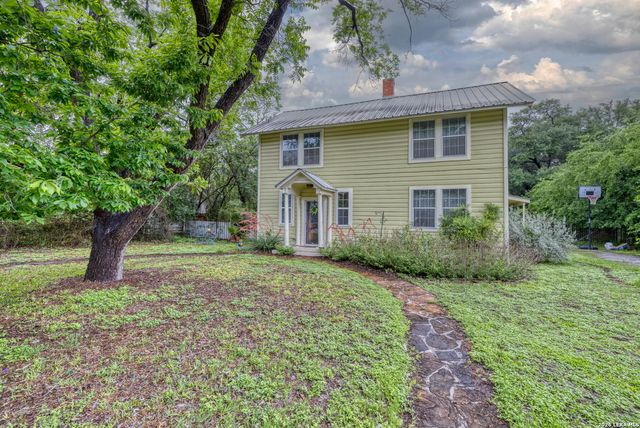
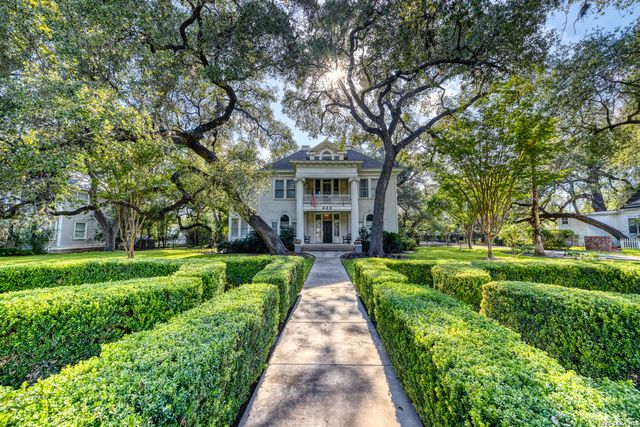
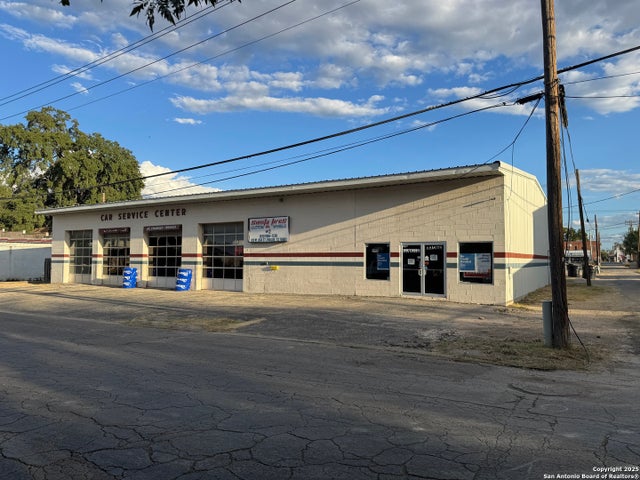
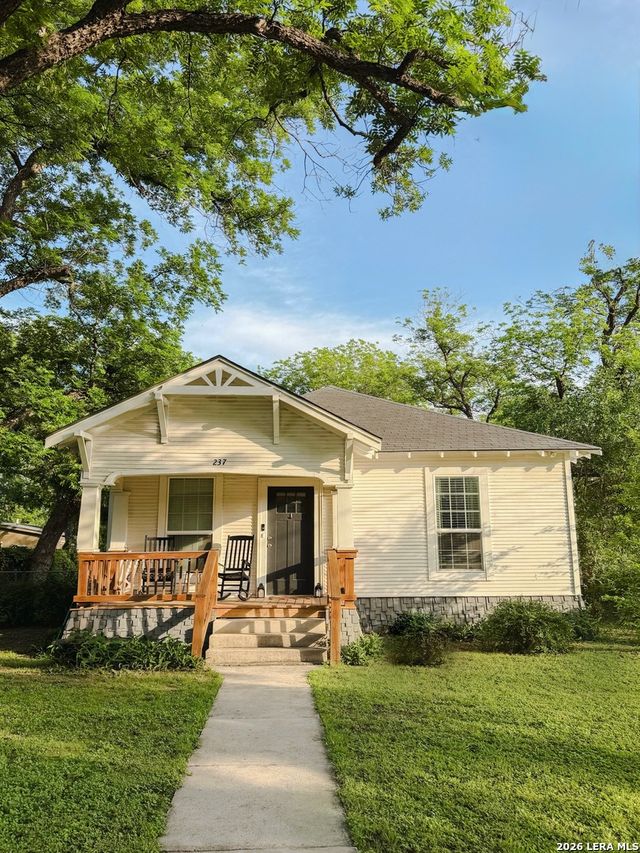
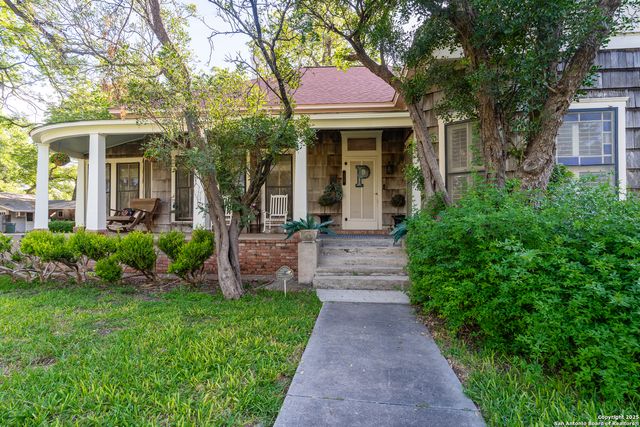
Similar Homes Nearby
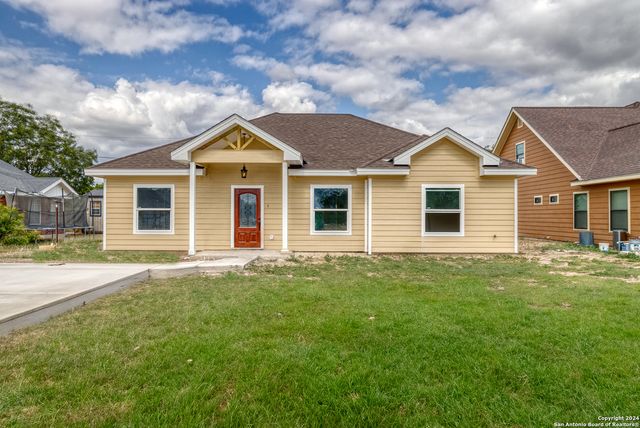

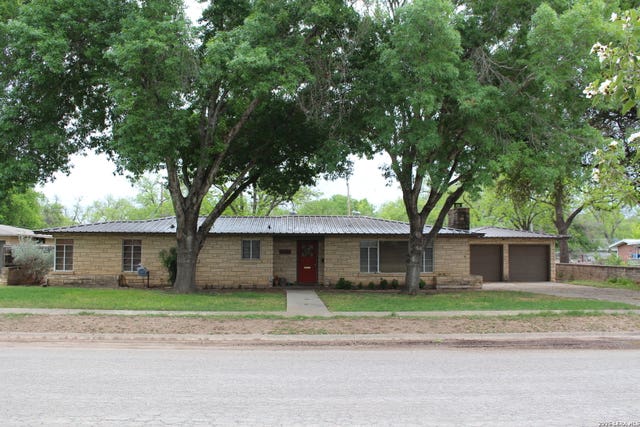
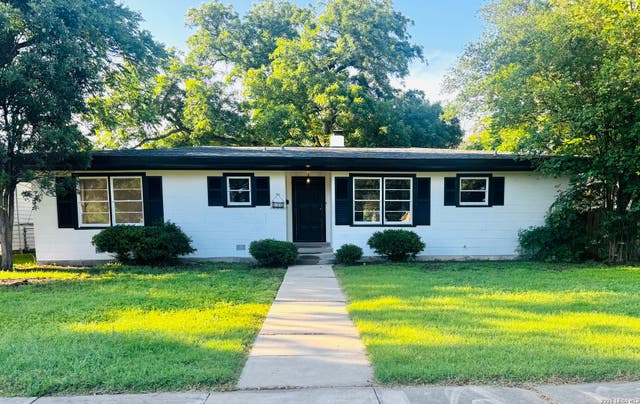
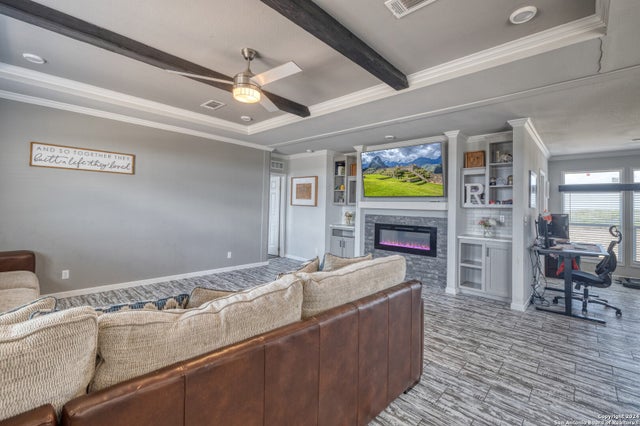
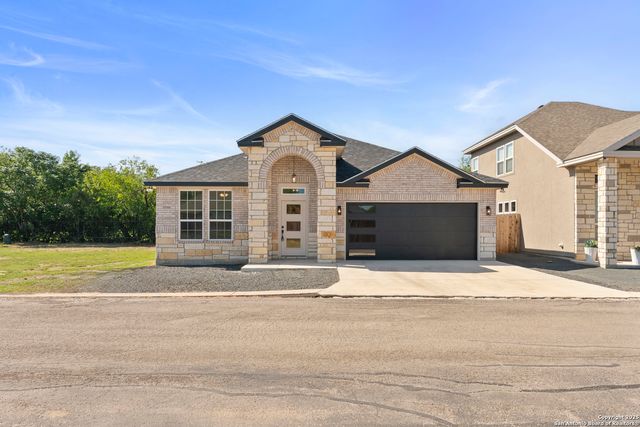
Similar Home Values
Comparable nearby listings and their asking prices.
| Address | Price | Beds | Baths | Sq Ft |
|---|---|---|---|---|
| 144 W Brazos St, Uvalde, TX | $269,900 | 3 | 2 | 1,593 |
| 440 S GETTY, Uvalde, TX | $269,900 | 3 | 2 | 1,952 |
| 803 Cherry, Uvalde, TX | $269,900 | 3 | 2 | 1,908 |
| 841 Laurel St, Uvalde, TX | $289,900 | 3 | 2 | 1,781 |
| 3497 County Road 205, Uvalde, TX | $299,900 | 5 | 2 | 2,356 |
| 109 Sutton PL, Uvalde, TX | $305,000 | 3 | 2 | 1,843 |
Moving Cost Estimate
EXIT Agents in Uvalde



Listing Courtesy: Lantana Realty - (830) 591-6658 stephaniesieckenius@yahoo.com
Presented by: Stephanie Sieckenius