

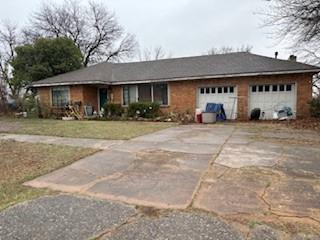
528 W Brule Street, Purcell, OK 73080
McClain County
Key Facts
Description
If you're looking for a conveniently located spacious home with tons of potential, LOOK NO FURTHER!! The primary room provides a private retreat with an ensuite, it's own private laundry room, it;s own kitchen, a fireplace, and 1 full bath and 1/2 bath, along with a private entrance to a 2 car garage. The home boasts 2,351 sq. feet of living space with huge rooms. The additional bedrooms offer versatility for guests, family or a home office. You will love all the space that goes with the 2 attached garages, with room for 4 autos or make 1 a workshop. Home is being Sold "AS-IS", "Where-IS". But inspections are welcome.Seller welcomes all reasonable offers.
Property Information
Property Type
Residential
Sub-Type
Single Family Residence
Style
Traditional
Year Built
1960
Living Area
2,351 sq ft
Lot Size
0.33 acres
Garage Spaces
4
Days on Market
15
MLS® Listing#
1216555
Property Features
Interior
Appliances
Cooling
Heating
Flooring
Fireplace
Laundry
Patio
Fencing
Lot Features
Construction
Foundation
Roof
Utilities
Rooms
- Bedroom
- Bedroom
- Kitchen
- Master Bedroom
Schools
- Elementary:
- Purcell ES
- Middle:
- Purcell JHS
- High:
- Purcell HS
Financial Details
Parcel Number
528WBrule73080
Directions
From Main St and Green Ave in Purcell, go south to Brule St., turn West or right. Property is on the left side. Corner of 7th St and Brule.
Affordability Calculator
$47,800
Estimated monthly payment
$1,272/mo
Principal $191,200 · Est. interest $266,741 over 30 yrs
Neighborhood Market Statistics
How this home compares to active listings in Purcell, OK
- $368,750
- Median Listing Price
- 76
- Median Days on Market
- 2,133
- Median Sq Ft
- $162
- Median Price / Sq Ft
- 49
- Active Listings
- This home’s price is 35% below the area median.
- Its price per sq ft is 37% below the area median.
Market statistics compiled from active EXIT Realty® and MLS listings in Purcell, OK.
Location

Points of Interest in Purcell, OK
Showing the Purcell area map.
Nearby Schools
Purcell High School
Secondary · 0.1 mi away
Purcell Intermediate School
Elementary · 0.8 mi away
Purcell Elementary School
Elementary · 0.9 mi away
Purcell Junior High School
Secondary · 1.0 mi away
Purcell Public Schools
Elementary · 1.0 mi away
Purcell High School
Secondary · 1.9 mi away
Lexington es
Elementary · 2.2 mi away
Lexington Intermediate School
School · 2.2 mi away
Lexington High School
Secondary · 2.3 mi away
Oklahoma Horseshoeing School
Secondary · 6.6 mi away
Mid-America Technology Center
Secondary · 6.7 mi away
Wayne MS
Secondary · 6.9 mi away
Wayne Middle School
School · 6.9 mi away
Wayne High School
Secondary · 6.9 mi away
Washington High School
Secondary · 7.3 mi away
John K. Hubbard Elementary School
Elementary · 8.3 mi away
Katherine I Dily Elementary School
Elementary · 8.8 mi away
Noble Public Schools
School · 9.0 mi away
Pioneer Elementary School
Elementary · 9.1 mi away
Noble High School
Secondary · 9.5 mi away
Commute Calculator
Nearby Homes
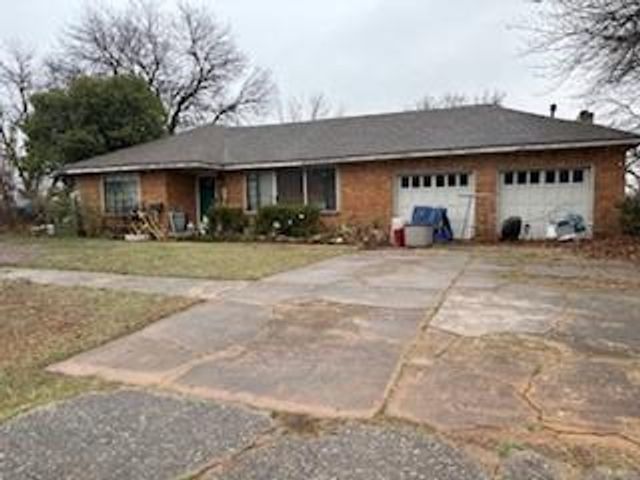
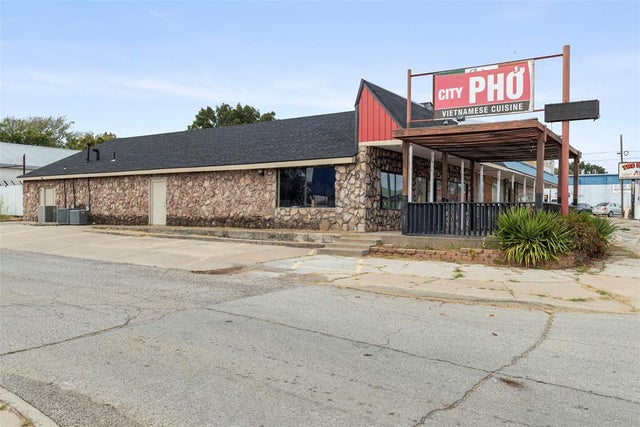
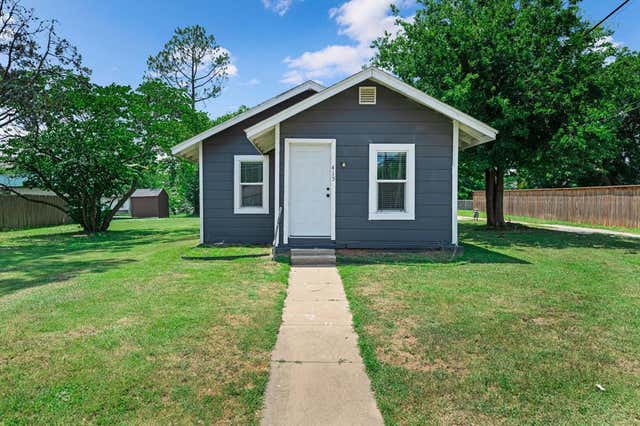

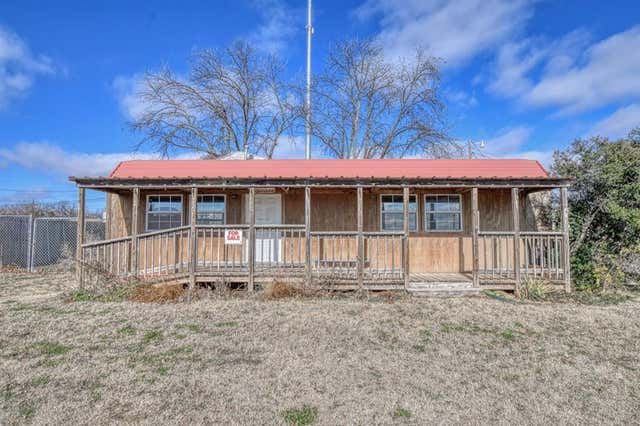

Similar Homes Nearby


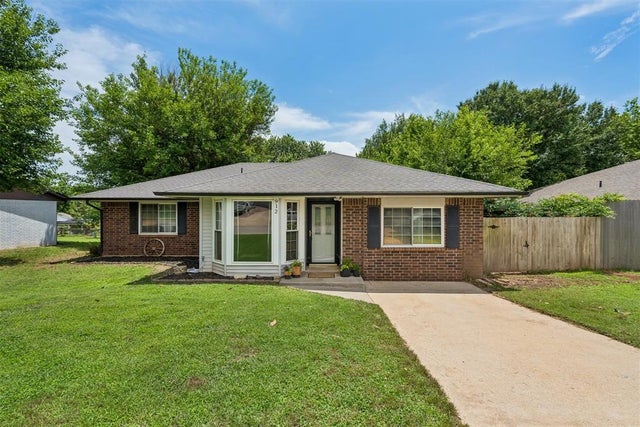
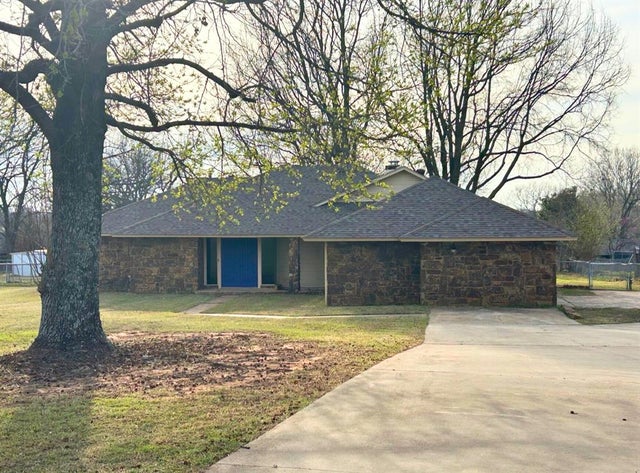
Similar Home Values
Comparable nearby listings and their asking prices.
| Address | Price | Beds | Baths | Sq Ft |
|---|---|---|---|---|
| 403 W Truman Place, Purcell, OK | $179,900 | 3 | 2 | 1,793 |
| 230 W Adams Street, Purcell, OK | $189,000 | 3 | 2 | 1,888 |
| 21078 Fir Lane, Purcell, OK | $195,000 | 2 | 1 | 840 |
| 620 W Adams Street, Purcell, OK | $200,000 | 3 | 2 | 1,298 |
| 912 Mockingbird Lane, Purcell, OK | $214,400 | 4 | 2 | 1,594 |
| 2023 N 9th Street, Purcell, OK | $215,000 | 3 | 2 | 1,452 |
Moving Cost Estimate
EXIT Agents in Purcell



Listing Courtesy: Dillard Cies Real Estate - 4053667707
Presented by: Karla Hudson
085572