

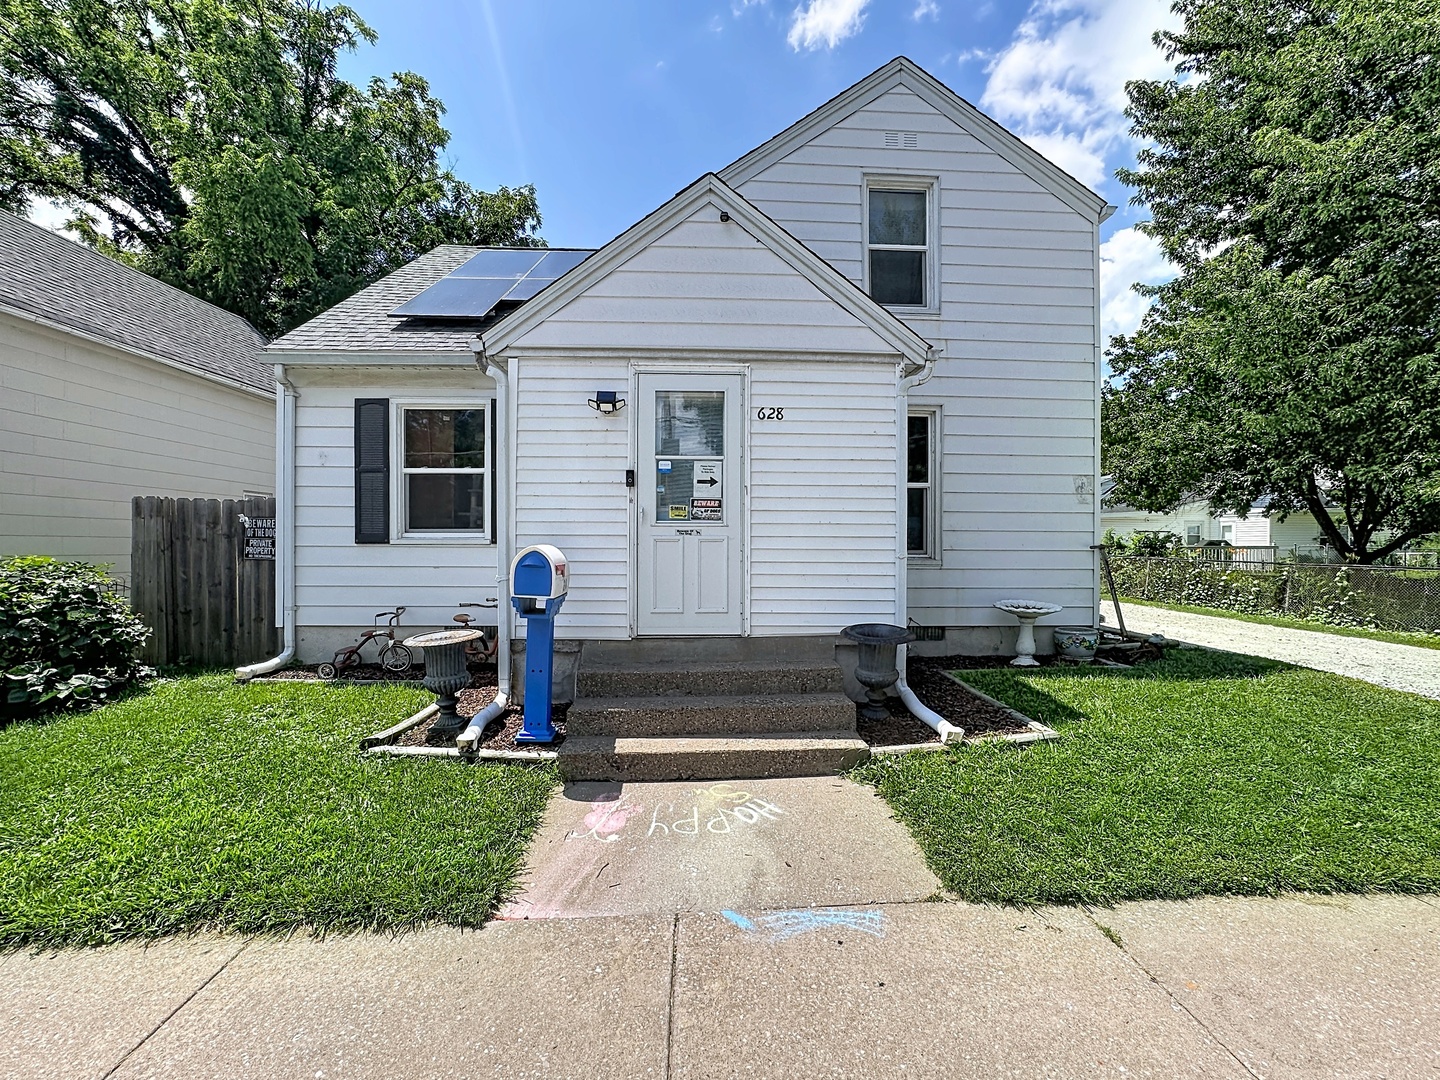
628 Cedar Street, Davenport, IA 52802
Glaspells 2nd · Scott County
Key Facts
Description
This 1.5-story Davenport home offers a functional layout paired with impressive energy efficiency, featuring a total of four bedrooms (one non-conforming), one bathroom, and a heated 2.5-car garage. The main floor provides convenient single-level living options with a main-floor bedroom, full bathroom, dedicated laundry room, and an enclosed back porch. Upstairs, you will find three additional bedrooms, two of which feature newly added closets (2026). The home stands out with updates that offer buyers immediate peace of mind, highlighted by a roof replaced on both the house and garage in 2022 and solar panels installed on both structures in 2022 to keep utility bills low. Inside, the kitchen was refreshed in 2026 with new flooring, a new sink, and countertops, while fresh paint (2026) spans the living room, hallway, front porch, and upstairs bedrooms. Additional upgrades include whole-house insulation, a new furnace, and a smart thermostat (all 2023), new windows (2023), a new water heater (2020), brand-new carpet and fresh paint on the enclosed front porch (2026), and steps and railing on back deck replaced (2026).
Property Information
Property Type
Residential
Sub-Type
Single Family Residence
Year Built
1900
Living Area
1,255 sq ft
Lot Size
0.11 acres
Lot Dimensions
50x106x46x105
Garage Spaces
2
Parking Spaces
2
Ownership
Fee Simple
Days on Market
9
MLS® Listing#
12698140
Property Features
Interior
Appliances
Cooling
Heating
Flooring
Basement
Parking
Laundry
Patio
Fencing
Lot Features
Construction
Foundation
Roof
Other Structures
Community
Sewer
Water Source
Rooms
- 8X4Main
- 8X9Main
- Bedroom 29X24Main
- Bedroom 313X12Second
- Bedroom 413X11Second
- Dining Room13X12Main
- Family Room
- Kitchen13X10Main
- Laundry4X8Main
- Living Room13X13Main
- Master Bedroom13X11Main
Financial Details
Annual Taxes
$1,276
Tax year 2024
Parcel Number
0000000000H005018
Directions
Cedar Street between W 4th Street & Telegraph Road
Affordability Calculator
$25,000
Estimated monthly payment
$665/mo
Principal $100,000 · Est. interest $139,509 over 30 yrs
Neighborhood Market Statistics
How this home compares to active listings in Davenport, IA
- 37
- Median Days on Market
- 1,568
- Median Sq Ft
- $130
- Median Price / Sq Ft
- 239
- Active Listings
- Its price per sq ft is 23% below the area median.
Market statistics compiled from active EXIT Realty® and MLS listings in Davenport, IA.
Location
- 628 Cedar Street, Davenport, IA 52802
Points of Interest in Davenport, IA
Showing the Davenport area map.
Nearby Schools
smart Intermediate School
Secondary · 0.1 mi away
Childrens Village West
School · 0.4 mi away
The Historic Johnson School Building
School · 0.8 mi away
Jefferson Elementary School
Elementary · 0.9 mi away
All Saints Catholic School
School · 1.2 mi away
Hayes Elementary School
Elementary · 1.2 mi away
Wilson Elementary School
Elementary · 1.3 mi away
West High School
Secondary · 1.3 mi away
Central High School
Secondary · 1.7 mi away
Trinity Lutheran School
Secondary · 1.7 mi away
Adams Elementary School
Elementary · 1.7 mi away
Williams Intermediate School
Secondary · 1.7 mi away
Assumption High School
Secondary · 1.8 mi away
JB Young
School · 1.8 mi away
Davenport Community Schools
School · 1.8 mi away
Davenport Schools
Secondary · 1.8 mi away
Lincoln Fundamental Elementary School
Elementary · 1.9 mi away
Madison Elementary School
Elementary · 2.0 mi away
Jackson Elementary School
Elementary · 2.1 mi away
Rock Island Academy
School · 2.2 mi away
Commute Calculator
Nearby Homes

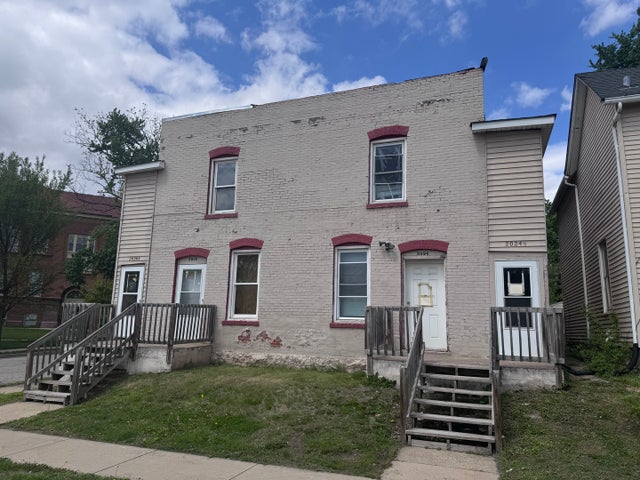
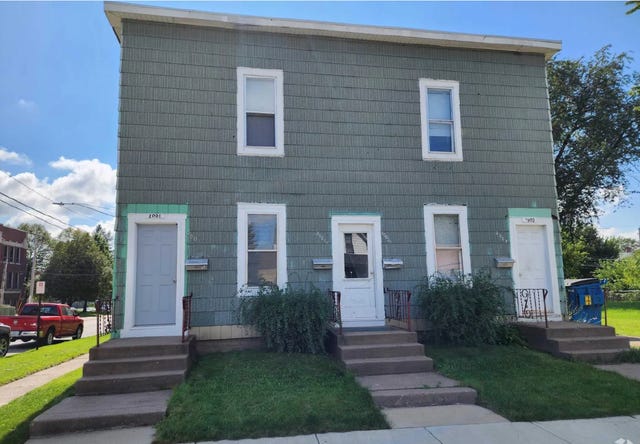


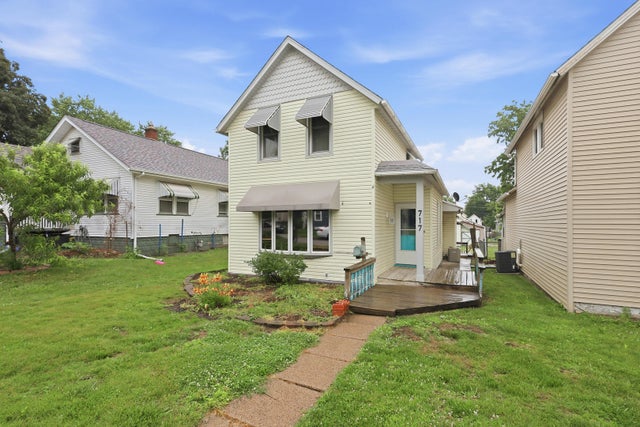
Similar Homes Nearby
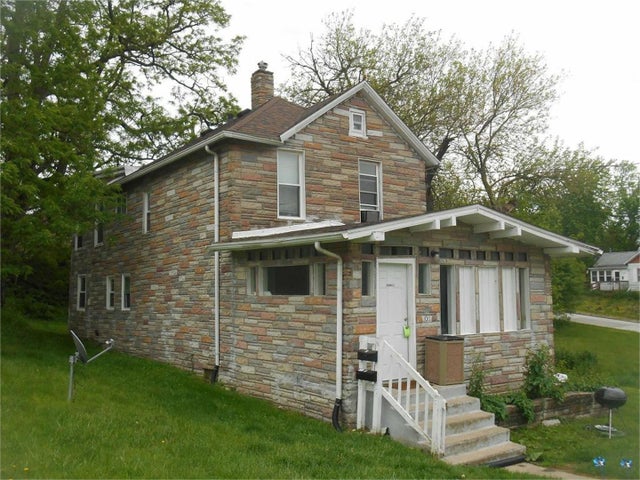

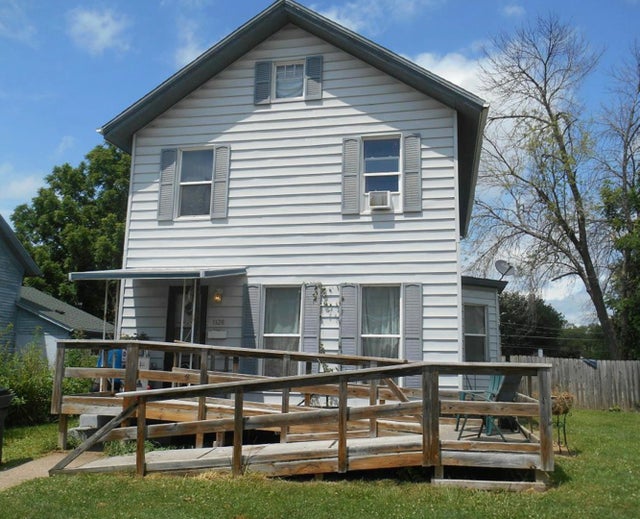


Similar Home Values
Comparable nearby listings and their asking prices.
| Address | Price | Beds | Baths | Sq Ft |
|---|---|---|---|---|
| 1011 N Ripley Street, Davenport, IA | $87,900 | 3 | 2 | — |
| 418 E 8TH ST, Davenport, IA | $88,000 | 3 | 1 | 990 |
| 418 E 8TH ST, Davenport, IA | $88,000 | 3 | 1 | 495 |
| 1126 E 13th Street, Davenport, IA | $89,000 | 4 | 2 | 1,928 |
| 827-829 W 15th Street, Davenport, IA | $89,900 | 4 | 2 | — |
| 131 S LINCOLN Avenue, Davenport, IA | $90,000 | 4 | 1 | 1,463 |
Moving Cost Estimate
EXIT Agents in Davenport


Listing Courtesy: RE/MAX Concepts Bettendorf - 5633329900
Last Updated: 2026-07-06