

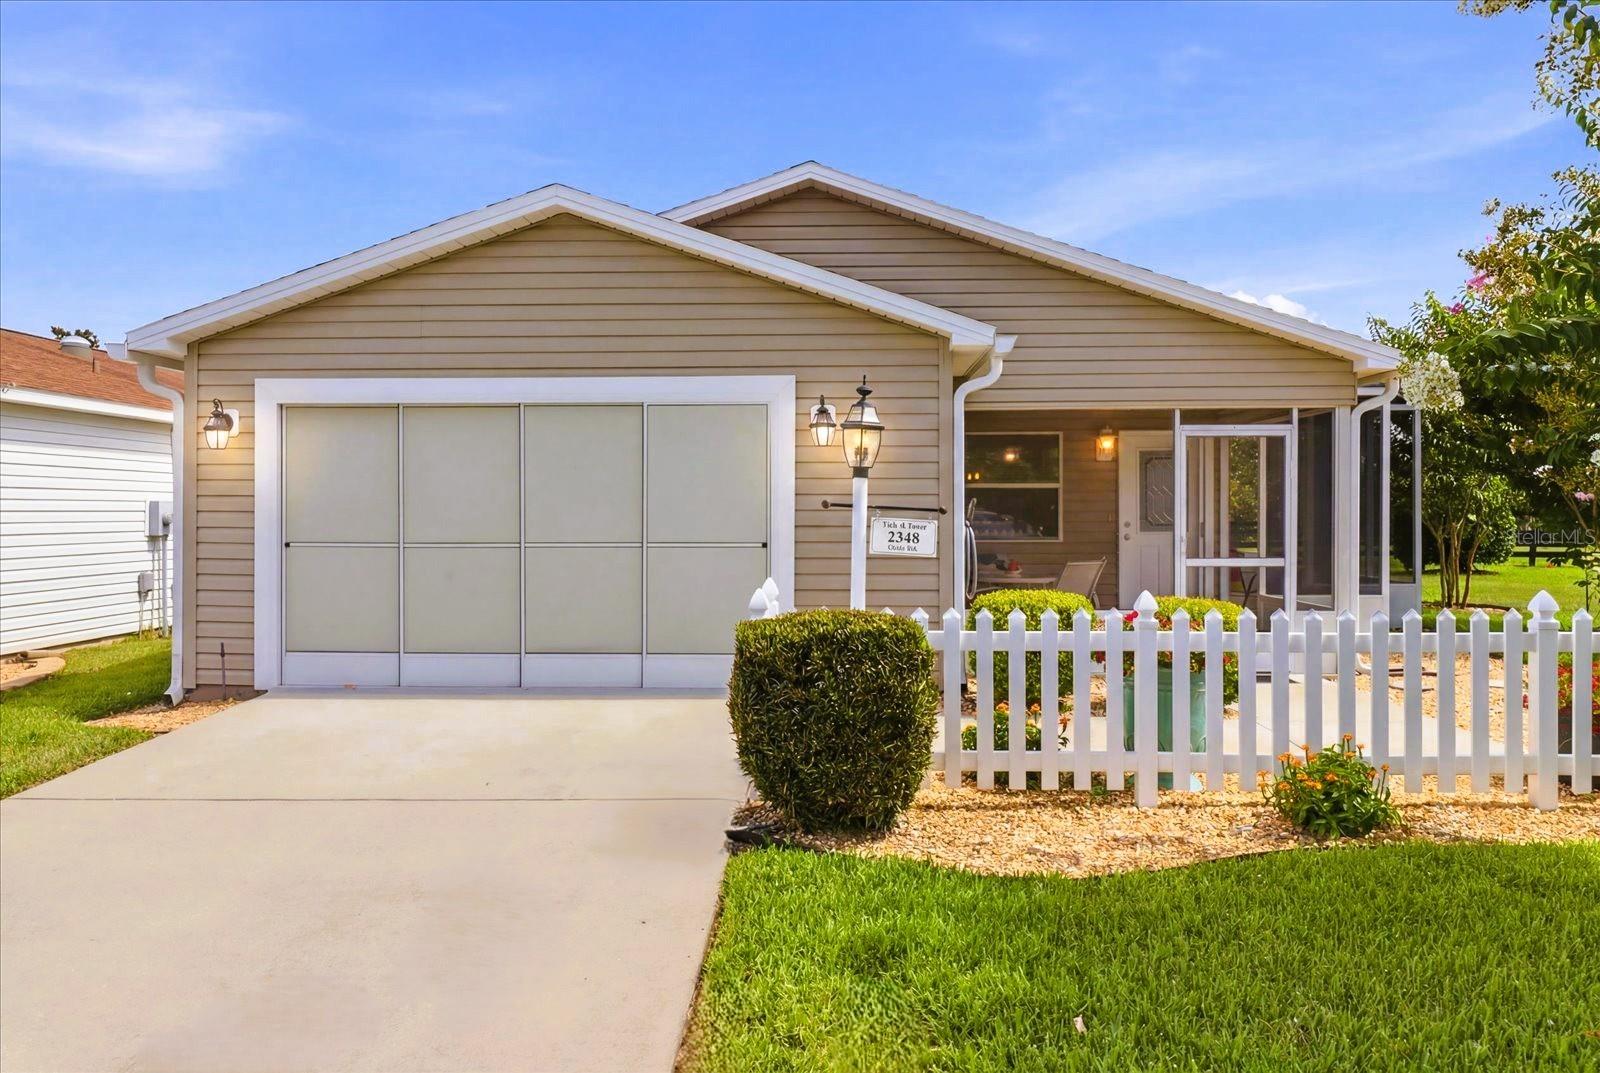
2348 RILEY ROAD, THE VILLAGES, FL 32162
THE VILLAGE OF SUMTER RAINEY VILLAS · Sumter County
Key Facts
Description
NO BOND! 2016 YAMAHA GAS GOLF CART INCLUDED! Welcome to this beautifully maintained 2-bedroom, 2-bath home offering 1,156 square feet of thoughtfully updated living space in the highly desirable Rainey Villas area of The Villages. Perfectly situated on a quiet dead-end street, this exceptional property offers a rare sense of privacy with no homes behind or on one side, creating an open, peaceful setting that is increasingly difficult to find. Beautiful landscaping featuring mature crape myrtles, decorative river rock, and inviting curb appeal welcomes you home. Relax on the screened front porch or enjoy year-round outdoor living in the spacious screened birdcage lanai with vinyl enclosure. This move-in-ready home has been extensively updated, including a NEW ROOF (2021), HVAC (2016), WATER HEATER (2019), and Luxury Vinyl Plank Flooring (2024). Additional improvements include crown molding, updated lighting with dimmer switches, a cast-iron kitchen sink, Nuvo whole-house water filtration and softener system, solar attic fan, solar tube for abundant natural light, tinted windows, new gutters and downspouts, a new garage door opener (2024), an epoxy-coated garage floor, and a comfort-height (high-rise) toilet for added convenience. The 2016 Yamaha gas golf cart is included with the purchase at list, making it easy to begin enjoying The Villages lifestyle from day one. Partial furnishings are included in the agreed inventory list, with additional furnishings available through separate negotiation. Sellers offering Home Warranty at closing! Enjoy one of The Villages' most sought-after central locations, just minutes from **Costco, Sprouts Farmers Market, Publix, Fresh Market, Walmart, department store shopping, restaurants, medical facilities, recreation centers, championship and executive golf courses, and The Villages' renowned town squares**. Ease of access to both the turnpike to Orlando/Disney attractions or I-75 to Tampa, Bush Gardens. Whether you're searching for a full-time residence or a seasonal Florida retreat, this home offers an exceptional combination of privacy, quality upgrades, convenience, and value. With **NO BOND**, numerous major updates already completed, a golf cart included, and a prime location, this is a rare opportunity to enjoy the very best of The Villages lifestyle. **Buyer to verify room measurements, community information, and current district/amenity fees.**
Property Information
Property Type
Residential
Sub-Type
Townhouse
Year Built
2004
Stories
1
Living Area
1,798 sq ft
Lot Size
0.10 acres
Lot Dimensions
50.52 X 130.07
Garage Spaces
1
Ownership
Fee Simple
Zoning
RPUD
Days on Market
23
MLS® Listing#
G5114267
Property Features
Interior
Exterior
Appliances
Cooling
Heating
Flooring
Parking
Laundry
Patio
Construction
Foundation
Roof
Windows
Security
Community
Utilities
Sewer
Water Source
Rooms
- 11.1x23.6First
- 8.7x15.4First
- Bathroom 25.5x9.3First
- Bedroom 211.9x11.9First
- Dining Room15.6x8.11First
- Kitchen12.11x12.4First
- Living Room15.5x12.4First
- Master Bathroom5.9x7.9First
- Master Bedroom16.3x11.9First
Schools
- Elementary:
- Wildwood Elementary
- Middle:
- Wildwood Middle
- High:
- Wildwood High
Financial Details
HOA
$205 / Monthly
The Villages Community Development District
Annual Taxes
$2,052
Tax year 2025
Parcel Number
D21G056
Directions
From US-301, take CR 472 to Lynnhaven Lane. Turn left into Ashland, continue through the Ashland Gate, then turn immediately left onto Whisper Street. Turn left onto York Terrace, then right onto Riley Road. Home is on the left. From CR 466, take Belvedere Boulevard to Lynnhaven Lane and turn right. Continue almost to the Ashland Gate, then turn right onto Whisper Street. Make an immediate left onto York Terrace, then turn right onto Riley Road. The property is the last home on the left at the end of the dead-end street.
Affordability Calculator
$61,580
Estimated monthly payment
$1,639/mo
Principal $246,320 · Est. interest $343,638 over 30 yrs
Neighborhood Market Statistics
How this home compares to active listings in THE VILLAGES, FL
- $460,606
- Median Listing Price
- 71
- Median Days on Market
- 1,663
- Median Sq Ft
- $271
- Median Price / Sq Ft
- 786
- Active Listings
- This home’s price is 33% below the area median.
- Its price per sq ft is 37% below the area median.
Market statistics compiled from active EXIT Realty® and MLS listings in THE VILLAGES, FL.
Location
- 2348 RILEY ROAD, THE VILLAGES, FL 32162
Points of Interest in THE VILLAGES, FL
Showing the THE VILLAGES area map.
Nearby Schools
The Villages Charter High School
Secondary · 1.3 mi away
Villages Charter Primary Center
Elementary · 1.3 mi away
The Villages Charter Middle School
Elementary · 1.5 mi away
Villages Charter Elementary School
Elementary · 1.5 mi away
Faith Presbyterian Church (Arp)
School · 1.7 mi away
Wildwood Middle High School
Secondary · 3.9 mi away
Wildwood Elementary School
Elementary · 3.9 mi away
The Villages Elementary of Lady Lake School
Elementary · 4.8 mi away
Casa Montessori Lady Lake
Elementary · 5.9 mi away
Lake Weir Middle School
Secondary · 6.4 mi away
Stanton-Weirsdale Elementary School
Elementary · 6.8 mi away
Harbour View Elementary School
Elementary · 6.9 mi away
Fruitland Park Elementary School
Elementary · 7.1 mi away
Temple Christian Academy
School · 7.9 mi away
Rimes Early Learning Center
School · 8.1 mi away
Lake Academy Leesburg
School · 8.7 mi away
ABC Children's Country Club
School · 9.0 mi away
Carver Middle School
Secondary · 9.1 mi away
Florida Cam Schools, LLC
School · 9.3 mi away
Kingdom Kidz Academy
School · 9.5 mi away
Commute Calculator
Nearby Homes

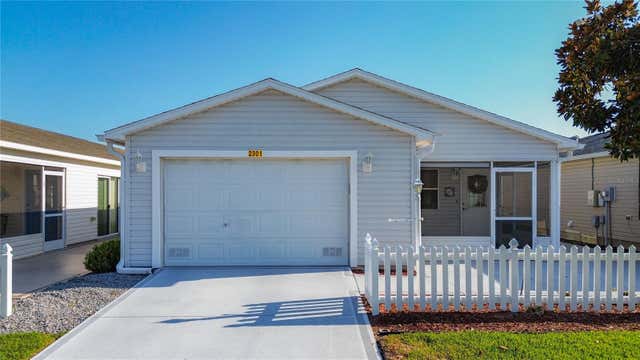
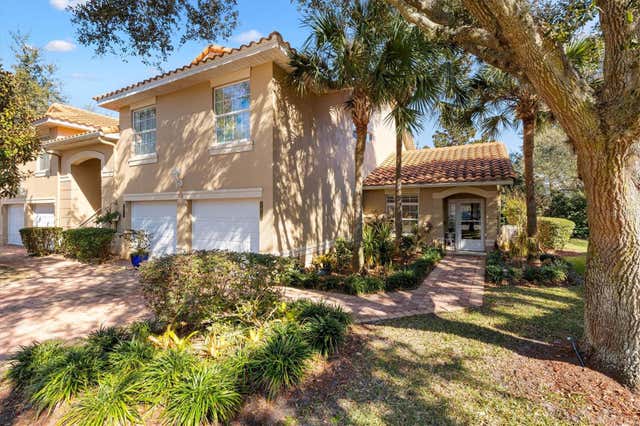
Similar Homes Nearby
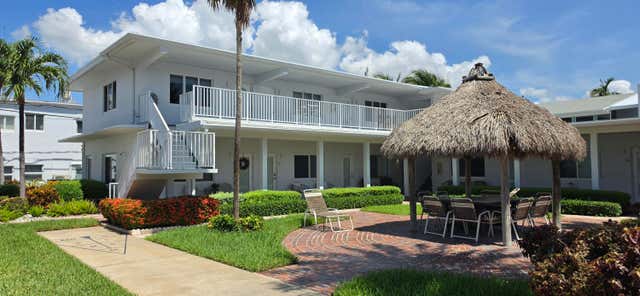
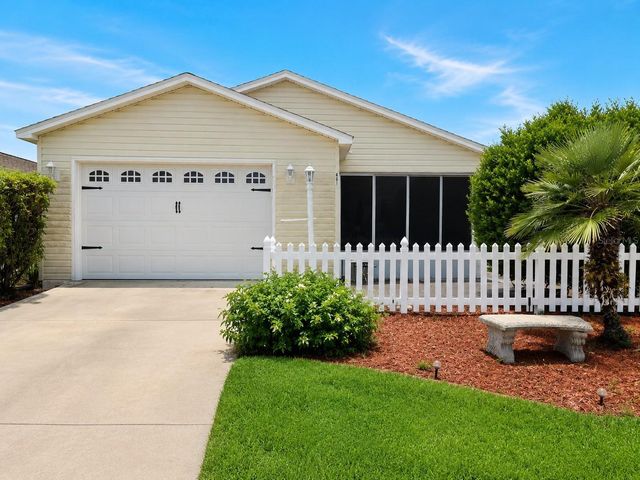
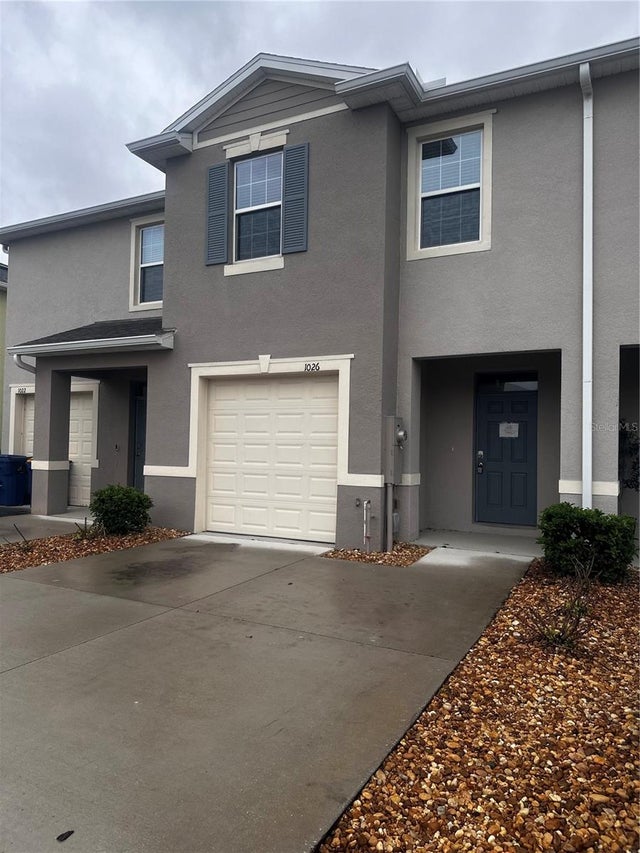

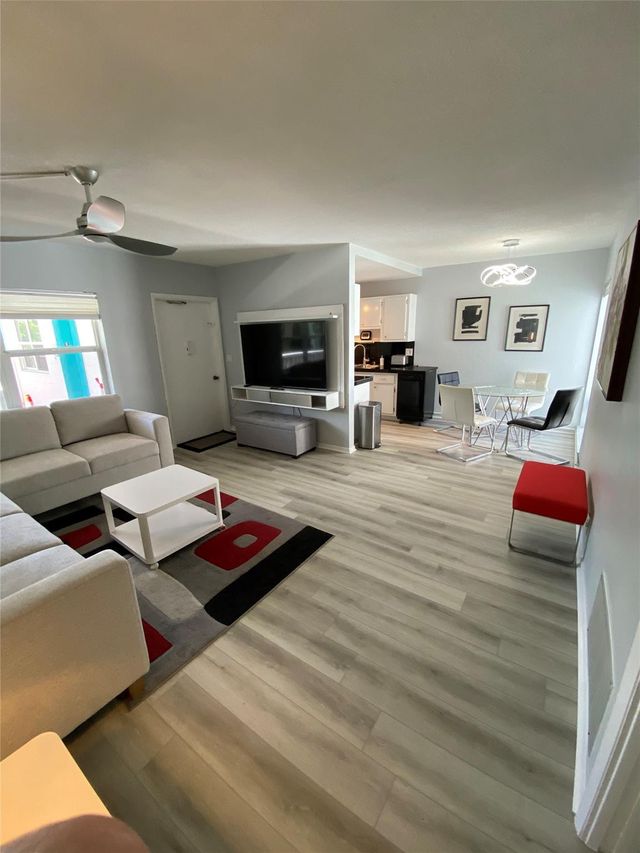
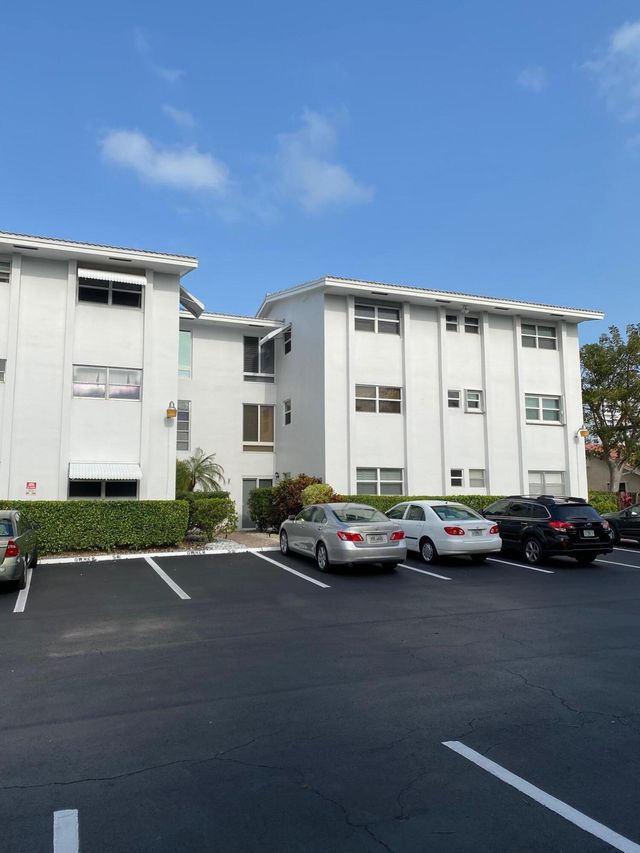
Similar Home Values
Comparable nearby listings and their asking prices.
| Address | Price | Beds | Baths | Sq Ft |
|---|---|---|---|---|
| 4228 N Ocean Drive 34, Lauderdale By The Sea, FL | $219,000 | 1 | 1 | 375 |
| 481 HILDALGO DRIVE, THE VILLAGES, FL | $219,995 | 2 | 2 | 1,121 |
| 1026 LIDO DRIVE, HOWEY IN THE HILLS, FL | $224,500 | 3 | 3 | 1,660 |
| 228 Hibiscus Avenue 233, Lauderdale By The Sea, FL | $224,900 | 1 | 1 | 610 |
| 224 Hibiscus Avenue 253, Lauderdale By The Sea, FL | $224,900 | 1 | 1 | 640 |
| 224 Hibiscus Avenue 260, Lauderdale By The Sea, FL | $224,900 | 1 | 1 | 640 |
Moving Cost Estimate
EXIT Agents in THE VILLAGES


Listing Courtesy: KELLER WILLIAMS REALTY - ELITE PARTNERS II - 352-419-0200
Last Updated: 2026-06-19