

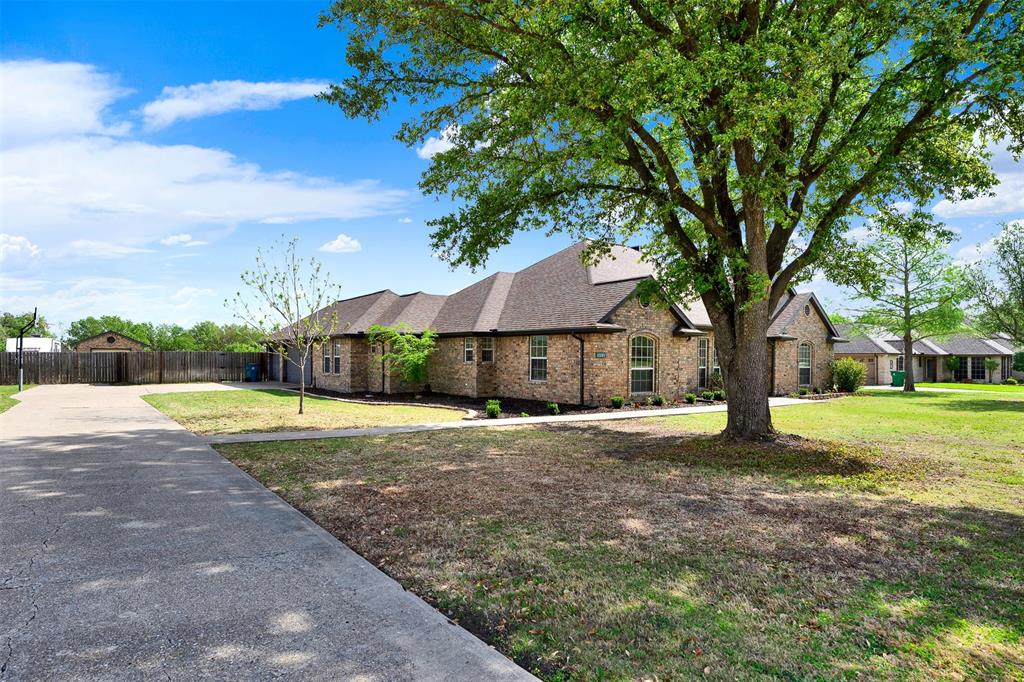
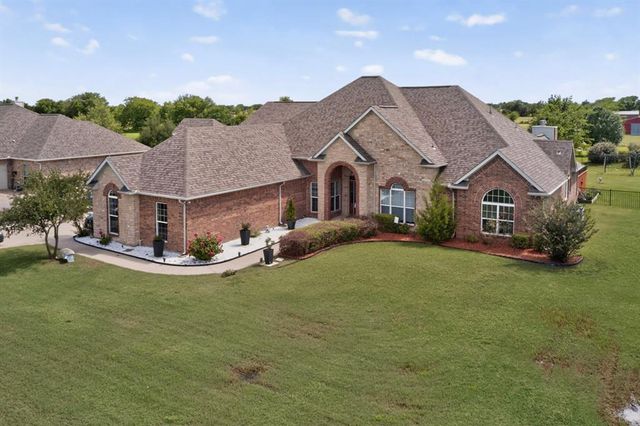
1201 E Oaklawn Drive, Talty, TX 75160
Winners Circle 1 & 2 & 3 & 4 · Kaufman County
Key Facts
Description
Beautifully updated and move in ready, this spacious home sits on a full acre in the highly sought-after gated community of Winners Circle. Thoughtfully renovated throughout, it features a fully updated kitchen and baths, new flooring, updated lighting, and a refreshed fireplace blending modern style with comfortable living. The expansive kitchen is the heart of the home, offering a large center island, induction cooktop, deluxe pantry, and abundant prep space, all open to the oversized family room with a striking stone wood-burning fireplace, ideal for everyday living and entertaining. The primary suite offers a true retreat with dual closets, a large walk-in shower, freestanding tub, and double vanities. With 5 oversized bedrooms plus a dedicated study, this flexible floor plan accommodates a variety of needs. A private guest suite with private bath is perfect for visitors or multi-generational living, while the oversized fifth bedroom can easily function as a game room or media space. Step outside to your private backyard oasis, complete with a swimming pool and waterfall feature, an expansive wood deck, and multiple patio areas designed for outdoor entertaining. Children attend Forney ISD! Additional highlights include a 3-car attached garage plus additional detached garage workshop, providing ample storage and workspace. Located within the gated Winners Circle community, this property offers privacy, space, and modern updates, a rare opportunity to own a fully renovated home on acreage.
Property Information
Property Type
Residential
Sub-Type
Single Family Residence
Style
Ranch
Year Built
1998
Living Area
2,667 sq ft
Lot Size
1.00 acres
Garage Spaces
4
Days on Market
88
MLS® Listing#
21226373
Property Features
Interior
Exterior
Appliances
Cooling
Heating
Flooring
Fireplace
Pool
Parking
Patio
Fencing
Construction
Foundation
Roof
Windows
Other Structures
Community
Sewer
Water Source
Rooms
- Bedroom14 x 12First
- Bedroom15 x 13First
- Bedroom16 x 12First
- Bedroom16 x 12First
- Dining Room15 x 11First
- Kitchen16 x 14First
- Living Room21 x 16First
- Master Bedroom18 x 12First
Schools
- Elementary:
- Willett
- Middle:
- Themer
- High:
- Forney
- District:
- Forney ISD
Financial Details
HOA
$500 / Annually
Spectrum
Annual Taxes
$9,488
Parcel Number
44767
Directions
from I20 go south on 1641 to winners circle gated entrance on right
Affordability Calculator
$103,600
Estimated monthly payment
$2,757/mo
Principal $414,400 · Est. interest $578,125 over 30 yrs
Neighborhood Market Statistics
How this home compares to active listings in Talty, TX
- $457,143
- Median Listing Price
- 52
- Median Days on Market
- 2,739
- Median Sq Ft
- $185
- Median Price / Sq Ft
- 24
- Active Listings
- This home’s price is 13% above the area median.
- Its price per sq ft is 5% above the area median.
Market statistics compiled from active EXIT Realty® and MLS listings in Talty, TX.
Location
Map is currently unavailable for this location.
Points of Interest in Talty, TX
Showing the Talty area map.
Commute Calculator
Nearby Homes
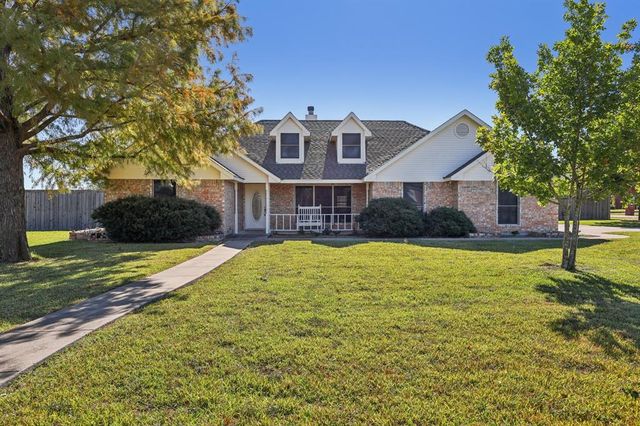
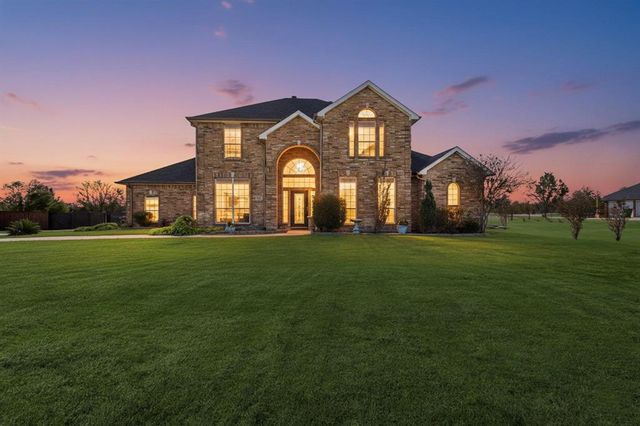
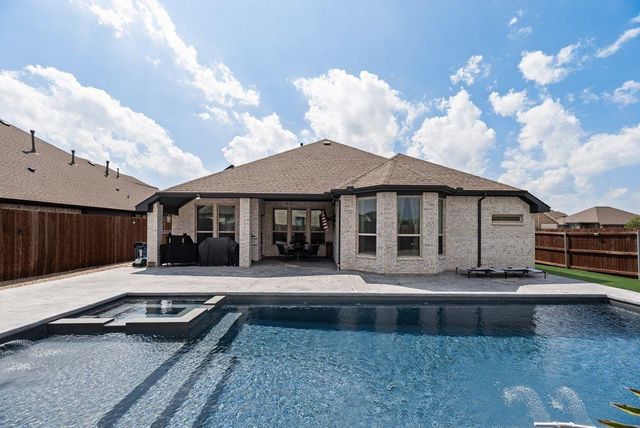


Similar Homes Nearby
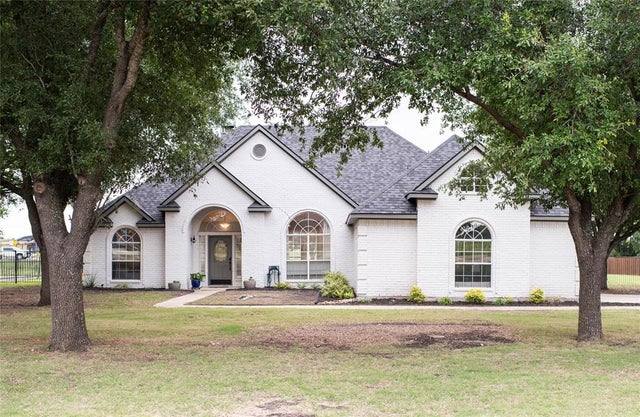
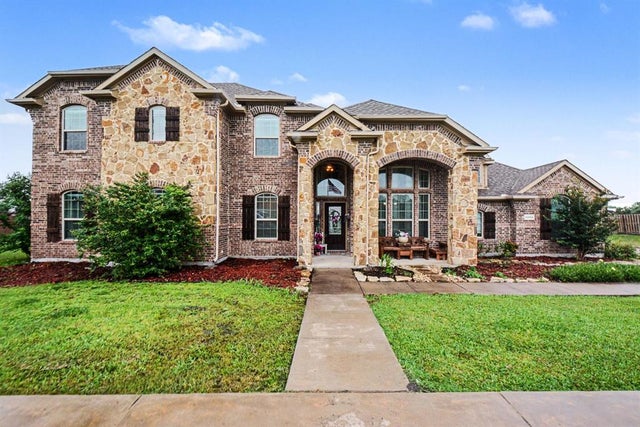

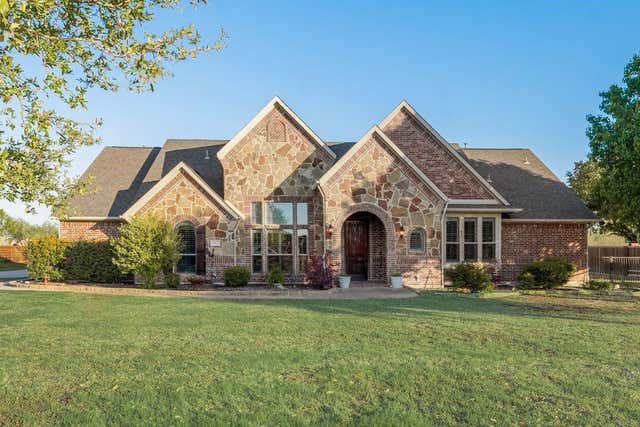
Similar Home Values
Comparable nearby listings and their asking prices.
| Address | Price | Beds | Baths | Sq Ft |
|---|---|---|---|---|
| 1393 W Alamosa Drive, Talty, TX | $449,000 | 4 | 2 | 2,451 |
| 1271 Lone Star Boulevard, Talty, TX | $490,000 | 4 | 3 | 3,047 |
| 13154 Franklin Lane, Talty, TX | $540,000 | 5 | 3 | 2,847 |
| 10044 Dennehy Drive, Talty, TX | $549,500 | 4 | 3 | 2,985 |
| 18176 Langford Lane, Talty, TX | $554,900 | 4 | 3 | 3,361 |
| 15144 Delaney Lane, Talty, TX | $599,900 | 4 | 4 | 3,151 |
Moving Cost Estimate
EXIT Agents in Talty


Listing Courtesy: Keller Williams Rockwall - 972-772-7000
Presented by: Shelley Dudley
Last Updated: 2026-04-02