

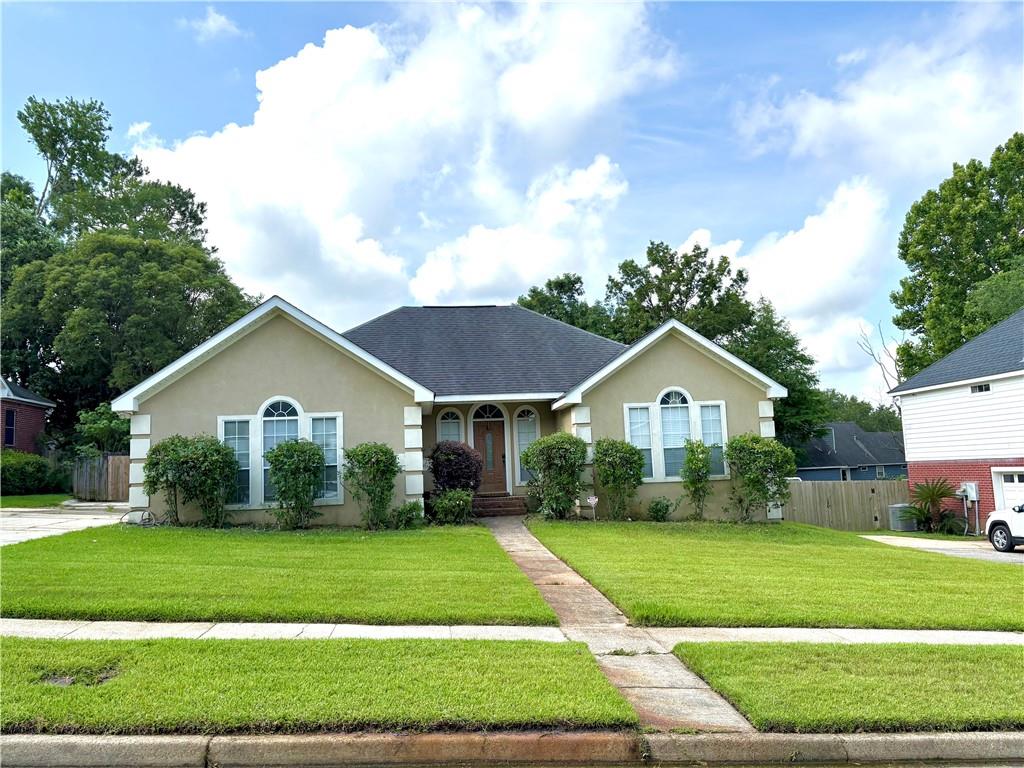
7201 Ashmoor Drive N, Mobile, AL 36695
Ashmoor Place · Mobile - AL County
Key Facts
Description
Beautiful Traditional home located in the highly desirable Ashmoor Place subdivision! This spacious 4-bedroom, 2-bath residence offers over 2,000 square feet of comfortable living space with a functional split-bedroom floor plan and timeless curb appeal. The stucco exterior, manicured lawn, and welcoming entry create an impressive first impression. Inside, you’ll find a large living area, separate dining room, and an open kitchen featuring abundant cabinetry, stone countertops, and views into the main living space—perfect for entertaining and everyday living. The oversized primary suite includes a spacious bathroom with double vanities, separate tub and shower, and generous closet space. Step outside to your private backyard retreat featuring an in-ground pool, expansive patio area, and fully fenced yard—ideal for summer gatherings, relaxing evenings, and outdoor enjoyment. Conveniently located near shopping, restaurants, schools, and major thoroughfares in West Mobile. This home combines comfort, space, and outdoor living in one of Mobile’s established neighborhoods. Schedule your private showing today! Owner and/or affiliated entity holds an active Alabama real estate license.
Property Information
Property Type
Residential
Sub-Type
Single Family Residence
Style
Ranch
Year Built
1995
Living Area
2,006 sq ft
Lot Size
0.24 acres
Lot Dimensions
79x 130
Garage Spaces
1
Days on Market
40
MLS® Listing#
7778187
Property Features
Interior
Exterior
Appliances
Cooling
Heating
Flooring
Fireplace
Basement
Pool
Parking
Laundry
Patio
Fencing
Lot Features
Construction
Foundation
Roof
Other Structures
Community
Utilities
Sewer
Water Source
Schools
- Elementary:
- O'Rourke
- Middle:
- Burns
- High:
- WP Davidson
Financial Details
HOA
$175 / Annually
Re/max
Annual Taxes
$1,083
Parcel Number
2809311000012094
Affordability Calculator
$57,980
Estimated monthly payment
$1,543/mo
Principal $231,920 · Est. interest $323,549 over 30 yrs
Location
- 7201 Ashmoor Drive N, Mobile, AL 36695
Getting Around
Points of Interest in Mobile, AL
Showing the Mobile area map.
Nearby Schools
Mobile Junior Academy
Elementary · 0.4 mi away
Covenant Christian School
Secondary · 0.8 mi away
J.B. Shelton Academy
School · 1.3 mi away
O'Rourke Elementary School
Elementary · 1.4 mi away
Christ United Kids Ministry
School · 1.5 mi away
Knollwood Christian School
School · 1.8 mi away
Corpus Christi Catholic School
School · 2.2 mi away
Grace Tabernacle Baptist Church
School · 2.2 mi away
Gan Shalom Preschool
School · 2.4 mi away
Baker High School
Secondary · 2.6 mi away
Al-Iman Academy of Mobile
School · 2.8 mi away
Causey Middle School
Secondary · 2.9 mi away
Er Dickson Elementary School
Elementary · 3.1 mi away
Olive J DODGE Elementary School
Elementary · 3.1 mi away
County of Mobile
School · 3.1 mi away
Burns Middle School
Secondary · 3.2 mi away
Cottage Hill Christian Academy
School · 3.2 mi away
Augusta Evans Special School
School · 3.3 mi away
Saint Dominic Catholic School
School · 3.6 mi away
Denton Middle School
Secondary · 3.7 mi away
Commute Calculator
Moving Cost Estimate
EXIT Agents in Mobile


Listing Courtesy: The Mills Company LLC - PHONE