

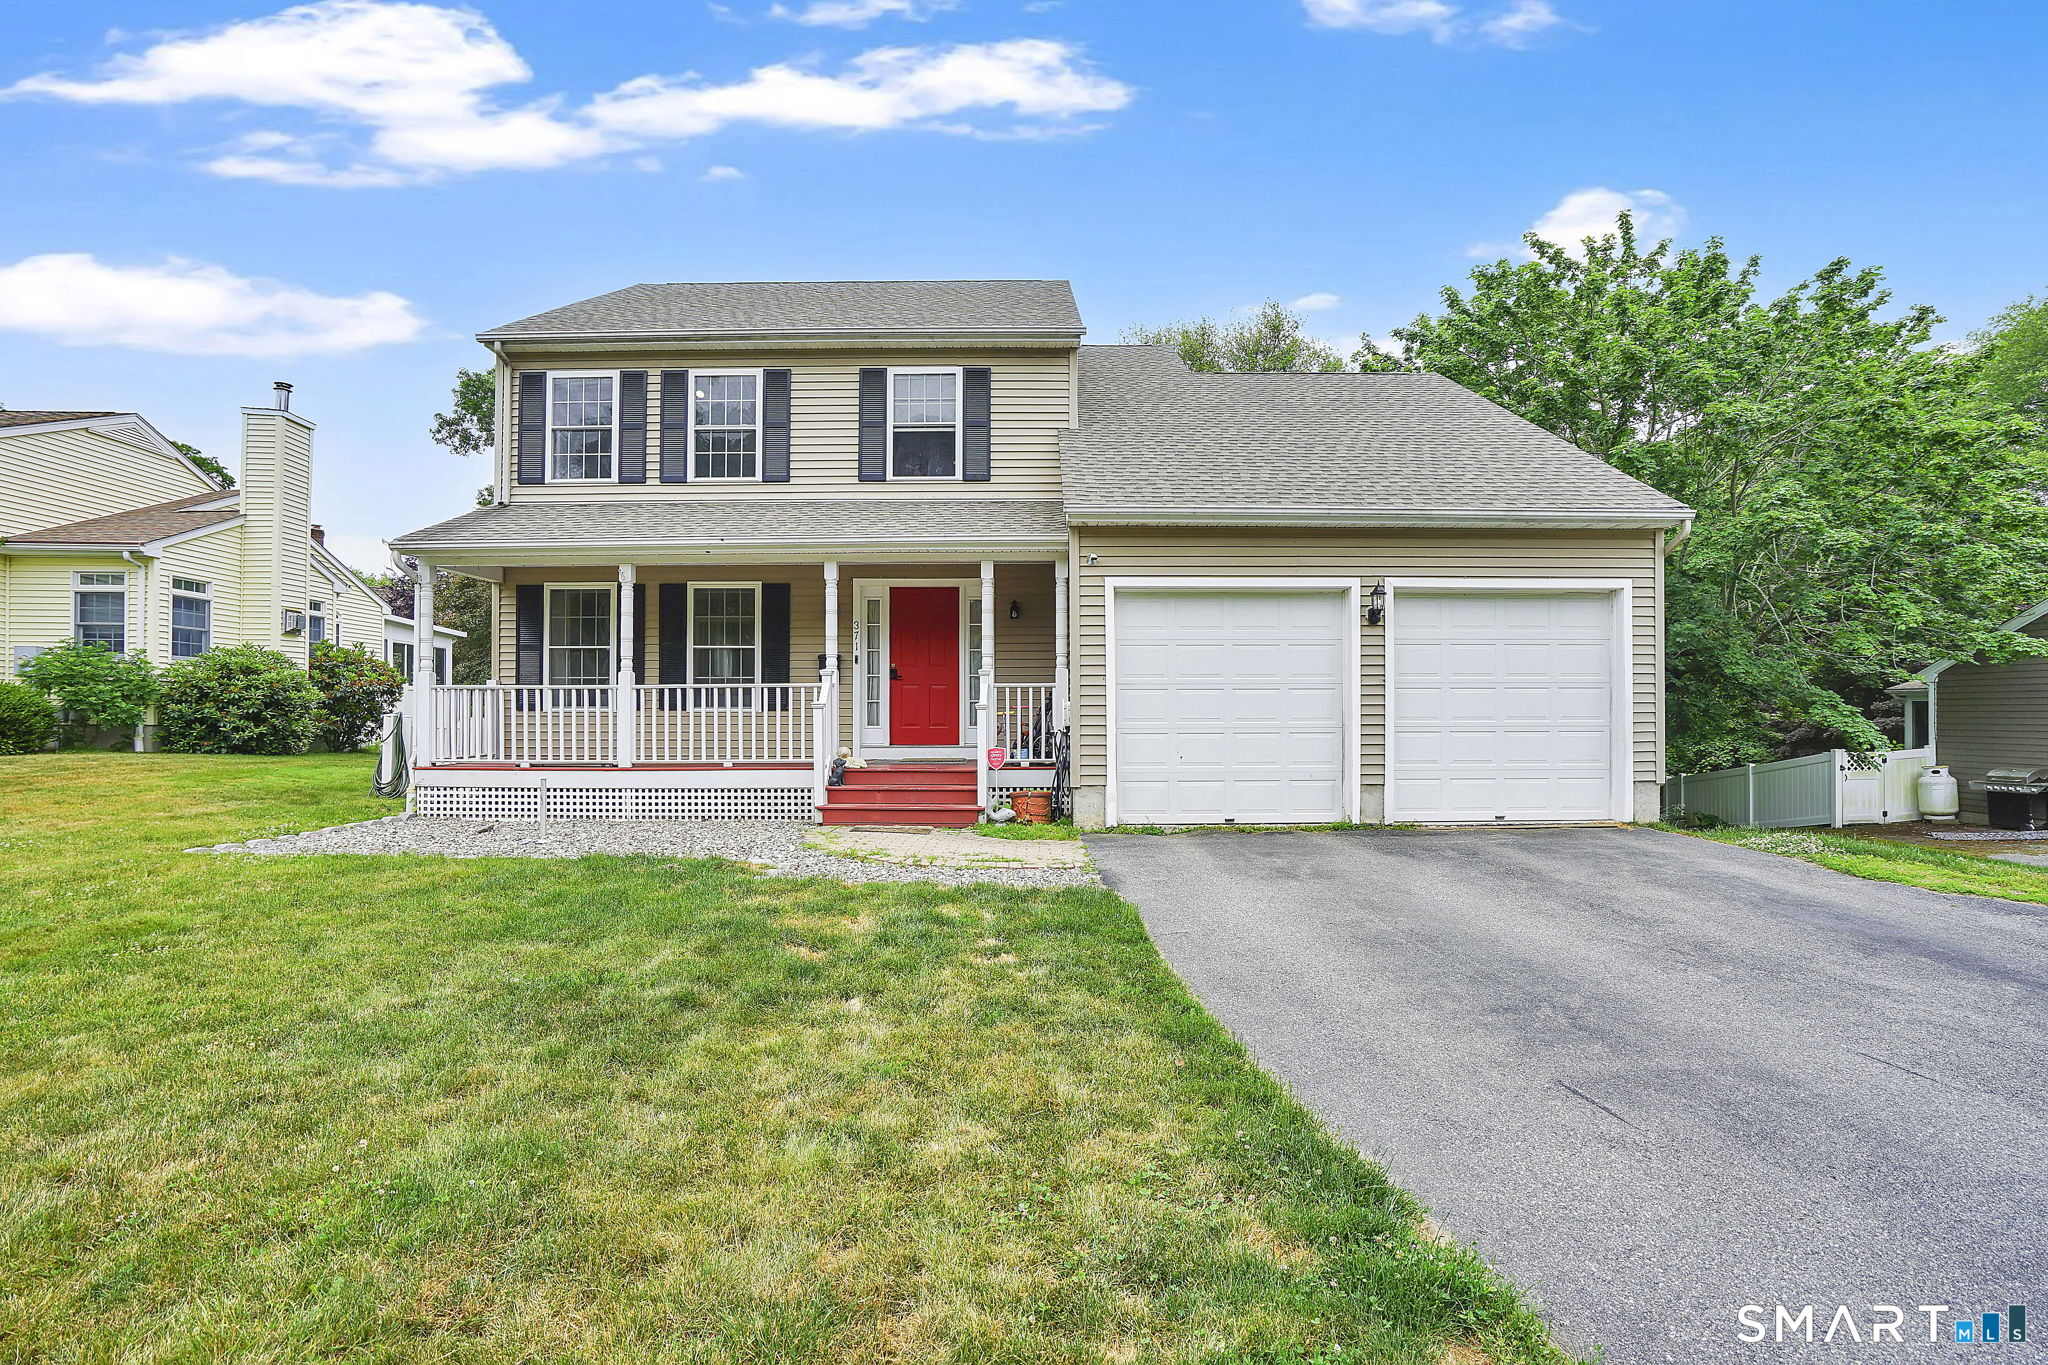
371 Tyler Avenue, Groton, CT 06340
New London County
Key Facts
Description
Just moments from the shoreline, this move-in-ready property offers the perfect blend of comfort, flexibility, and recent improvements. With 3 bedrooms, 2.5 baths, & 2,155 square feet of living space, plus a finished upstairs bonus rm that could be a 4th BR, this well-maintained Colonial provides the space and functionality today's buyers are looking for. The kitchen was completely renovated in 2024 & features double wall ovens, an induction cooktop, extensive cabinetry, and a large center island ideal for everyday living and entertaining. New flooring installed in 2024 that creates a fresh, cohesive feel, while the addition of a second-floor laundry room brings added convenience to daily life. A finished lower level expands the home's versatility, offering valuable additional living space to accommodate a variety of needs. Additional improvements include a new boiler in 2021 & a new roof in 2023, allowing the next owner to enjoy the benefits of significant recent updates. Set on a .32-acre lot in a desirable Groton neighborhood, the property is conveniently located near beaches, shopping, dining, schools, and major commuting routes. Located within a sought-after coastal community, this home offers the perfect balance of shoreline charm and everyday convenience. With extensive recent improvements, generous living space, and an exceptional location, this is a rare opportunity to enjoy the very best of coastal Connecticut living. *Pool Table and Electric Car Charger is inclu
Property Information
Property Type
Residential
Sub-Type
Single Family Residence
Style
Colonial
Year Built
2001
Living Area
2,155 sq ft
Lot Size
0.32 acres
Garage Spaces
2
Zoning
R8
Days on Market
22
MLS® Listing#
24184841
Property Features
Appliances
Cooling
Heating
Basement
Parking
Patio
Lot Features
Construction
Foundation
Roof
Other Structures
Community
Sewer
Water Source
Rooms
- Dining RoomMain
Schools
- Elementary:
- Kolnaski
- High:
- Fitch Senior
Financial Details
HOA
None
Annual Taxes
$8,803
Parcel Number
1952235
Directions
GPS Eastern point road; left on Tyler Ave after gulf course; house on right side towards the end of Tyler Ave.
Affordability Calculator
$149,800
Estimated monthly payment
$3,986/mo
Principal $599,200 · Est. interest $835,937 over 30 yrs
Neighborhood Market Statistics
How this home compares to active listings in Groton, CT
- $560,000
- Median Listing Price
- 35
- Median Days on Market
- 1,556
- Median Sq Ft
- $327
- Median Price / Sq Ft
- 60
- Active Listings
- This home’s price is 34% above the area median.
- Its price per sq ft is 6% above the area median.
Market statistics compiled from active EXIT Realty® and MLS listings in Groton, CT.
Location
Map is currently unavailable for this location.
Points of Interest in Groton, CT
Showing the Groton area map.
Commute Calculator
Nearby Homes

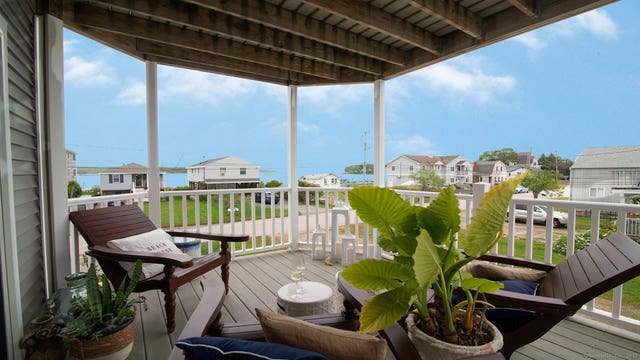

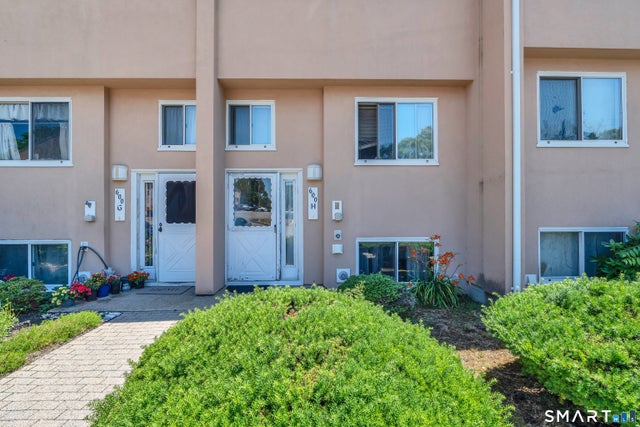
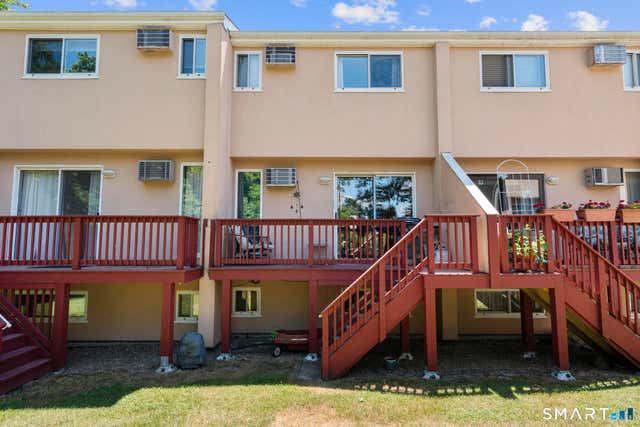

Similar Homes Nearby
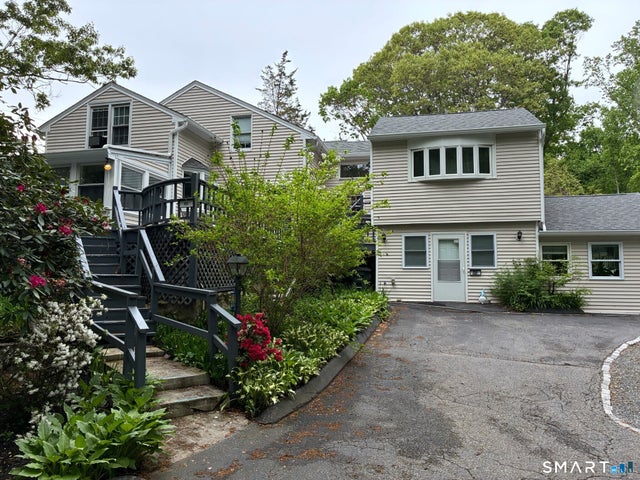


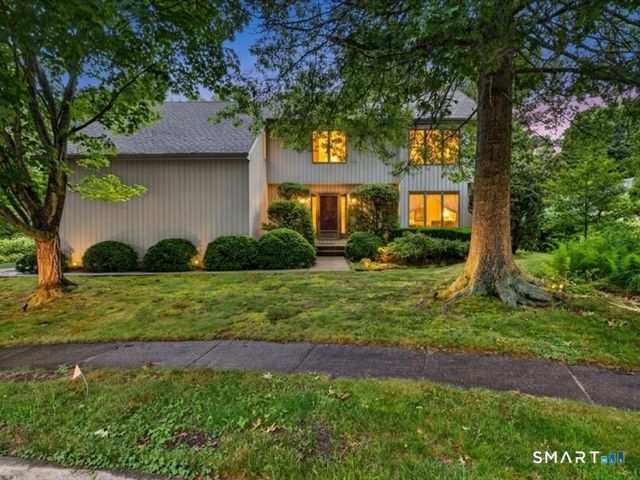


Similar Home Values
Comparable nearby listings and their asking prices.
| Address | Price | Beds | Baths | Sq Ft |
|---|---|---|---|---|
| 1320 Route 12, Groton, CT | $525,000 | 4 | 4 | 2,406 |
| 231 Poquonnock Road, Groton, CT | $585,000 | 2 | 1 | 1,423 |
| 17 High Street, Groton, CT | $749,900 | 3 | 2 | 1,394 |
| 44 Overlook Avenue, Groton, CT | $759,900 | 4 | 3 | 2,410 |
| 66 Clipper Court, Groton, CT | $799,900 | 4 | 3 | 2,332 |
| 11 Pearl Street, Groton, CT | $799,900 | 3 | 2 | 2,260 |
Moving Cost Estimate
EXIT Agents in Groton


Listing Courtesy: Coldwell Banker Realty - (860) 543-3808
Presented by: Anna Laurie