

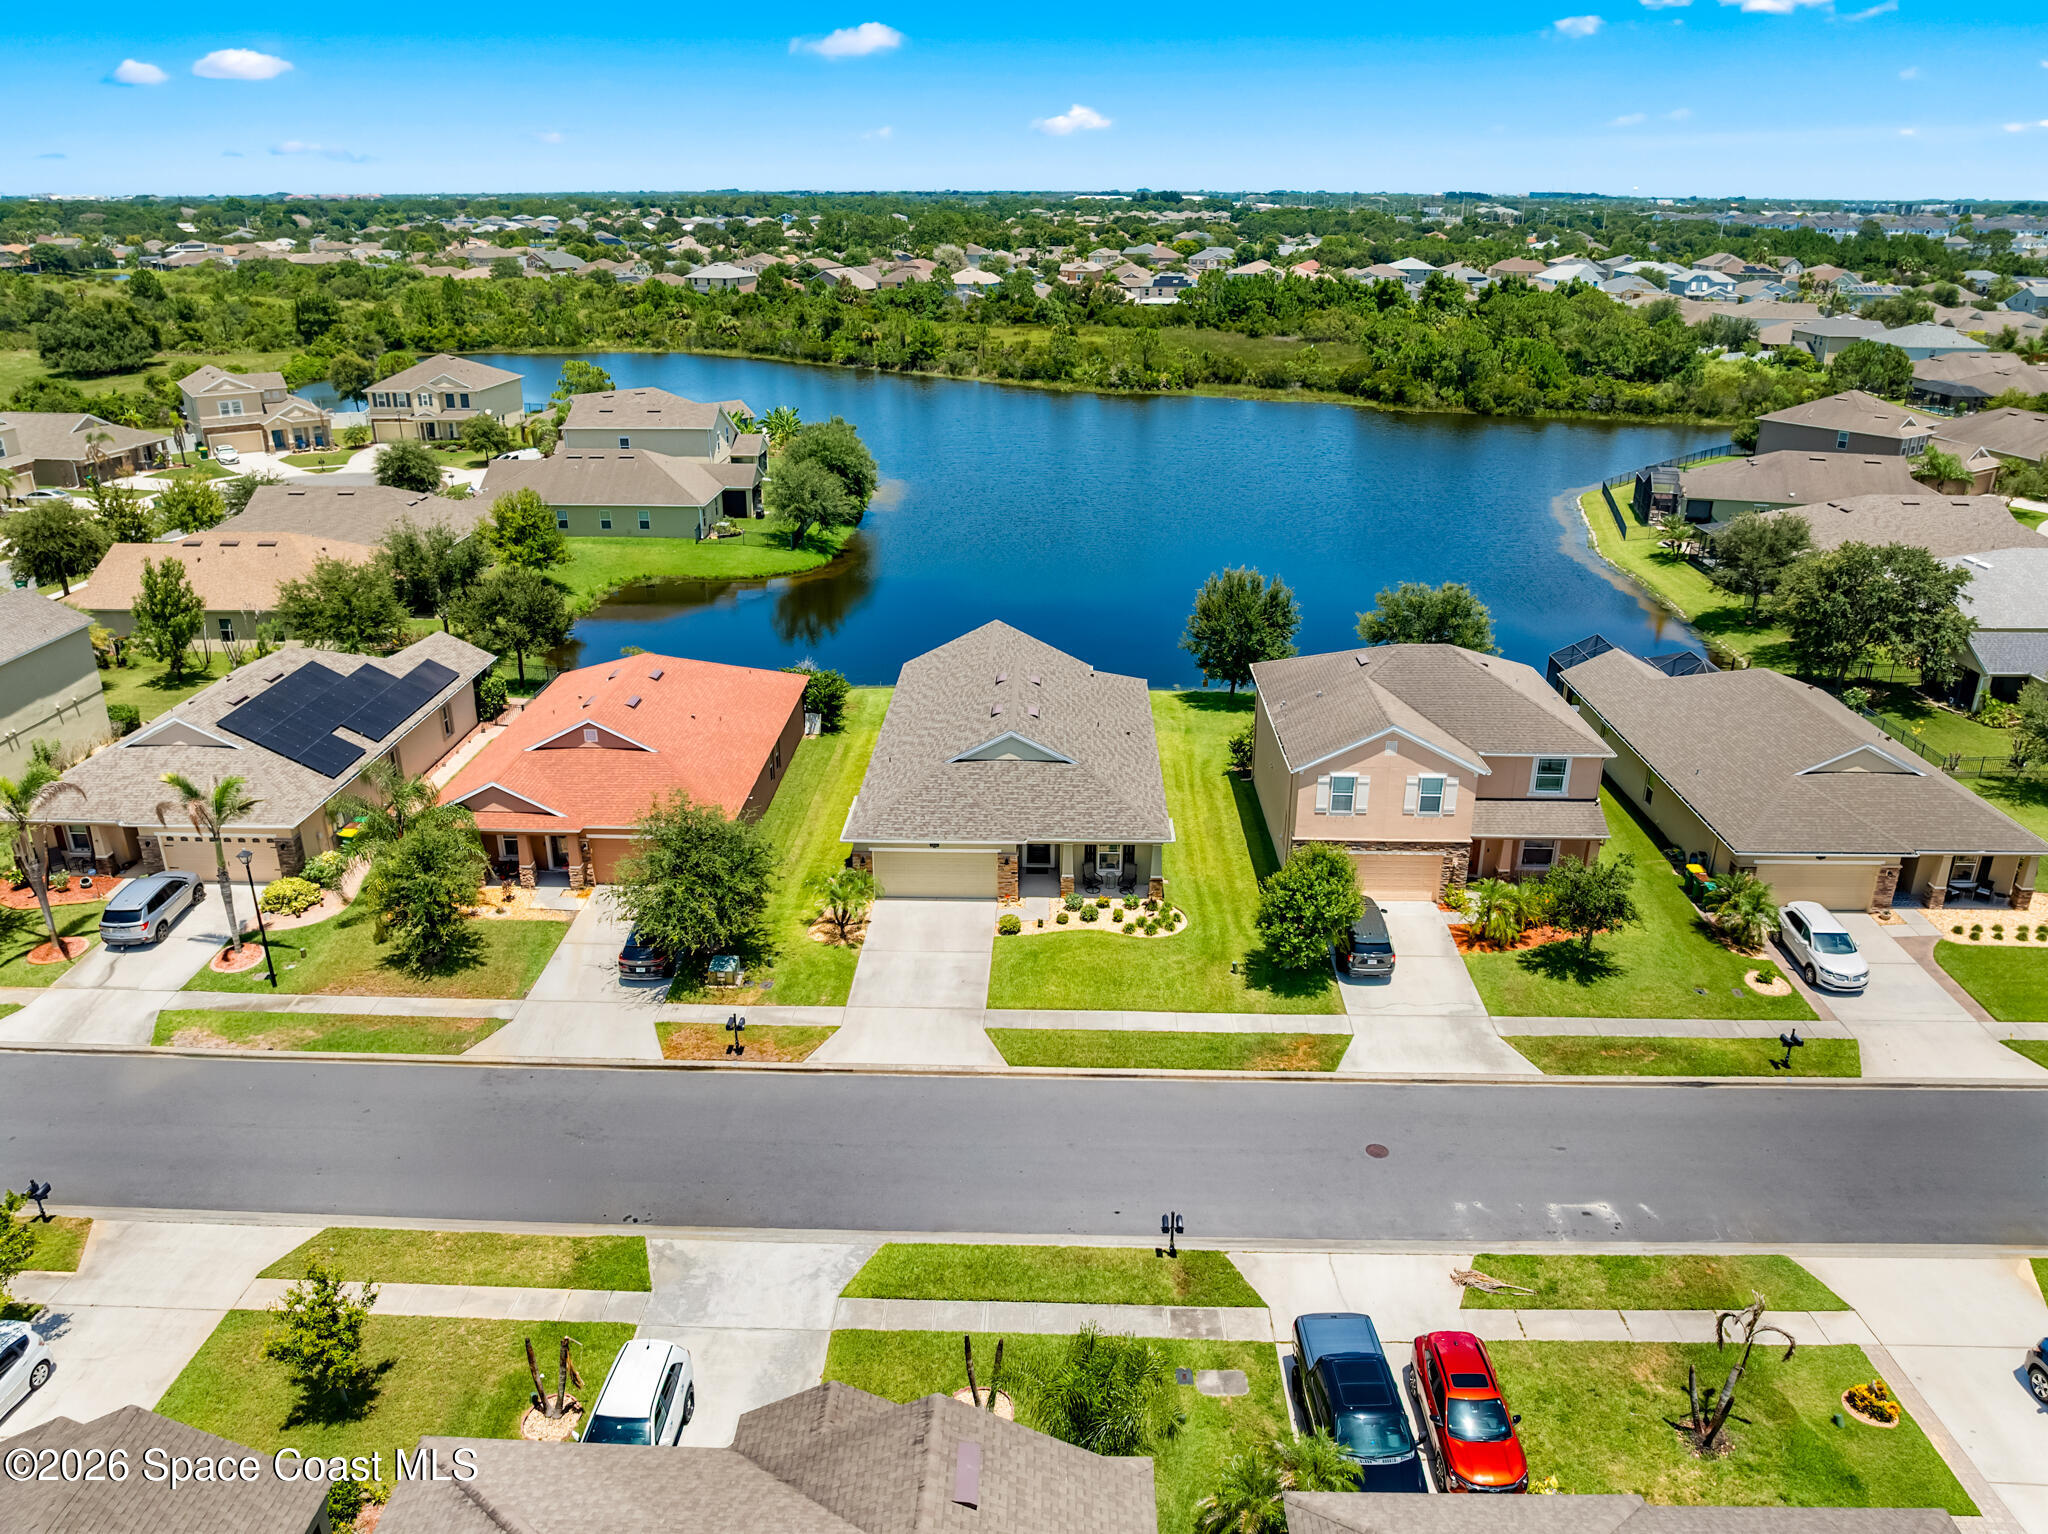
2218 Attilburgh Boulevard, Melbourne, FL 32904
Manchester Lakes Phase 5 · Brevard County
Key Facts
Description
BREATHTAKING LAKE & PRESERVE VIEW! The serenity on this trussed, screened & extended patio creates a private sanctuary for recharging anytime! Impeccably maintained 4/2/2 home featuring a thoughtfully designed split floor plan with vaulted ceilings, wood-looking plank floors, well equipped kitchen with 36'' espresso cabinetry, crown molding, granite tops, tile backsplash, pantry, kitchen nook & breakfast bar. Enjoy the curb appeal of the welcoming front entry with a seating area & rock beds in front. New roof 2024, shutters on all openings, well insulated home = low electric bill, termite bond, irrigation on well, low HOA & affordable home insurance contributes to worry free living in a desirable location close to everything. 20 Min to the Beach with many restaurants, 3-5 min to Walmart, Sprouts, Gym, Restaurants & 6-10 min to the Hammock Landng Mall, 10 min to Lowes. Easy access to I-95 & 60 min to Orlando.
Property Information
Property Type
Residential
Sub-Type
Single Family Residence
Year Built
2016
Living Area
2,647 sq ft
Lot Size
0.16 acres
Garage Spaces
2
MLS® Listing#
1082765
Property Features
Interior
Appliances
Cooling
Heating
Flooring
Parking
Laundry
Patio
Lot Features
Construction
Roof
Security
Utilities
Sewer
Water Source
Schools
- Elementary:
- Rivieria
- Middle:
- Stone
- High:
- Melbourne
Financial Details
HOA
$433 / Annually
Manchester Lakes
Annual Taxes
$4,974
Tax year 2025
Parcel Number
28-37-17-54-00000.0-0134.00
Affordability Calculator
$85,980
Estimated monthly payment
$2,288/mo
Principal $343,920 · Est. interest $479,799 over 30 yrs
Neighborhood Market Statistics
How this home compares to active listings in Melbourne, FL
- $451,163
- Median Listing Price
- 64
- Median Days on Market
- 1,795
- Median Sq Ft
- $246
- Median Price / Sq Ft
- 1,016
- Active Listings
- This home’s price is 5% below the area median.
- Its price per sq ft is 34% below the area median.
Market statistics compiled from active EXIT Realty® and MLS listings in Melbourne, FL.
Location
Map is currently unavailable for this location.
Points of Interest in Melbourne, FL
Showing the Melbourne area map.
Commute Calculator
Nearby Homes


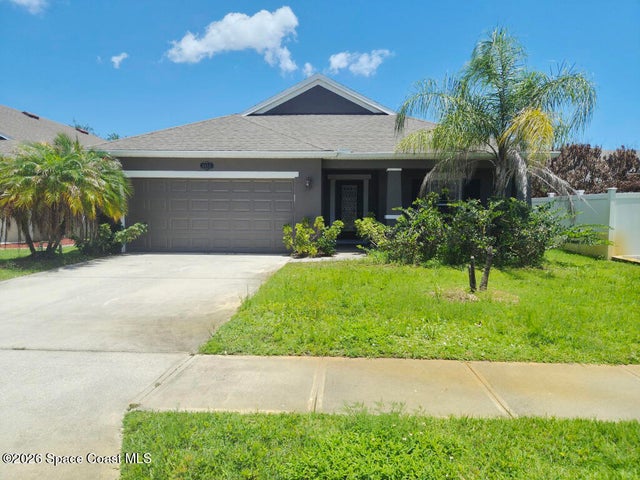


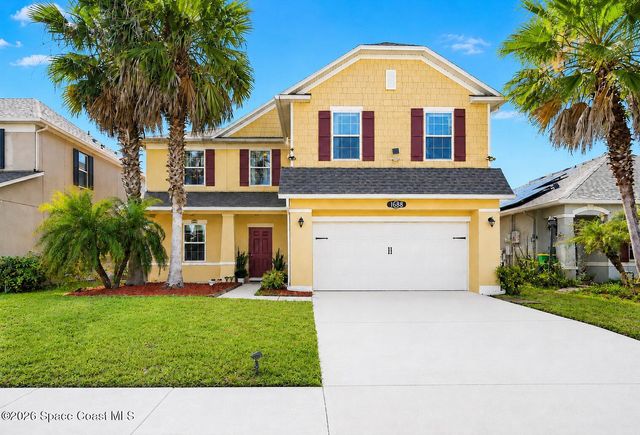
Similar Homes Nearby
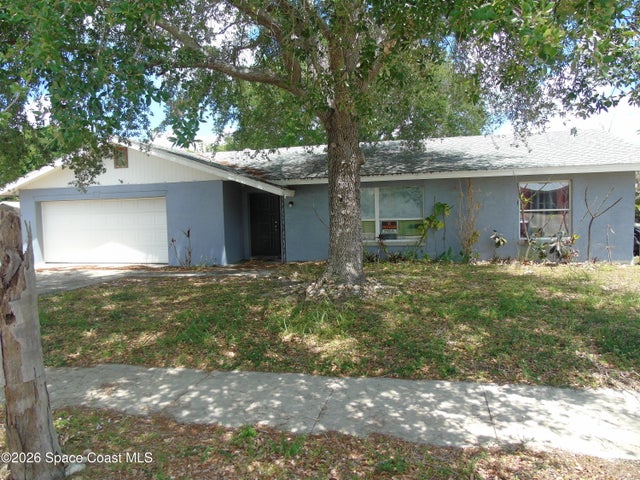

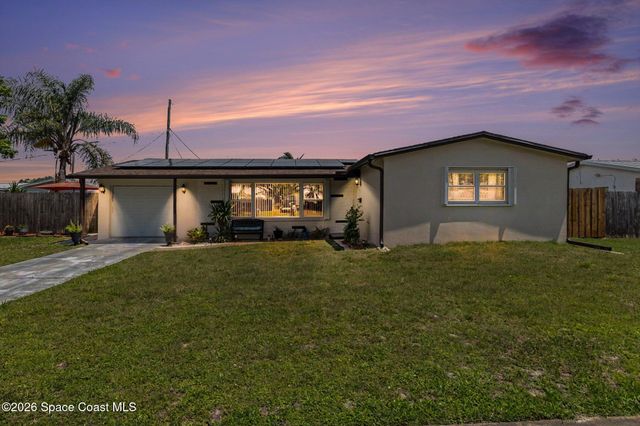
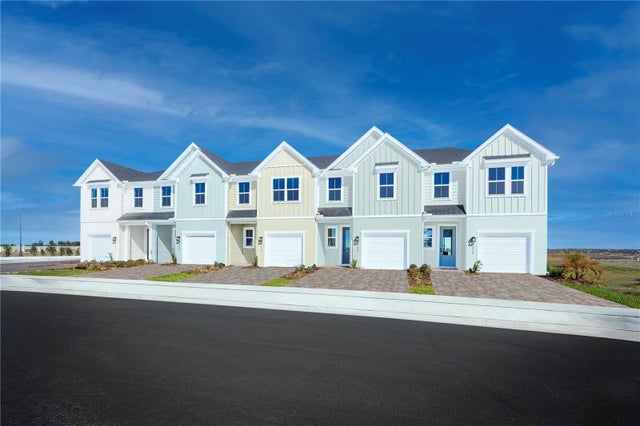
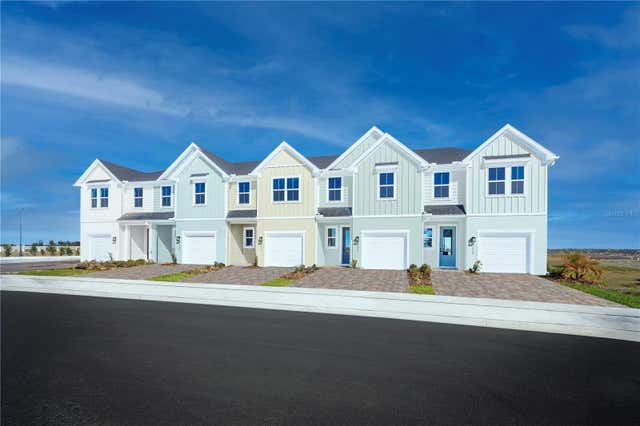

Similar Home Values
Comparable nearby listings and their asking prices.
| Address | Price | Beds | Baths | Sq Ft |
|---|---|---|---|---|
| 1549 Lime Drive, Melbourne, FL | $303,000 | 4 | 2 | 1,730 |
| 780 Mohawk Avenue, Melbourne, FL | $304,900 | 3 | 2 | 1,519 |
| 1834 Cadillac Circle S, Melbourne, FL | $305,000 | 3 | 2 | 1,320 |
| 3964 ADDIE WAY, MELBOURNE, FL | $305,990 | 3 | 3 | 1,674 |
| 1825 KENDALL POINTE PLACE, MELBOURNE, FL | $305,990 | 3 | 3 | 1,674 |
| 1805 KENDALL POINTE PLACE, MELBOURNE, FL | $305,990 | 3 | 3 | 1,674 |
Moving Cost Estimate
EXIT Agents in Melbourne


Listing Courtesy: LoKation - 9545455583