

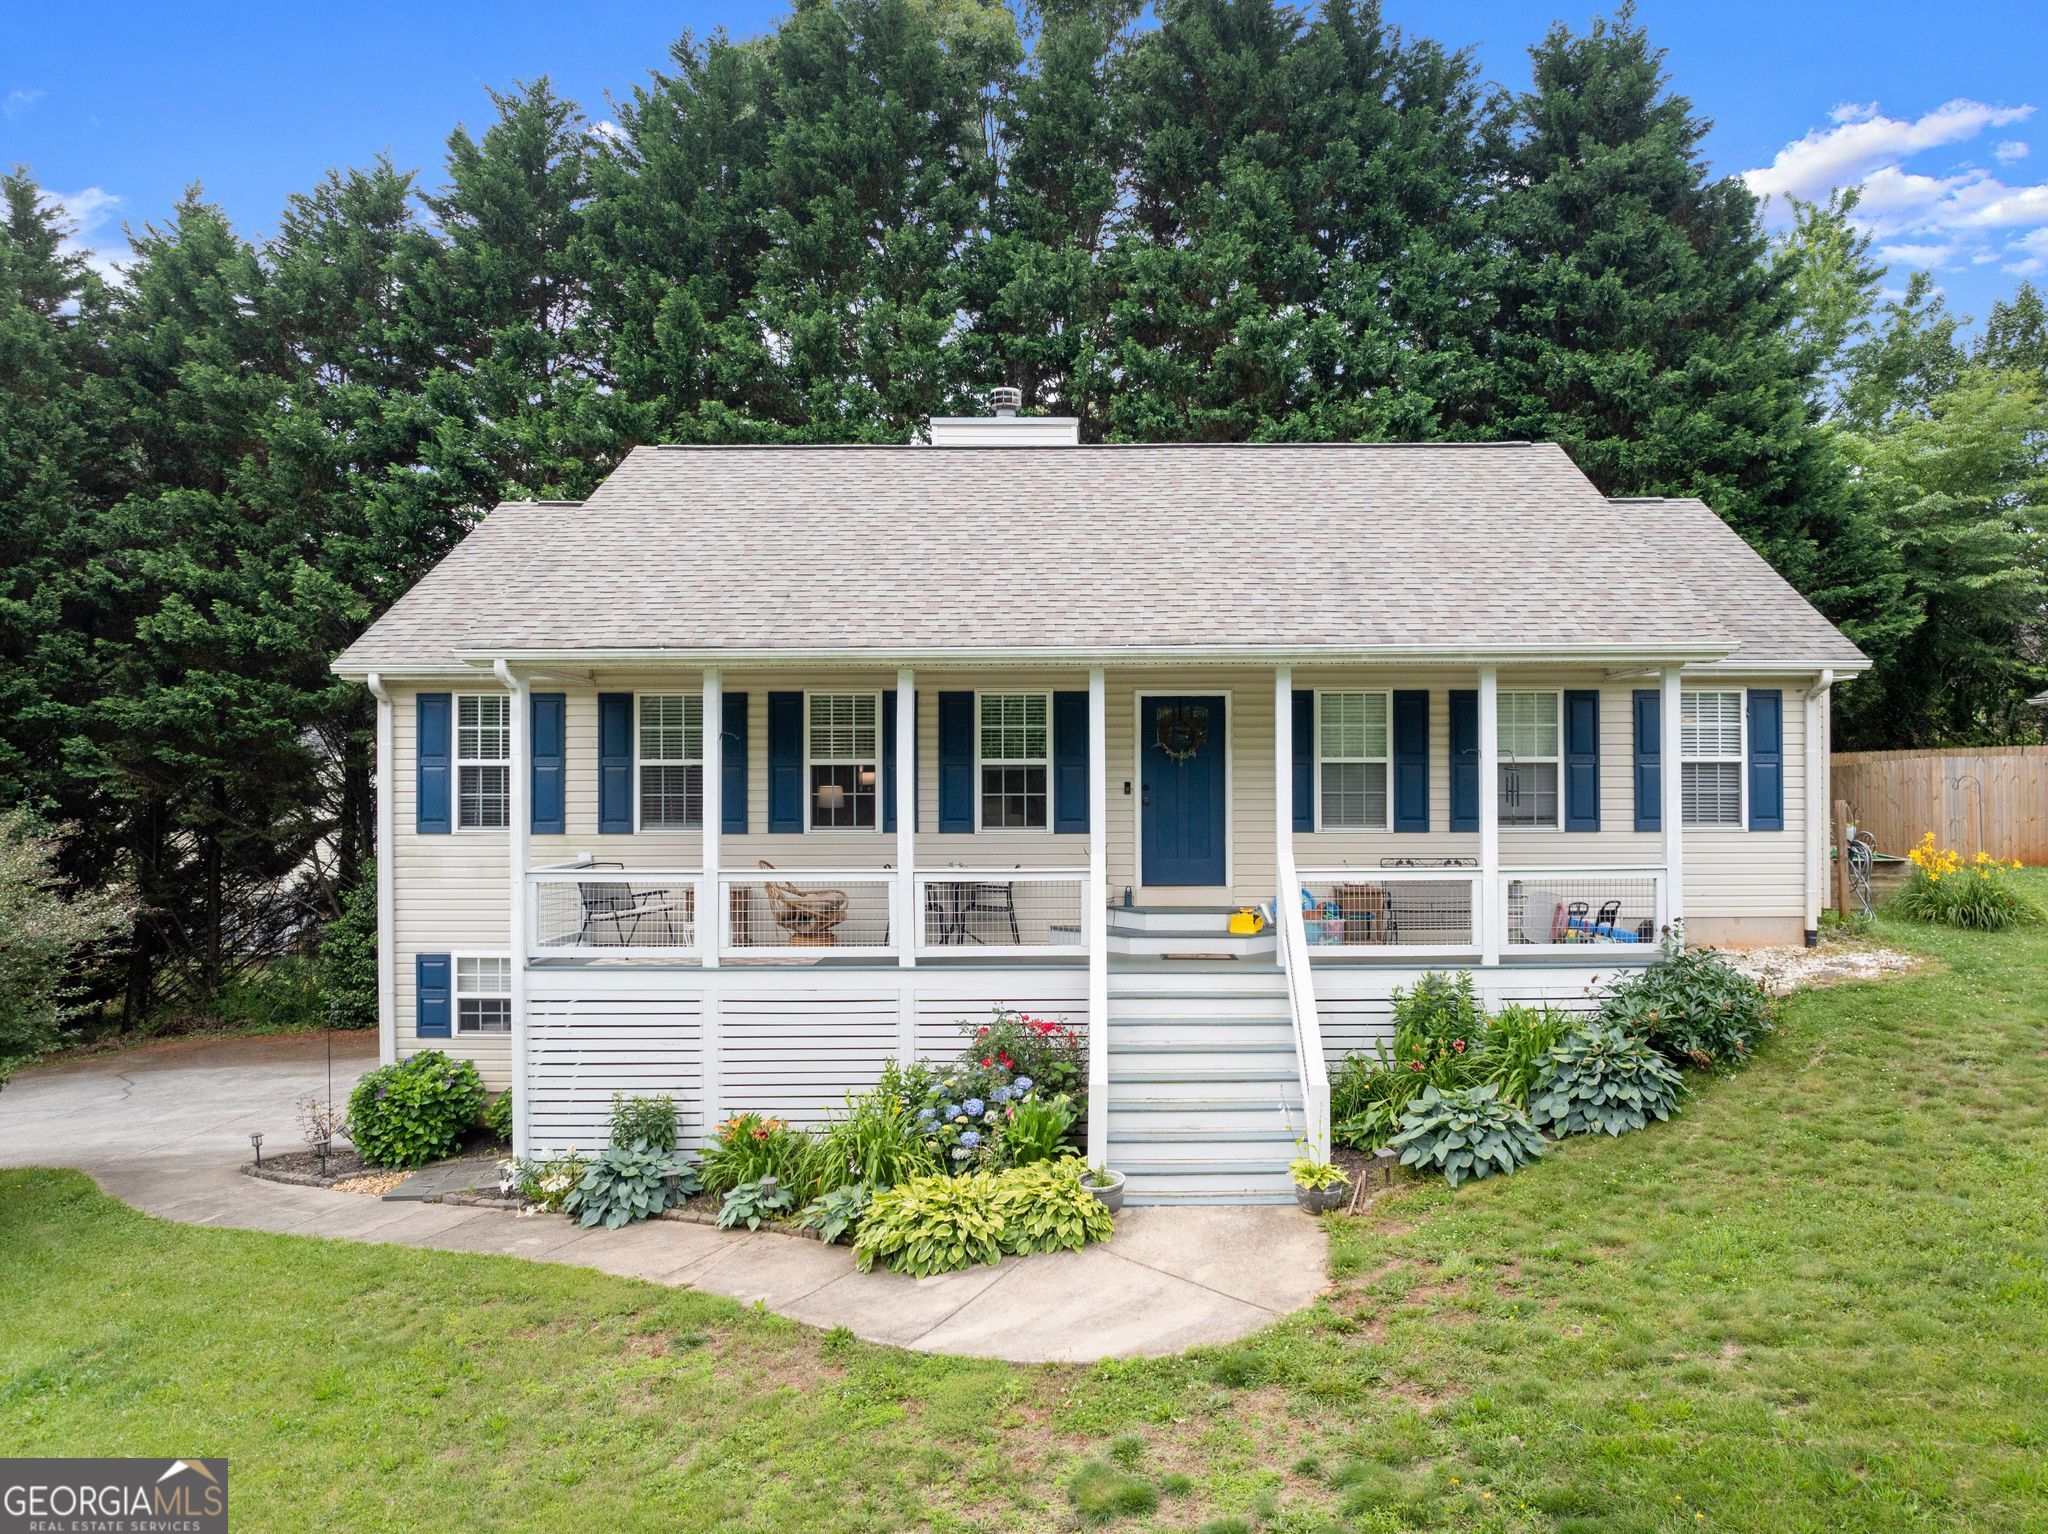
136 Mountain Overlook DR, Cleveland, GA 30528
Townview Estates · White County
Key Facts
Description
Enjoy the perfect blend of privacy and convenience in this beautifully maintained 3-bedroom, 3-bath home located in a quiet neighborhood with no HOA, right in the heart of Cleveland. Situated on approximately one acre, this property offers plenty of usable outdoor space for gardening, recreation, pets, or simply enjoying the peaceful setting. Perched on a gentle hill, the home features seasonal mountain views and a welcoming front porch that's ideal for relaxing with your morning coffee or unwinding in the evening. With over 1,700 square feet of living space, the interior offers an open and inviting layout highlighted by vaulted ceilings, hardwood floors, and a spacious living room. The updated kitchen is both stylish and functional, featuring granite countertops, gray cabinetry, and easy access to the dining area. The oversized primary suite boasts vaulted ceilings, a walk-in closet, dual vanities, and a separate tub and shower. Two additional bedrooms and a full bath on the main level provide comfortable accommodations for family or guests. A generously sized laundry room adds everyday convenience. Downstairs, the partially finished basement expands your options with two bonus rooms perfect for a home office, playroom, hobby space, or additional storage. A full bathroom, workshop area, and two garage bays complete the lower level. Outdoor entertaining is easy thanks to the impressive rear deck, offering plenty of room for grilling, dining, and relaxing while enjoying nature. Located just minutes from schools, shopping, dining, and everyday essentials, this home offers the tranquility of country living without sacrificing convenience. Don't miss this opportunity to own a move-in ready home in one of Cleveland's most desirable locations.
Property Information
Property Type
Residential
Sub-Type
Single Family Residence
Structure Type
House
Year Built
2003
Living Area
1,728 sq ft
Lot Size
1.00 acres
Days on Market
23
MLS® Listing#
10780093
Property Features
Interior
Appliances
Cooling
Heating
Flooring
Fireplace
Basement
Parking
Laundry
Patio
Lot Features
Construction
Foundation
Roof
Security
Community
Utilities
Sewer
Water Source
Rooms
- Dining Room
- Kitchen
Schools
- Elementary:
- Other
- Middle:
- White
- High:
- White
Financial Details
HOA
None
Annual Taxes
$1,779
Tax year 2025
Parcel Number
C01F 128
Directions
GPS Accurate
Affordability Calculator
$69,800
Estimated monthly payment
$1,858/mo
Principal $279,200 · Est. interest $389,509 over 30 yrs
Neighborhood Market Statistics
How this home compares to active listings in Cleveland, GA
- $336,538
- Median Listing Price
- 65
- Median Days on Market
- 1,545
- Median Sq Ft
- $246
- Median Price / Sq Ft
- 294
- Active Listings
- This home’s price is 4% above the area median.
- Its price per sq ft is 18% below the area median.
Market statistics compiled from active EXIT Realty® and MLS listings in Cleveland, GA.
Location
Map is currently unavailable for this location.
Points of Interest in Cleveland, GA
Showing the Cleveland area map.
Commute Calculator
Nearby Homes
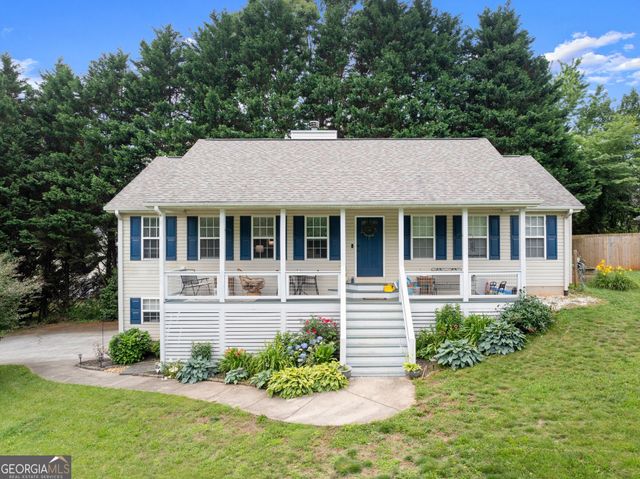
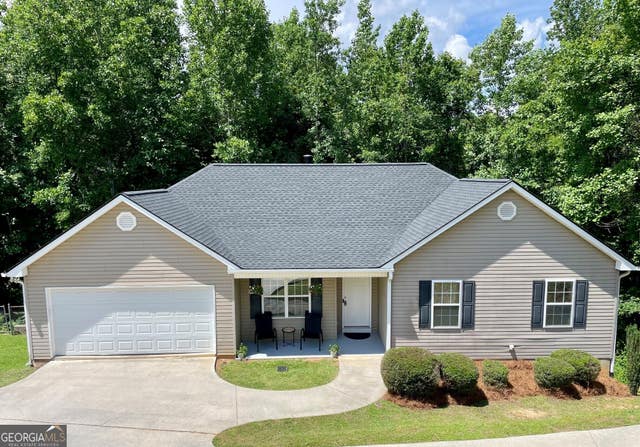
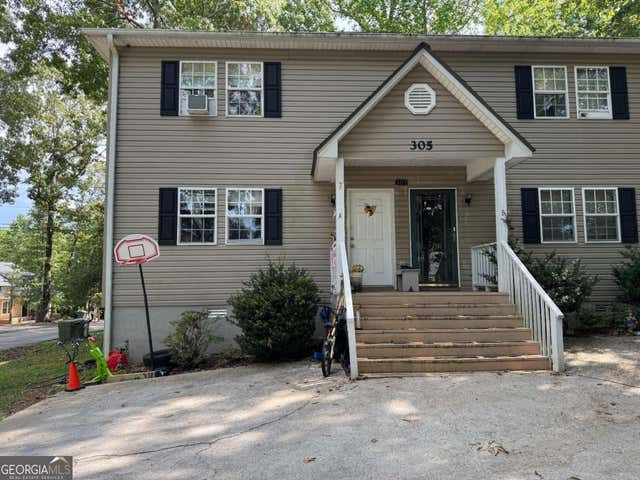

Similar Homes Nearby


Similar Home Values
Comparable nearby listings and their asking prices.
| Address | Price | Beds | Baths | Sq Ft |
|---|---|---|---|---|
| 160 Nob Hill Ridge, Cleveland, GA | $249,000 | 2 | 2 | 736 |
| 160 Nob Hill RDG, Cleveland, GA | $249,000 | 2 | — | 736 |
| 8 Cindy PKWY, Cleveland, GA | $249,900 | 3 | — | 1,200 |
| 129 Nob Hill Ridge, Cleveland, GA | $254,900 | 2 | 2 | 707 |
| 129 Nob Hill RDG C12, Cleveland, GA | $254,900 | 2 | — | 707 |
| 82 Stoney Creek DR, Cleveland, GA | $265,000 | 3 | — | 1,094 |
Moving Cost Estimate
EXIT Agents in Cleveland


Listing Courtesy: Chris McCall Realty - 7702976800