

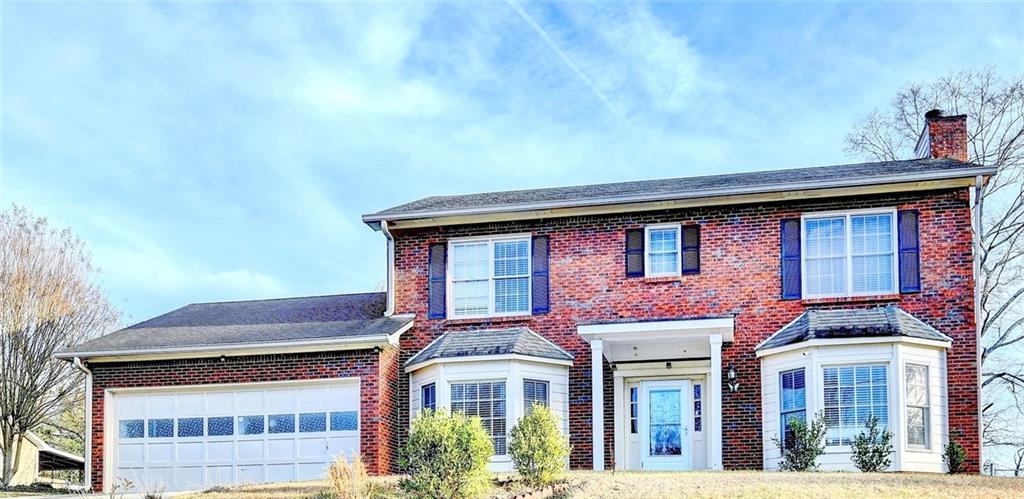
161 Muddy River Road, Lawrenceville, GA 30043
NA · Gwinnett County
Key Facts
Description
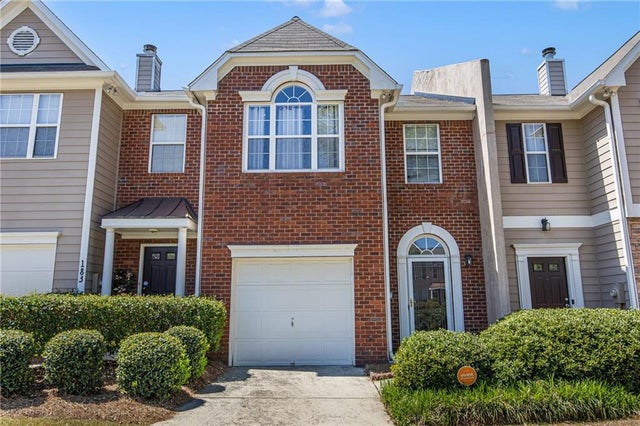
Welcome to your dream home! This beautifully maintained 3-bedroom, 3-bathroom home offers the perfect blend of comfort, style, and convenience. Located in a highly sought-after school district, it's an excellent choice for anyone seeking quality education and a wonderful community. Step inside to a spacious open-concept floor plan filled with natural light. The modern kitchen features stainless steel appliances, granite countertops, abundant cabinetry, and ample prep space, making it perfect for everyday living and entertaining. The luxurious primary suite offers a walk-in closet and a spa-inspired en-suite bathroom for your own private retreat. Each additional bedroom is generously sized, providing comfort, charm, and plenty of natural light. Outside, enjoy your own private backyard oasis with lush landscaping—ideal for relaxing, entertaining guests, or enjoying outdoor activities. Conveniently located near shopping, dining, parks, and major highways, this move-in-ready home has everything you've been looking for. Don't miss this incredible opportunity—schedule your private showing today!
Property Information
Property Type
Residential
Sub-Type
Single Family Residence
Style
Traditional
Year Built
1988
Living Area
2,063 sq ft
Lot Size
0.42 acres
Lot Dimensions
x 100
Garage Spaces
2
Parking Spaces
4
MLS® Listing#
7781953
Property Features
Interior
Exterior
Appliances
Cooling
Heating
Flooring
Fireplace
Basement
Pool
Parking
Laundry
Patio
Fencing
Lot Features
Foundation
Roof
Windows
Security
Other Structures
Community
Utilities
Sewer
Water Source
Schools
- Elementary:
- Taylor - Gwinnett
- Middle:
- Creekland - Gwinnett
- High:
- Collins Hill
Financial Details
HOA
None
Annual Taxes
$4,441
Tax year 2024
Parcel Number
R7029 139
Directions
PLEASE USE GPS
Affordability Calculator
$73,800
Estimated monthly payment
$1,964/mo
Principal $295,200 · Est. interest $411,830 over 30 yrs
Location
Map is currently unavailable for this location.
Points of Interest in Lawrenceville, GA
Showing the Lawrenceville area map.
Commute Calculator
Nearby Homes


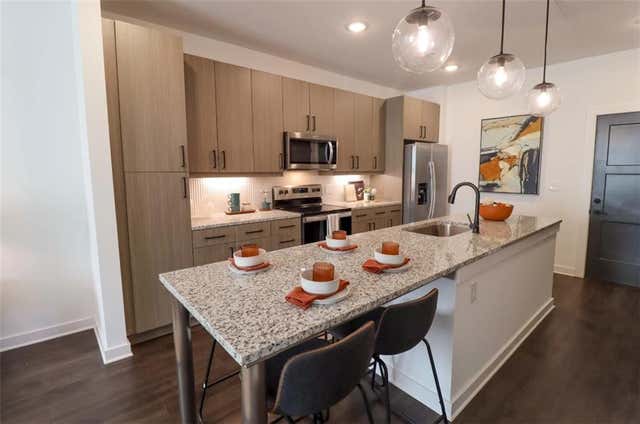


Similar Homes Nearby

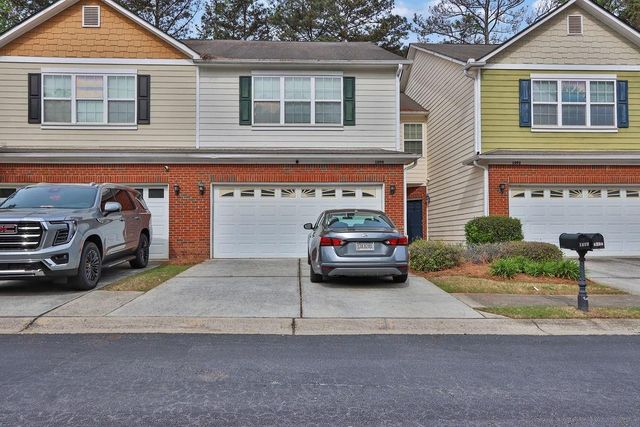
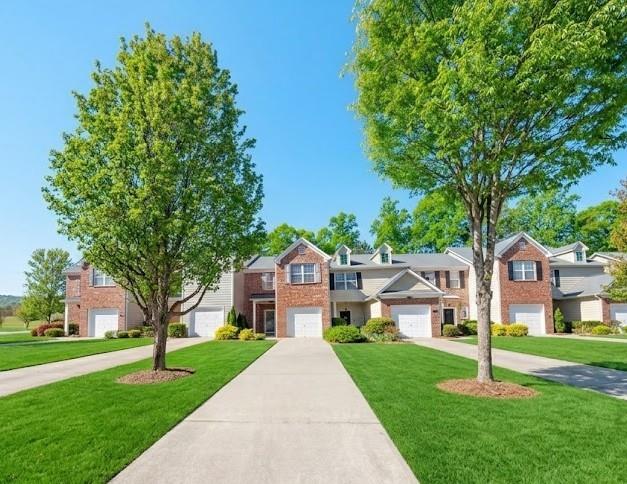


Similar Home Values
Comparable nearby listings and their asking prices.
| Address | Price | Beds | Baths | Sq Ft |
|---|---|---|---|---|
| 1090 Treymont LN, Lawrenceville, GA | $259,000 | 2 | — | 1,716 |
| 1090 Treymont Lane, Lawrenceville, GA | $259,000 | 2 | 3 | 1,716 |
| 1587 River Main Court, Lawrenceville, GA | $259,900 | 2 | 3 | 1,524 |
| 820 Tulip Poplar Way, Lawrenceville, GA | $259,900 | 2 | 3 | 1,511 |
| 251 MISSION WALK, LAWRENCEVILLE, GA | $259,900 | 3 | — | 1,584 |
| 181 Oak Green Drive, Lawrenceville, GA | $260,000 | 2 | 3 | 1,576 |
Moving Cost Estimate
EXIT Agents in Lawrenceville


Listing Courtesy: Virtual Properties Realty.com - 470-269-0420
Last Updated: 2026-07-06