

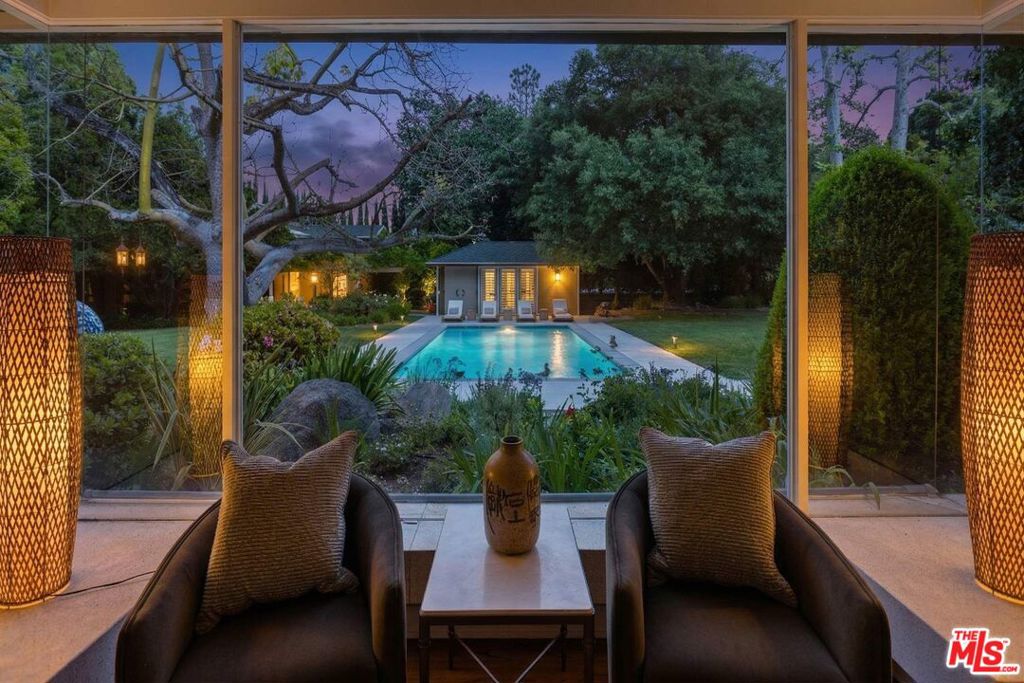
4816 Encino Avenue, Encino, CA 91316
Los Angeles County
Key Facts
Description
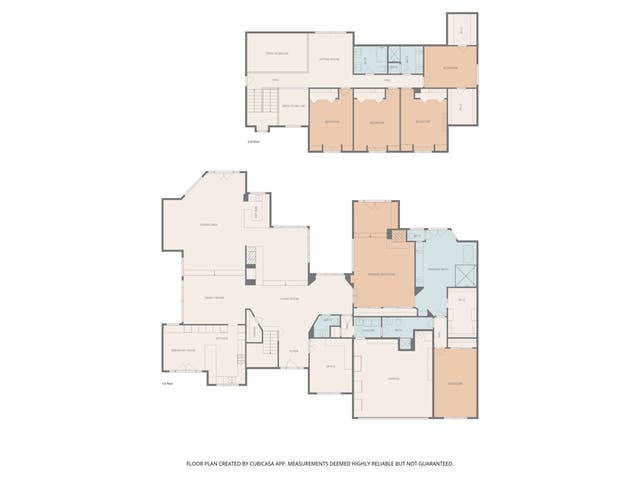
Tucked behind gates in Encino's coveted Music Row neighborhood, this extraordinary estate of legendary guitarist Steve Vai spans nearly two private acres, offering a rare blend of privacy, natural beauty, and creative history. The 10,000+ square-foot mid-century residence is thoughtfully designed with five ensuite bedrooms, expansive living and entertaining spaces, seamless indoor-outdoor flow, and an additional 3,000 square feet which include a studio, gym, pool house, and wine room. The home features original terrazzo pathways and rich acacia wood flooring, a chef's kitchen with cherry wood cabinetry, Carrara marble countertops, skylight and Kokomo glass sliders that open to an inviting indoor-outdoor patio complete with BBQ and pizza oven- ideal for entertaining. At the heart of the property lies the legendary Harmony Hut, a world-renowned recording studio designed and built by Steve Vai with meticulous attention to acoustics, materials, and sonic precision. Revered by musicians across the globe, it stands as a true creative sanctuary where decades of music have been conceived and brought to life. The estate's grounds unfold as a private retreat, featuring a pool, championship size tennis court, and multiple outdoor living areas. Lush landscaping and mature trees create a sense of tranquility, while the location offers convenient access to the city's most desired destinations More than a home, this is a one-of-a-kind compound and a sanctuary of inspiration, offering a rare opportunity to own a work of art and a piece of modern music history.
Property Information
Property Type
Residential
Sub-Type
Single Family Residence
Style
MidCenturyModern
Year Built
1941
Stories
1
Living Area
10,000 sq ft
Lot Size
1.82 acres
Lot Dimensions
203x390
Garage Spaces
3
Parking Spaces
13
Zoning
LARA
Days on Market
55
MLS® Listing#
26705971
Property Features
Interior
Exterior
Appliances
Cooling
Heating
Flooring
Fireplace
Pool
Parking
Laundry
Construction
Rooms
- Bathroom
- Family Room
- Kitchen
- Library
- Living Room
- Media Room
- Media Room
Financial Details
HOA
None
Parcel Number
2290006019
Directions
White Oak to Ventura Blvd head east to Encino Ave then south to address
Affordability Calculator
$2,355,400
Estimated monthly payment
$62,682/mo
Principal $9,421,600 · Est. interest $13,143,970 over 30 yrs
Neighborhood Market Statistics
How this home compares to active listings in Encino, CA
- $1,000,000
- Median Listing Price
- 58
- Median Days on Market
- 2,600
- Median Sq Ft
- $739
- Median Price / Sq Ft
- 254
- Active Listings
- This home’s price is 1078% above the area median.
- Its price per sq ft is 59% above the area median.
Market statistics compiled from active EXIT Realty® and MLS listings in Encino, CA.
Location
Map is currently unavailable for this location.
Points of Interest in Encino, CA
Showing the Encino area map.
Commute Calculator
Nearby Homes


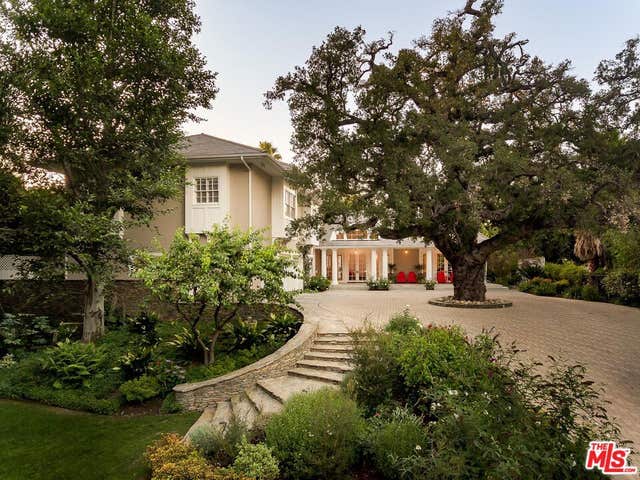

Similar Homes Nearby

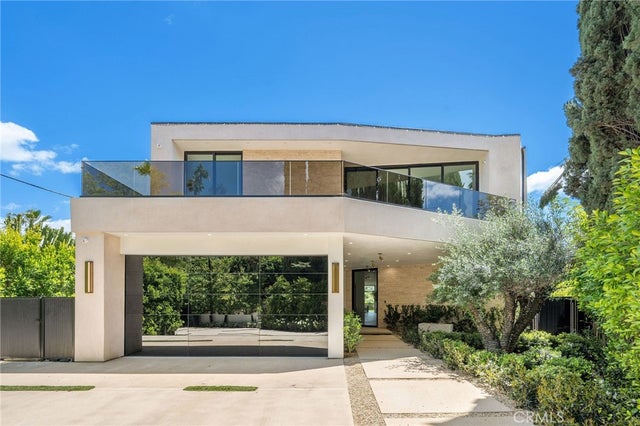
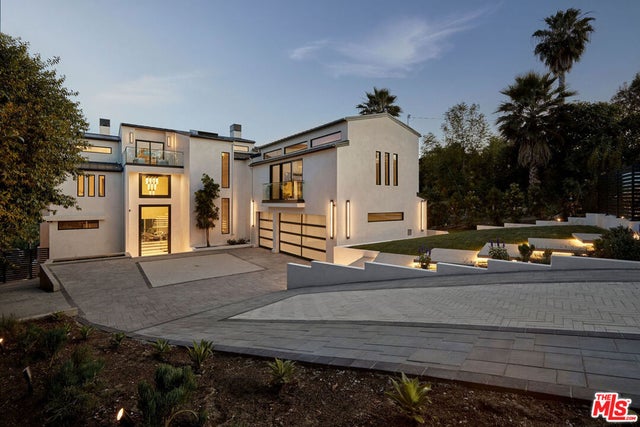
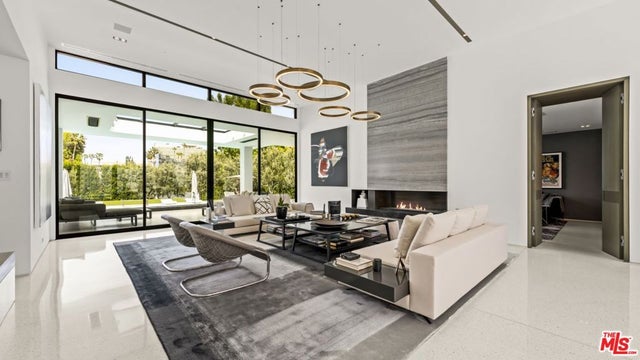
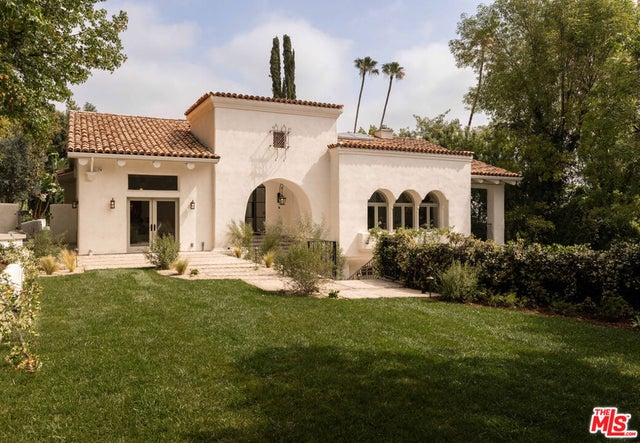

Similar Home Values
Comparable nearby listings and their asking prices.
| Address | Price | Beds | Baths | Sq Ft |
|---|---|---|---|---|
| 3829 Hayvenhurst Drive, Encino, CA | $8,495,000 | 5 | 8 | 9,200 |
| 16988 Strawberry Drive, Encino, CA | $8,495,000 | 6 | 7 | 7,977 |
| 16838 Oak View Drive, Encino, CA | $8,795,000 | 6 | 8 | 9,393 |
| 16032 VALLEY VISTA Boulevard, Encino, CA | $8,999,000 | 4 | 7 | 6,753 |
| 17647 BELINDA Street, Encino, CA | $9,495,000 | 6 | 8 | 8,205 |
| 17528 Jayden Lane, Encino, CA | $9,500,000 | 7 | 11 | 11,250 |
Moving Cost Estimate
EXIT Agents in Encino


Listing Courtesy: Sotheby's International Realty - 3104566431
Presented by: Jane Kellard
Licensed in the state of California.