

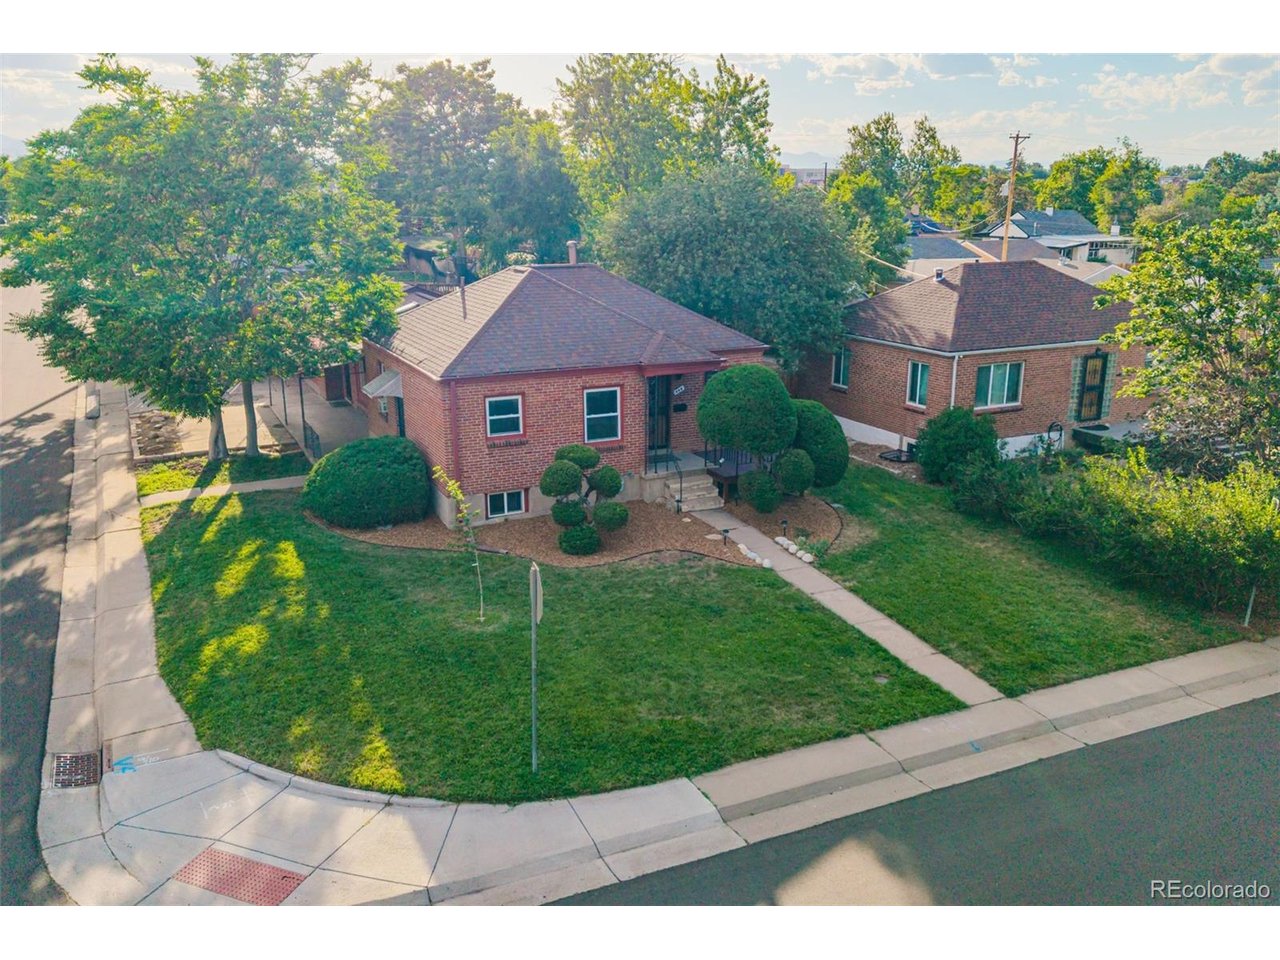
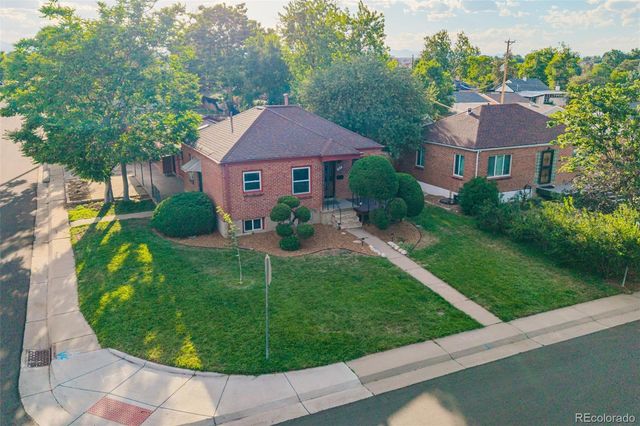
499 S Dale Ct, Denver, CO 80219
Athmar Park · Denver County
Key Facts
Description
BRAND NEW ROOF JUST INSTALLED with transferable 5 year warranty! The sewer line has been professionally cleaned and video scoped, radon test passed, and reports are available for buyers to review. Beyond the classic brick exterior, you'll find a home that blends original charm with thoughtful updates, including hardwood floors, fresh interior paint, new carpet, and a renovated kitchen with granite countertops, stainless steel appliances, custom tile backsplash, recessed lighting and abundant cabinet space. Distinctive stained glass light fixtures add warmth and personality, while the den offers a comfortable retreat centered around a wood burning fireplace. With 4 bedrooms, 2 baths and multiple living areas, the layout provides room to spread out, work from home, entertain guests or enjoy everyday life. The finished basement includes 2 bedrooms, a bonus room, and laundry room. Outside, mature trees frame the property, a front side porch tucked behind established landscaping creates a welcoming place to unwind, and the fully fenced backyard offers space for entertaining, gardening or hobbies. A flagstone patio extends the living space outdoors, while the workshop shed provides additional storage and workspace. The oversized attached 2 car garage is complemented by additional off street parking behind the fence. Athmar Park offers a central Denver location with convenient access to local amenities. Huston Lake Park is nearby with walking paths, open green space, playgrounds and recreation facilities. The South Platte River Trail provides miles of connected biking and running trails, while Far East Center offers international markets, bakeries, restaurants and specialty shops. Costco Business Center, Federal Boulevard dining, the Santa Fe Arts District, downtown Denver, 6th Avenue and I-25 are all easily accessible. Combining character, usable space, outdoor amenities and location, this home offers neighborhood charm AND city convenience.
Property Information
Property Type
Residential
Sub-Type
Single Family Residence
Year Built
1947
Living Area
1,793 sq ft
Lot Size
0.14 acres
Garage Spaces
2
Zoning
E-SU-DX
Days on Market
35
MLS® Listing#
6869237
Property Features
Exterior
Appliances
Cooling
Heating
Fireplace
Basement
Parking
Patio
Fencing
Lot Features
Construction
Roof
Other Structures
Utilities
Sewer
Water Source
Rooms
- Main
- Bedroom 2Main
- Bedroom 3Basement
- Bedroom 4Basement
- KitchenMain
Schools
- Elementary:
- Munroe
- Middle:
- Kepner
- High:
- Abraham Lincoln
Financial Details
HOA
None
Annual Taxes
$2,932
Tax year 2025
Directions
Please use GPS or call the listing agent directly.
Affordability Calculator
$113,000
Estimated monthly payment
$3,007/mo
Principal $452,000 · Est. interest $630,580 over 30 yrs
Neighborhood Market Statistics
How this home compares to active listings in Denver, CO
- $526,201
- Median Listing Price
- 75
- Median Days on Market
- 1,312
- Median Sq Ft
- $371
- Median Price / Sq Ft
- 7,842
- Active Listings
- This home’s price is 7% above the area median.
- Its price per sq ft is 15% below the area median.
Market statistics compiled from active EXIT Realty® and MLS listings in Denver, CO.
Location
Map is currently unavailable for this location.
Points of Interest in Denver, CO
Showing the Denver area map.
Commute Calculator
Nearby Homes


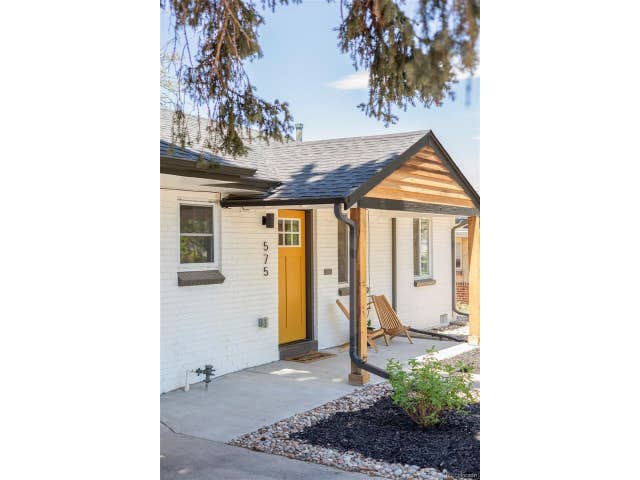


Similar Homes Nearby

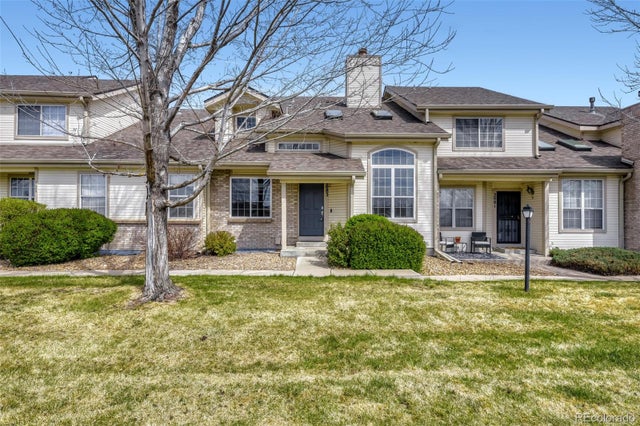


Similar Home Values
Comparable nearby listings and their asking prices.
| Address | Price | Beds | Baths | Sq Ft |
|---|---|---|---|---|
| 2083 S Xenia Way, Denver, CO | $398,000 | 3 | 3 | 1,408 |
| 2083 S Xenia Way, Denver, CO | $398,000 | 3 | 3 | 1,408 |
| 1470 S Quebec Way 129, Denver, CO | $399,000 | 3 | 3 | 1,582 |
| 1956 Rosemary St, Denver, CO | $399,000 | 3 | 2 | 1,078 |
| 1470 S Quebec Way 129, Denver, CO | $399,000 | 3 | 3 | 1,582 |
| 1956 Rosemary Street, Denver, CO | $399,000 | 3 | 2 | 1,078 |


