

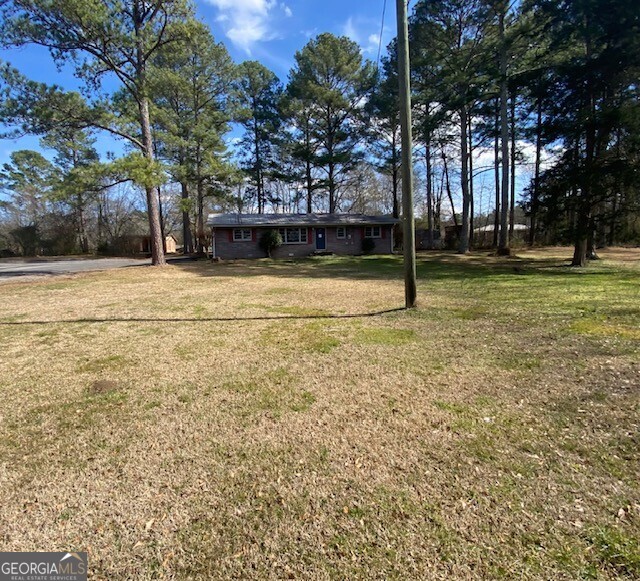
121 Sunset DR NE, Calhoun, GA 30701
None · Gordon County
Key Facts
Description
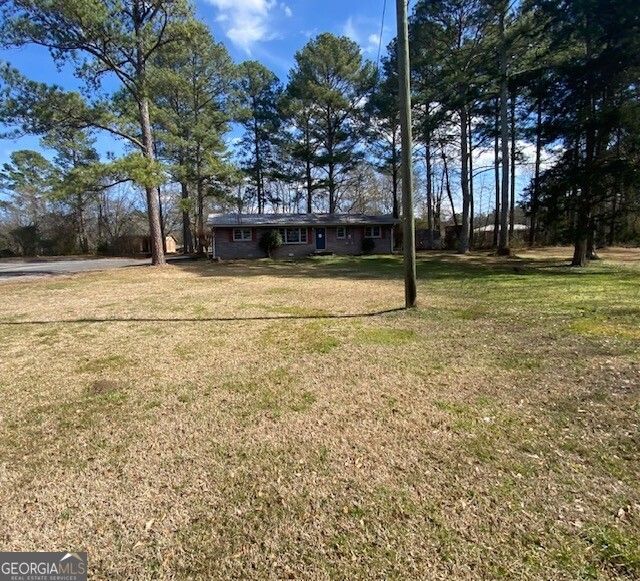
AN OLDIE BUT A GOODIE - four sides brick exterior and metal roof ranch with no steps into interior from side entrance with low maintenance vinyl sided addition to rear adding two more rooms and closet. At the end of the road you'll find this refreshed gem o over an acre of wooded bliss, garden swing and storage shed. Living/dining area at side entrance from driveway offers LVP flooring continuing into renovated modern farmhouse style Kitchen with wall oven, stainless fridge and apron front farmhouse style sink. Living room, hallway and bedrooms feature original hardwood floors in good condition while addition has ceramic tile. Tucked away yet convenient to shopping, restaurants and 75 for easy access to all of Georgia and Tennessee. Automatic geolocation pin can be incorrect - see last 3 pics in sequence for actual location - NE in address is necessary if using navi
Property Information
Property Type
Residential
Sub-Type
Single Family Residence
Structure Type
House
Year Built
1965
Stories
1
Living Area
1,708 sq ft
Lot Size
1.06 acres
Garage Spaces
4
Parking Spaces
4
Days on Market
113
MLS® Listing#
10712869
Property Features
Interior
Appliances
Cooling
Heating
Flooring
Basement
Parking
Laundry
Lot Features
Construction
Foundation
Roof
Other Structures
Community
Sewer
Water Source
Rooms
- Kitchen
Schools
- Elementary:
- Red Bud
- Middle:
- Ashworth
- High:
- Gordon Central
Financial Details
HOA
None
Annual Taxes
$2,099
Parcel Number
054B 040
Directions
Automatic geolocation pin can be incorrect - see last 3 pics in sequence for actual location - NE in address is necessary if using navi. I-75 North Take Exit 315 GA-156 Red Bud Road turn right. Go .2 miles and turn left onto Newtown Road continue to Newtown Church Road NE. Turn right onto Newtown Church Road then left onto Daniel Dr. Immediate right onto East Street. The left onto Sunset Drive. The home is located at the end of the road.
Affordability Calculator
$40,000
Estimated monthly payment
$1,064/mo
Principal $160,000 · Est. interest $223,214 over 30 yrs
Neighborhood Market Statistics
How this home compares to active listings in Calhoun, GA
- $327,917
- Median Listing Price
- 50
- Median Days on Market
- 1,904
- Median Sq Ft
- $166
- Median Price / Sq Ft
- 327
- Active Listings
- This home’s price is 39% below the area median.
- Its price per sq ft is 30% below the area median.
Market statistics compiled from active EXIT Realty® and MLS listings in Calhoun, GA.
Location
Map is currently unavailable for this location.
Points of Interest in Calhoun, GA
Showing the Calhoun area map.
Commute Calculator
Nearby Homes
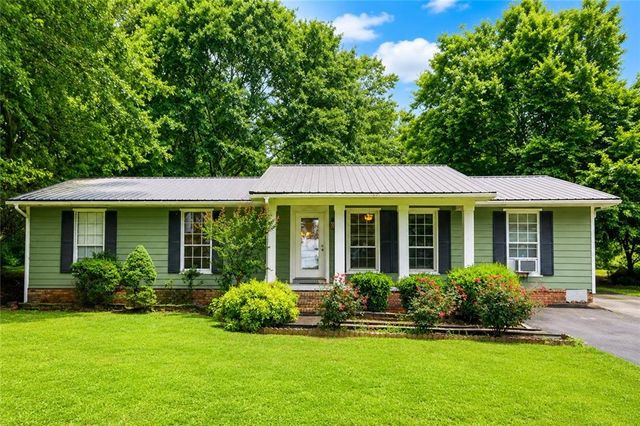
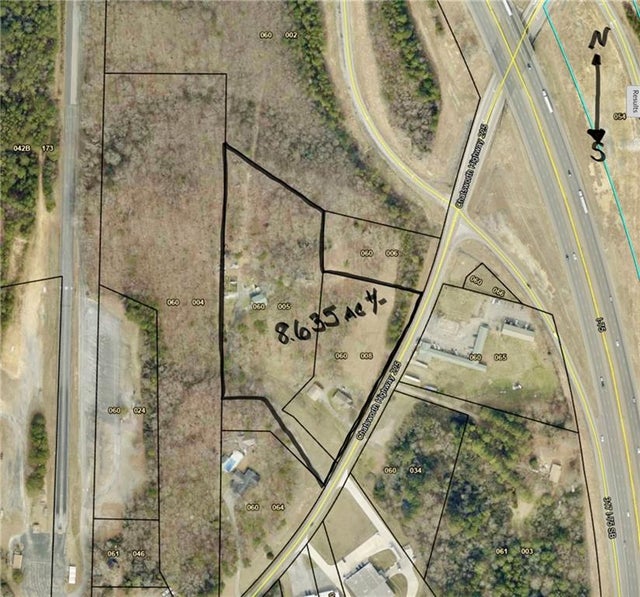
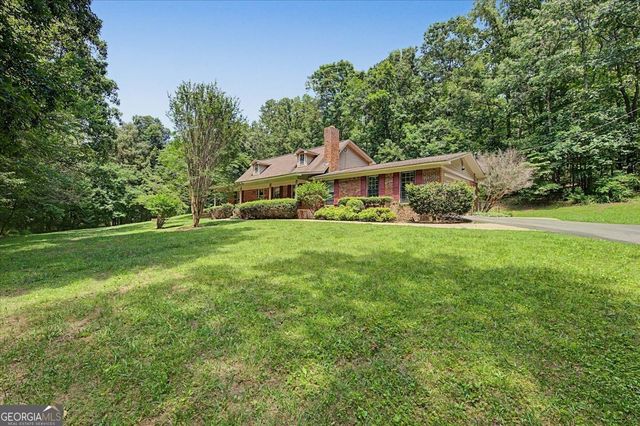

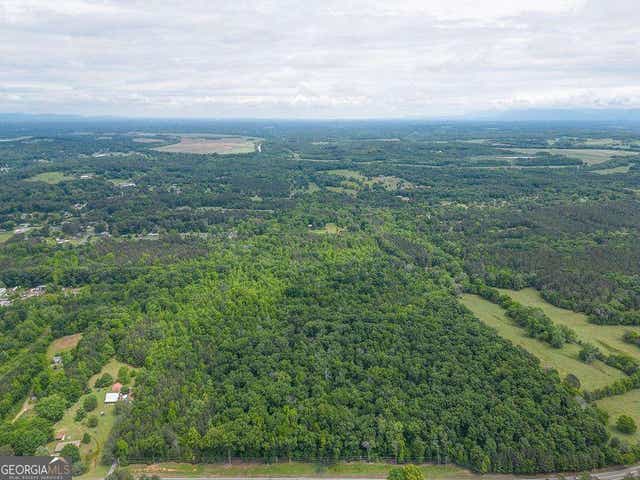
Similar Homes Nearby
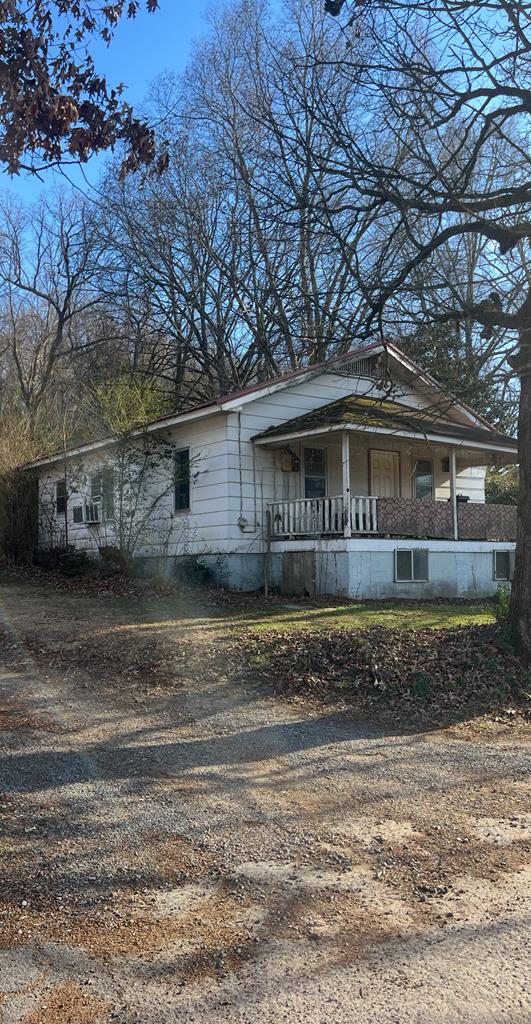
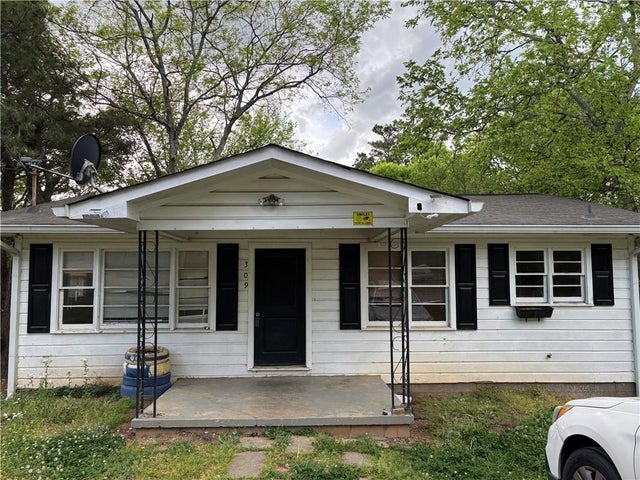
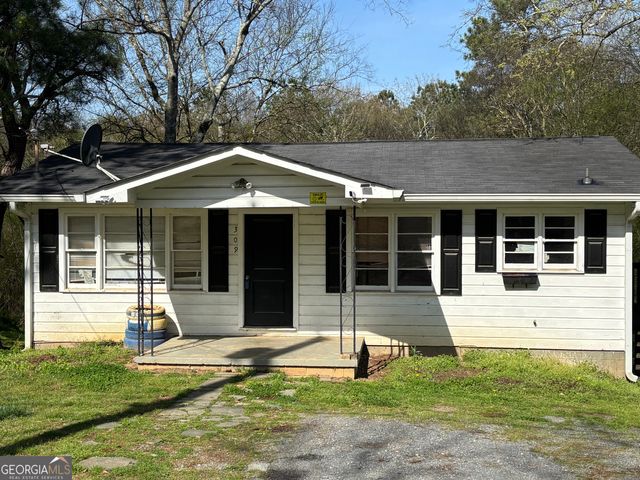
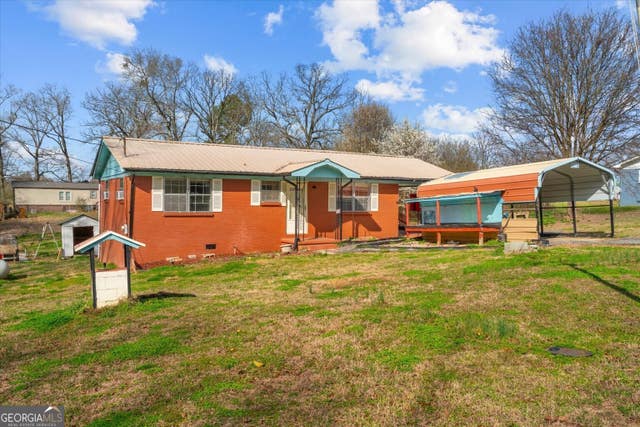
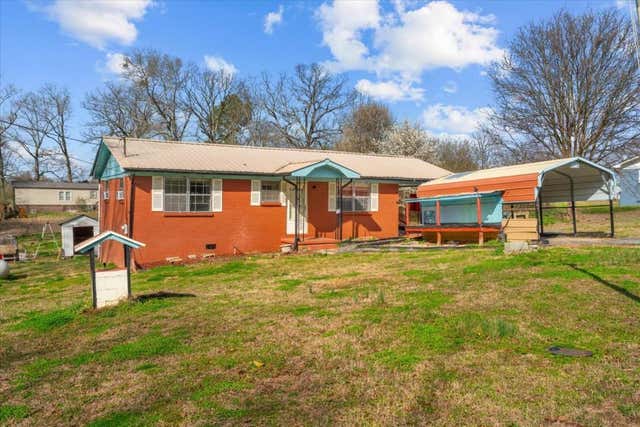

Similar Home Values
Comparable nearby listings and their asking prices.
| Address | Price | Beds | Baths | Sq Ft |
|---|---|---|---|---|
| 140 Green Row, Calhoun, GA | $155,000 | 2 | — | 952 |
| 309 Crest Drive, Calhoun, GA | $174,900 | 4 | 2 | 1,750 |
| 309 Crest DR, Calhoun, GA | $174,900 | 4 | — | 1,750 |
| 133 Rolling Acres 5Th ST, Calhoun, GA | $185,000 | 3 | — | — |
| 133 Rolling Acres 5Th Street, Calhoun, GA | $185,000 | 3 | 1 | 996 |
| 3085 US-41, Calhoun, GA | $185,000 | 3 | — | 1,064 |
Moving Cost Estimate
EXIT Agents in Calhoun


Listing Courtesy: Blair Myers Real Estate - 4789221777