

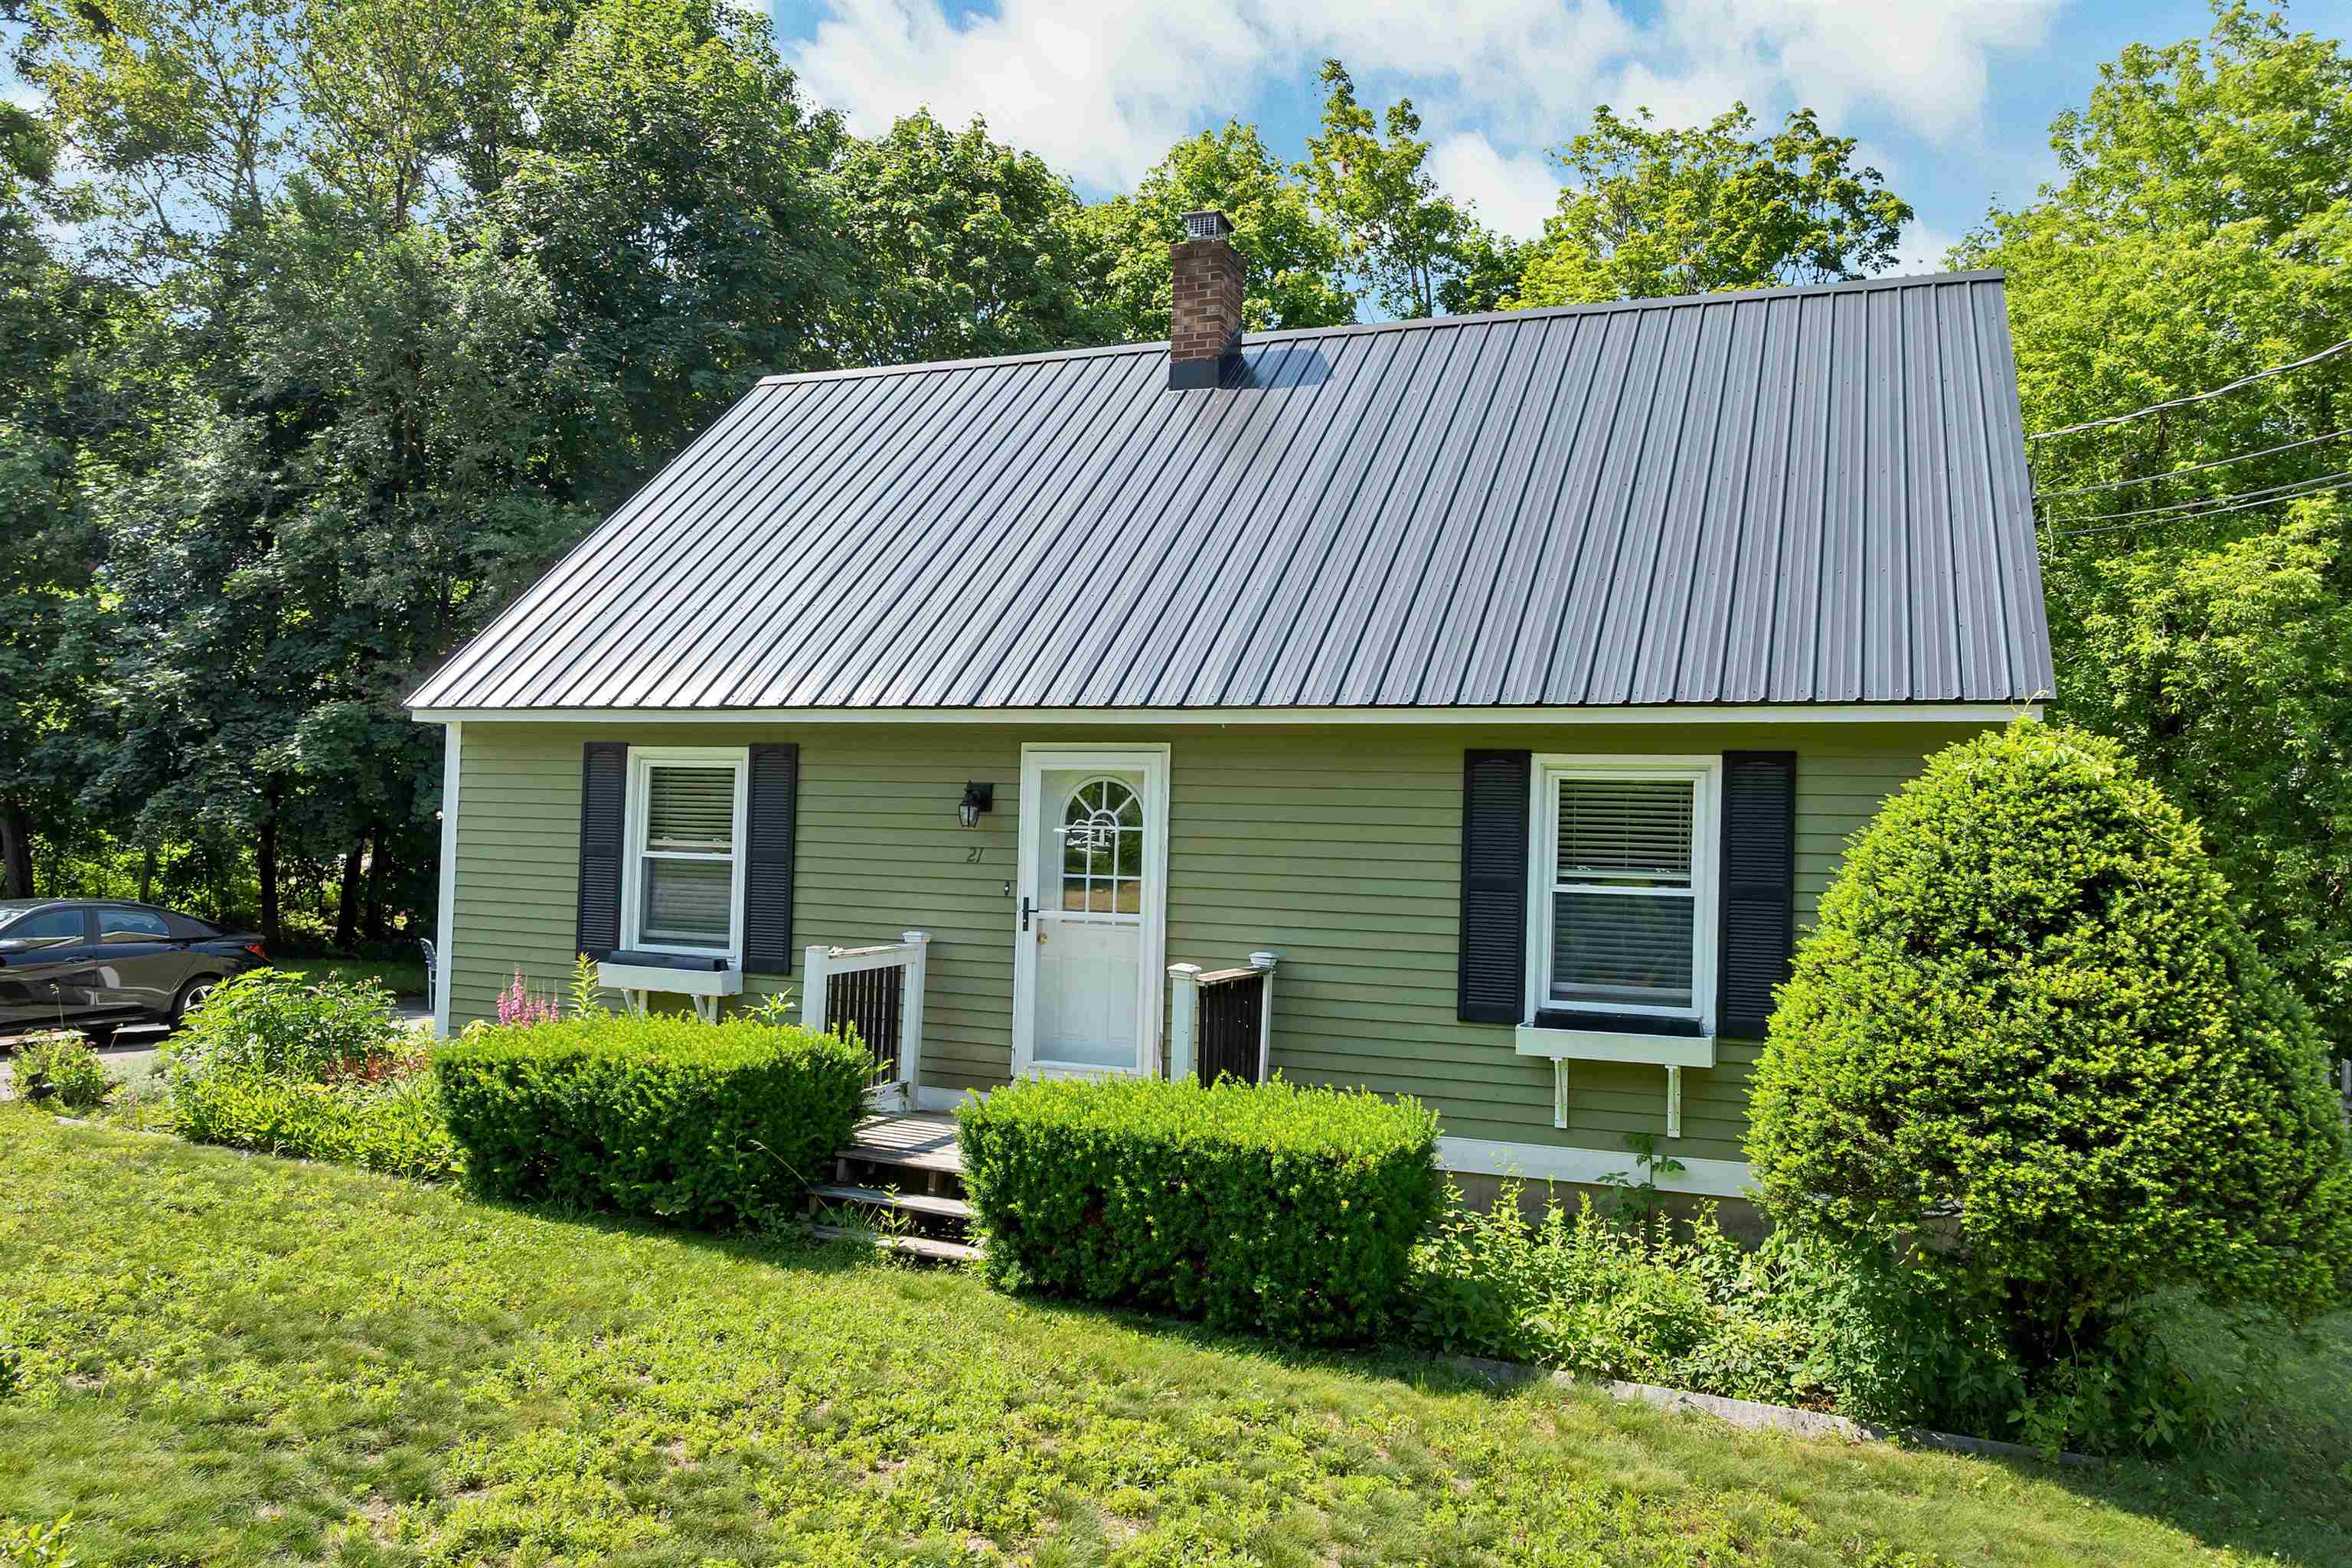
21 Spruce Street, Laconia, NH 03246
Belknap County
Key Facts
Presented by: Tracy Jenkins - Cell: 603-832-3163
Description
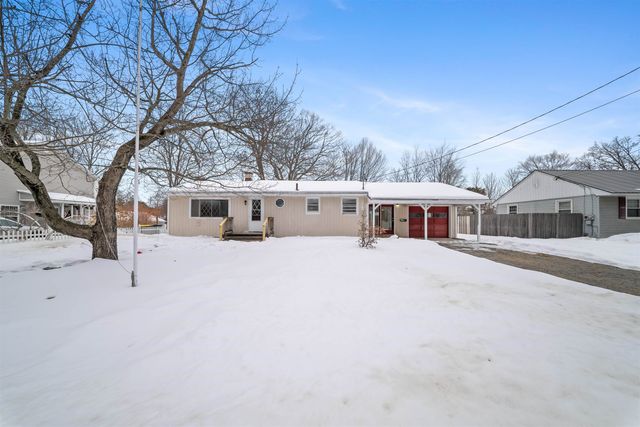
Laconia, NH - Lovingly cared for by the same owners for more than 25 years, this warm and welcoming 4-bedroom, 2-bath home is ready for its next chapter. Thoughtfully maintained and truly move-in ready, it offers the perfect blend of comfort, character, and convenience. A spacious walk-in mudroom provides the ideal everyday entry, while beautiful hardwood floors flow throughout the first floor, where you'll find a generously sized bedroom and full bath for easy one-level living. Sunlight pours through newer windows, filling every room with warmth and natural light. Upstairs features two oversized bedrooms and a full bath with a shower, creating comfortable spaces for family and guests alike. The ample stowaway area in the heated eaves in each room is ideal for more climate storage! The partially finished basement adds incredible flexibility with a bonus room perfect for a home theater, gym, game room, craft studio, office, or additional sleeping space. Laundry and abundant storage complete the lower level. Outside, enjoy a large paved driveway, an oversized storage shed, and a beautifully landscaped, low-maintenance yard featuring two stunning mature maple trees, lush green grass, and a peaceful entertaining area beside a gentle stream. Sunny and shaded spaces create the perfect setting to relax all season long. Ideally located in the heart of New Hampshire's Lakes Region, you'll enjoy year-round recreation just minutes from Lake Winnipesaukee, local beaches, parks, playgrounds, shopping, restaurants, charming downtown districts, antique shops, the hospital, and endless community events. Spend summers boating, swimming, hiking, and attending concerts at the nearby BankNH Pavilion, then embrace winter with skiing and tubing at Gunstock Mountain Resort. Privacy, convenience, and timeless charm come together in this lovingly maintained home, ready for its next owners to create memories for years to come.
Property Information
Property Type
Residential
Sub-Type
Single Family Residence
Style
Cape
Year Built
1985
Stories
1
Living Area
2,244 sq ft
Lot Size
0.22 acres
Zoning
RS
Days on Market
4
MLS® Listing#
5098009
Property Features
Interior
Appliances
Cooling
Heating
Flooring
Basement
Parking
Lot Features
Roof
Other Structures
Utilities
Sewer
Water Source
Schools
- Elementary:
- Woodland Heights Elementary
- Middle:
- Laconia Middle School
- High:
- Laconia High School
- District:
- Laconia Sch Dst SAU #30
Financial Details
Annual Taxes
$4,434
Tax year 2026
Directions
Province St, to Edwards St then RIGHT onto Spruce which is a Dead End street. Home will be on the right of street.
Affordability Calculator
$85,000
Estimated monthly payment
$2,262/mo
Principal $340,000 · Est. interest $474,330 over 30 yrs
Location
Map is currently unavailable for this location.
Points of Interest in Laconia, NH
Showing the Laconia area map.
Commute Calculator
Nearby Homes
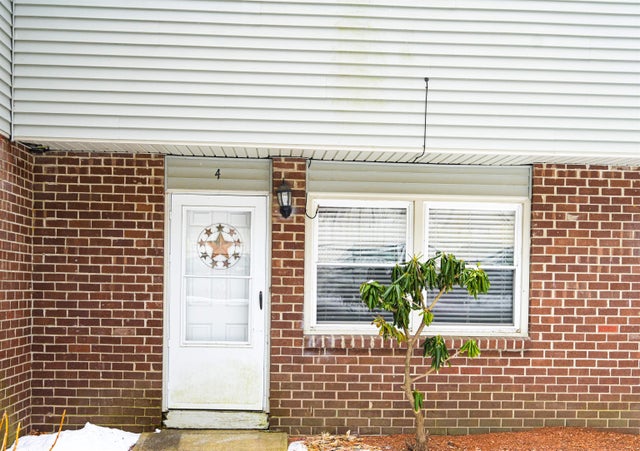
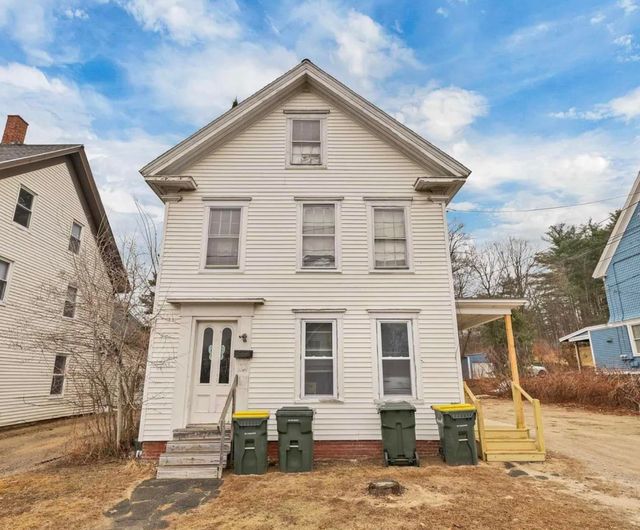
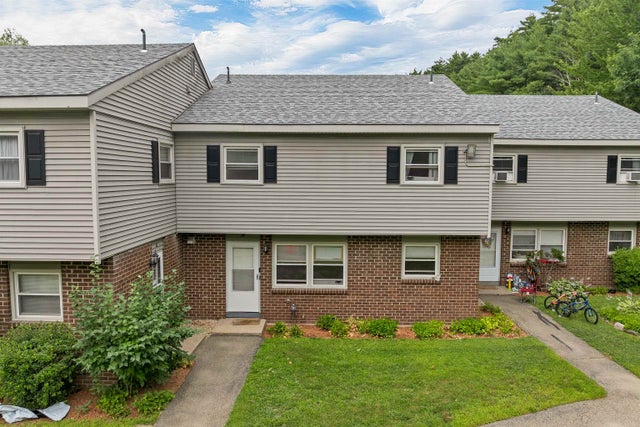

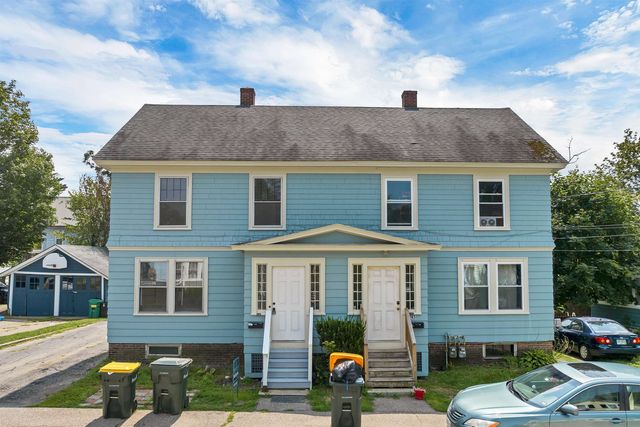
Similar Homes Nearby
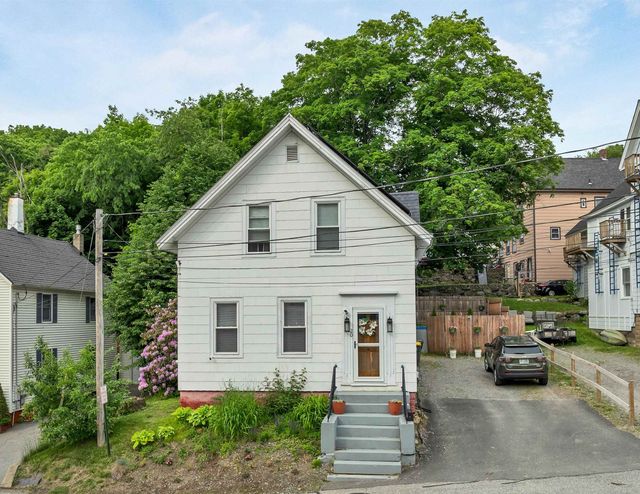
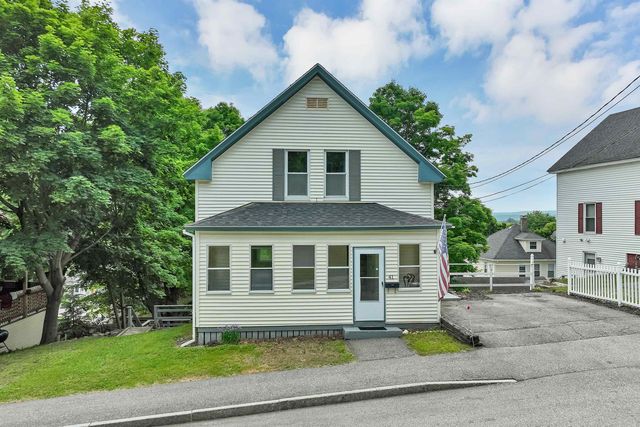


Similar Home Values
Comparable nearby listings and their asking prices.
| Address | Price | Beds | Baths | Sq Ft |
|---|---|---|---|---|
| 20 Baldwin Street, Laconia, NH | $299,000 | 3 | 2 | 1,463 |
| 41 Dixon Street, Laconia, NH | $339,900 | 3 | 2 | 1,440 |
| 59 Woodland Avenue, Laconia, NH | $350,000 | 3 | 2 | 1,545 |
| 14 Morrill Street, Laconia, NH | $350,000 | 3 | 1 | 1,556 |
| 133 Lafayette Street, Laconia, NH | $355,000 | 3 | 1 | 912 |
| 133 Lafayette Street, Laconia, NH | $365,000 | 3 | 1 | 912 |
Moving Cost Estimate
EXIT Agents in Laconia


