

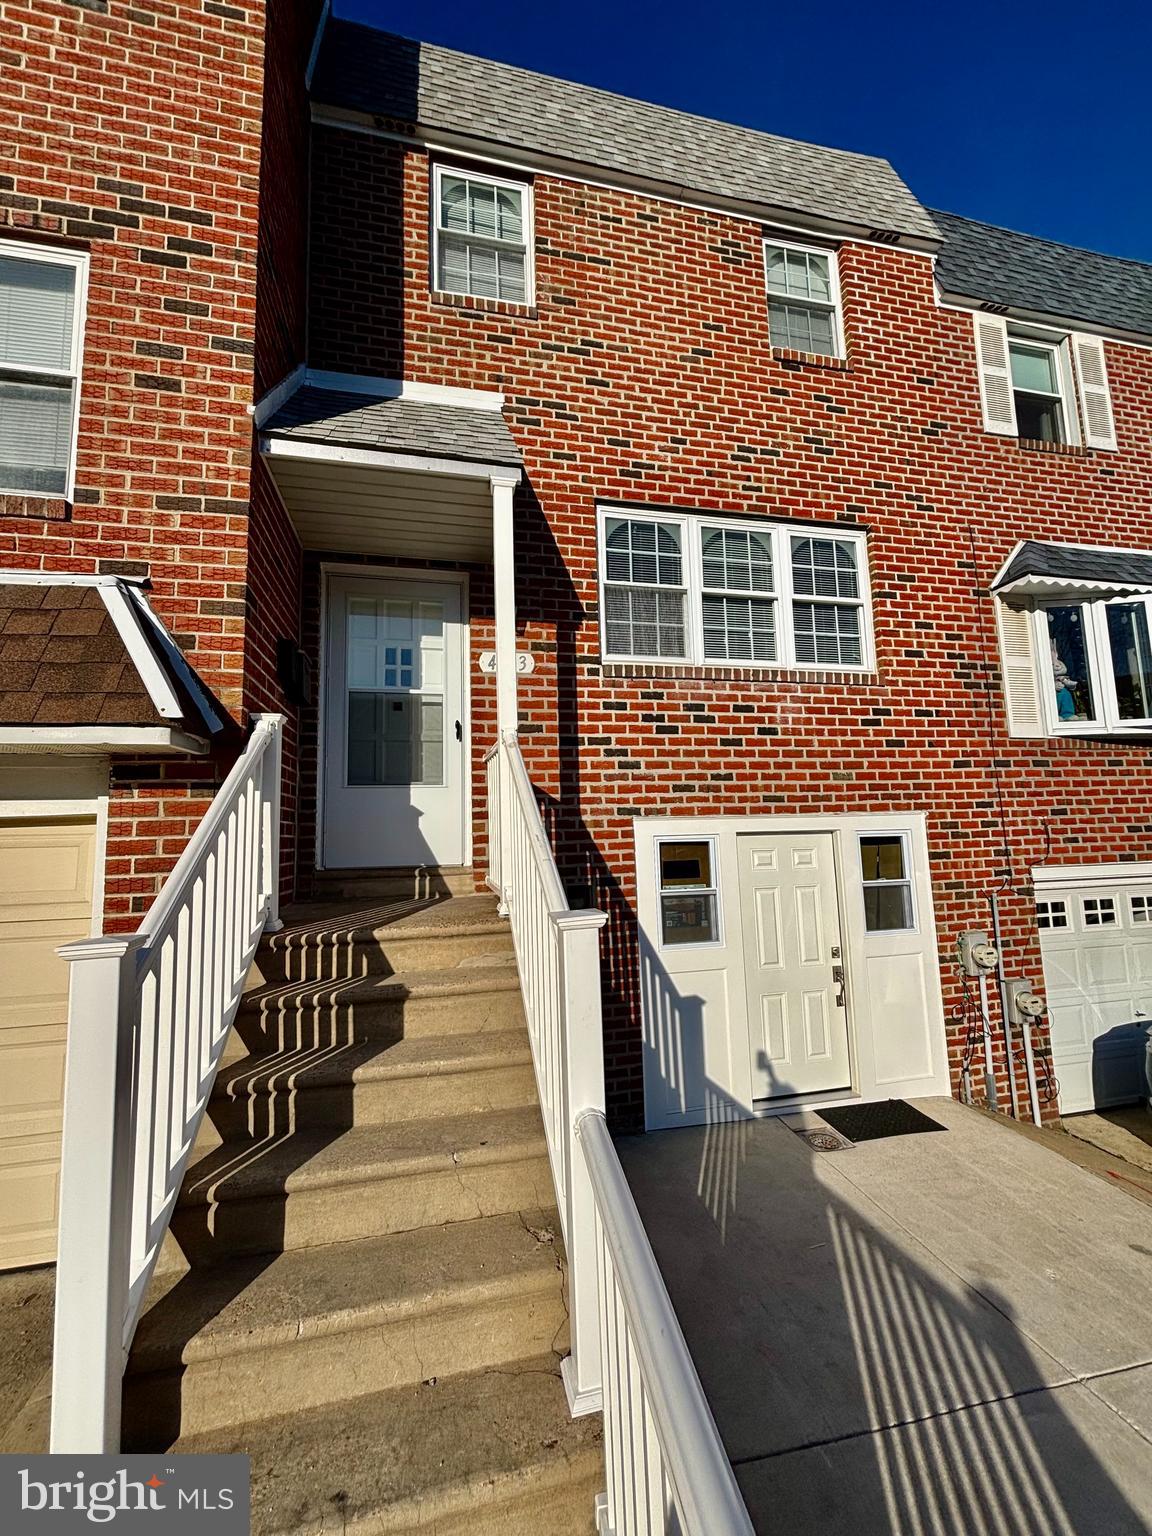
4703 ST DENIS DRIVE, PHILADELPHIA, PA 19114
TORRESDALE (EAST) · PHILADELPHIA County
Key Facts
Description
Welcome home to this beautifully maintained 3-bedroom, 2.5-bath row home located in the highly desirable Torresdale section of Northeast Philadelphia. This spacious and inviting home offers the perfect blend of comfort, style, and convenience. The main level features a bright and generously sized living room that opens into a formal dining area, creating a warm and welcoming space for everyday living and entertaining. The eat-in kitchen is equipped with stainless steel appliances, ample cabinetry, and plenty of room for casual dining. A convenient powder room is located just off the dining room for added ease. Upstairs, the second floor offers a spacious primary bedroom suite with abundant closet space and a private full bath with a stall shower. Two additional well-sized bedrooms provide flexibility for family, guests, or a home office. The full hallway bathroom has been fully renovated, offering modern finishes and a fresh, updated look. The lower level includes a dedicated laundry room with additional storage space, adding extra convenience to daily living. Conveniently located close to universities, public transportation, shopping, restaurants, parks, and major highways, this home offers easy access for commuters, students, and professionals alike. A wonderful rental opportunity in a sought-after neighborhood — schedule your showing today.
Property Information
Property Type
Residential Lease
Sub-Type
Townhouse
Structure Type
Townhouse
Year Built
1973
Living Area
1,404 sq ft
Lot Size
0.04 acres
Lot Dimensions
18.00 x 90.00
Zoning
RSA4
Days on Market
64
MLS® Listing#
PAPH2601328
Property Features
Appliances
Cooling
Heating
Pool
Parking
Foundation
Sewer
Water Source
Schools
- District:
- PHILADELPHIA CITY
Financial Details
Parcel Number
652466100
Directions
GPS
Affordability Calculator
$480
Estimated monthly payment
$13/mo
Principal $1,920 · Est. interest $2,679 over 30 yrs
Neighborhood Market Statistics
How this home compares to active listings in PHILADELPHIA, PA
- $302,964
- Median Listing Price
- 85
- Median Days on Market
- 1,344
- Median Sq Ft
- $196
- Median Price / Sq Ft
- 5,939
- Active Listings
- This home’s price is 99% below the area median.
- Its price per sq ft is 99% below the area median.
Market statistics compiled from active EXIT Realty® and MLS listings in PHILADELPHIA, PA.
Location
Map is currently unavailable for this location.
Points of Interest in PHILADELPHIA, PA
Showing the PHILADELPHIA area map.
Commute Calculator
Nearby Homes
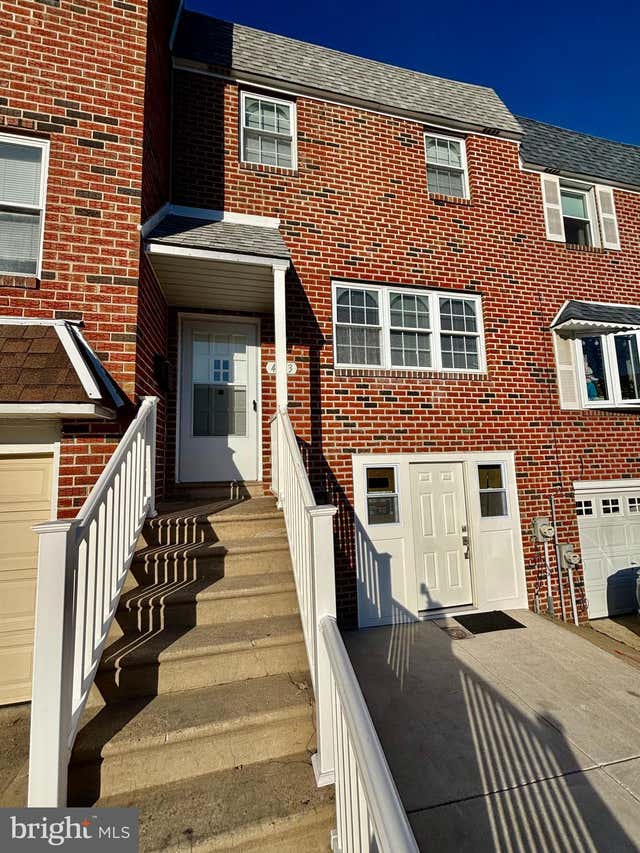
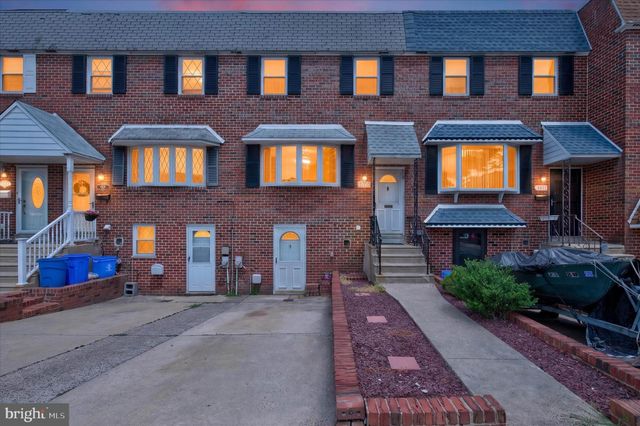


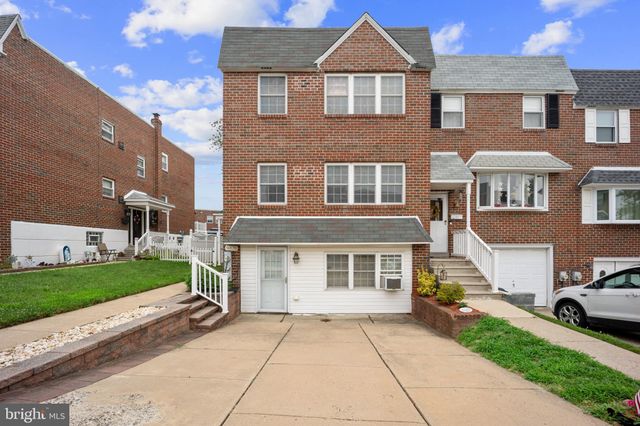
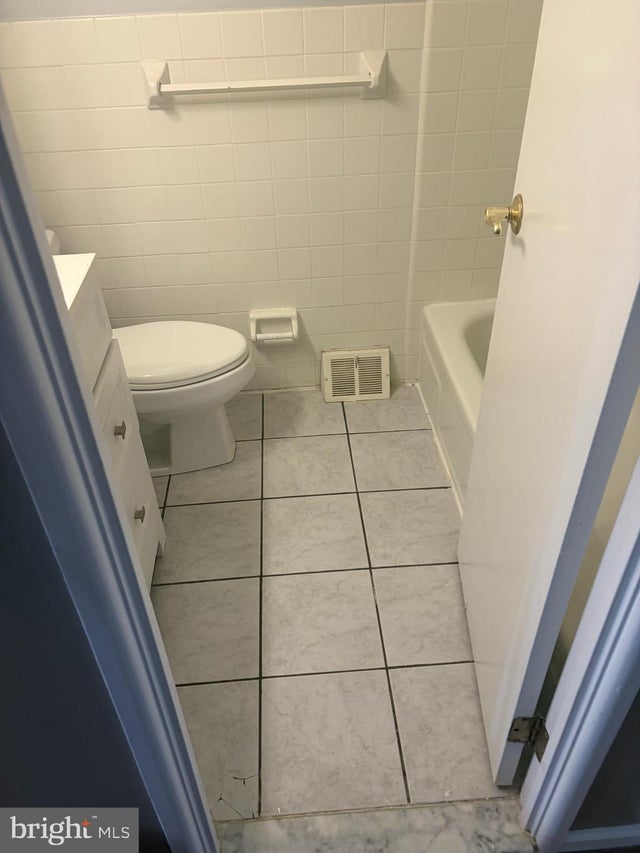
Similar Homes Nearby
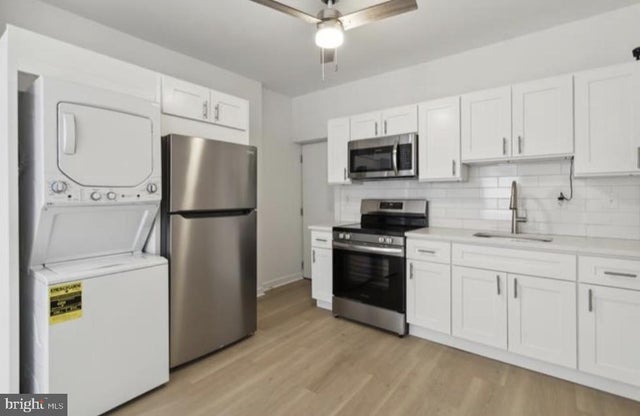
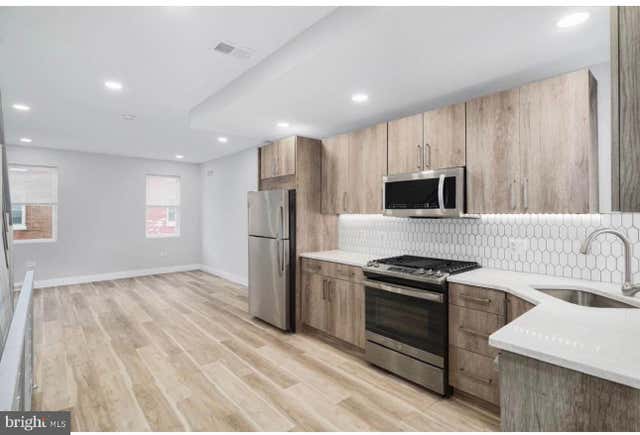
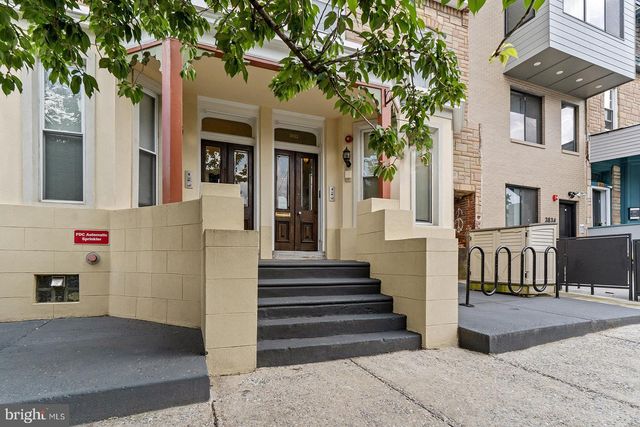

Similar Home Values
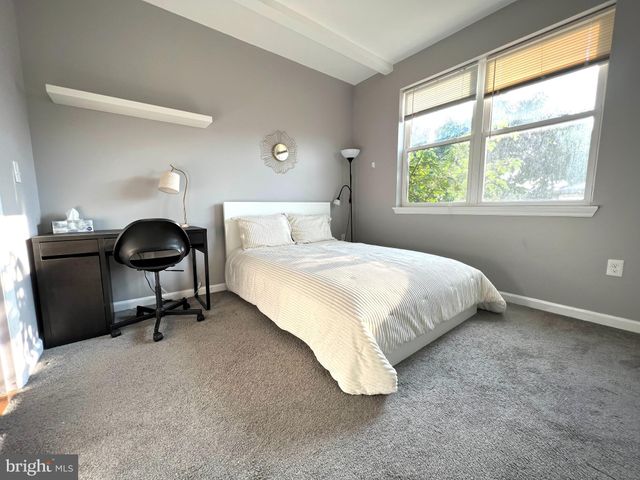
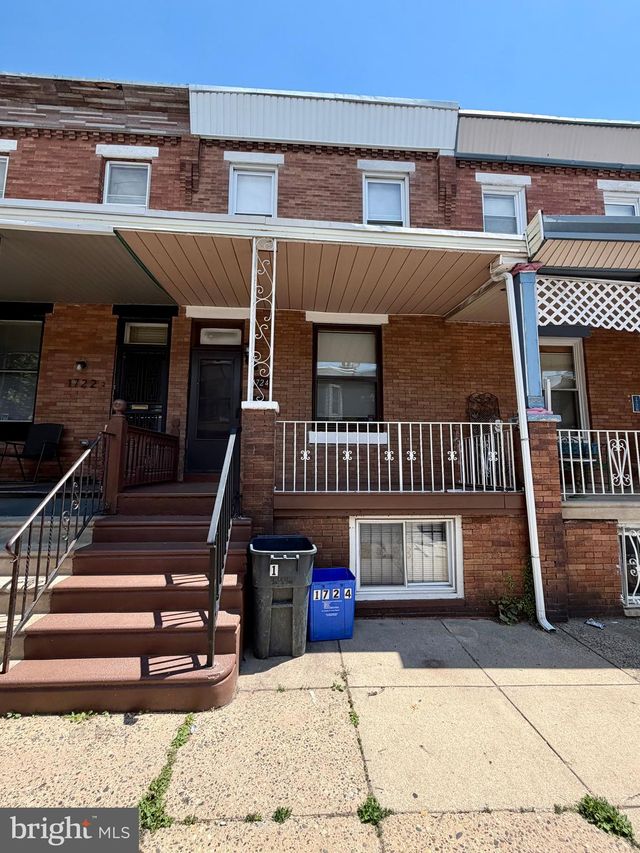
Comparable nearby listings and their asking prices.
| Address | Price | Beds | Baths | Sq Ft |
|---|---|---|---|---|
| 5554 LANSDOWNE AVENUE 2, PHILADELPHIA, PA | $1,690/mo | 2 | 1 | 700 |
| 23 E SILVER STREET, PHILADELPHIA, PA | $1,695/mo | 3 | 3 | 1,546 |
| 3830 BARING STREET 2, PHILADELPHIA, PA | $1,695/mo | 2 | 1 | 2,013 |
| 2001 N 33RD 2, PHILADELPHIA, PA | $1,695/mo | 2 | 2 | 3,069 |
| 514 N 39TH STREET B, PHILADELPHIA, PA | $1,695/mo | 2 | 2 | 950 |
| 1724 SAINT PAULS STREET, PHILADELPHIA, PA | $1,695/mo | 3 | 2 | 1,260 |
Moving Cost Estimate
Listing Courtesy: Century 21 Advantage Gold-Castor - 2157227170