

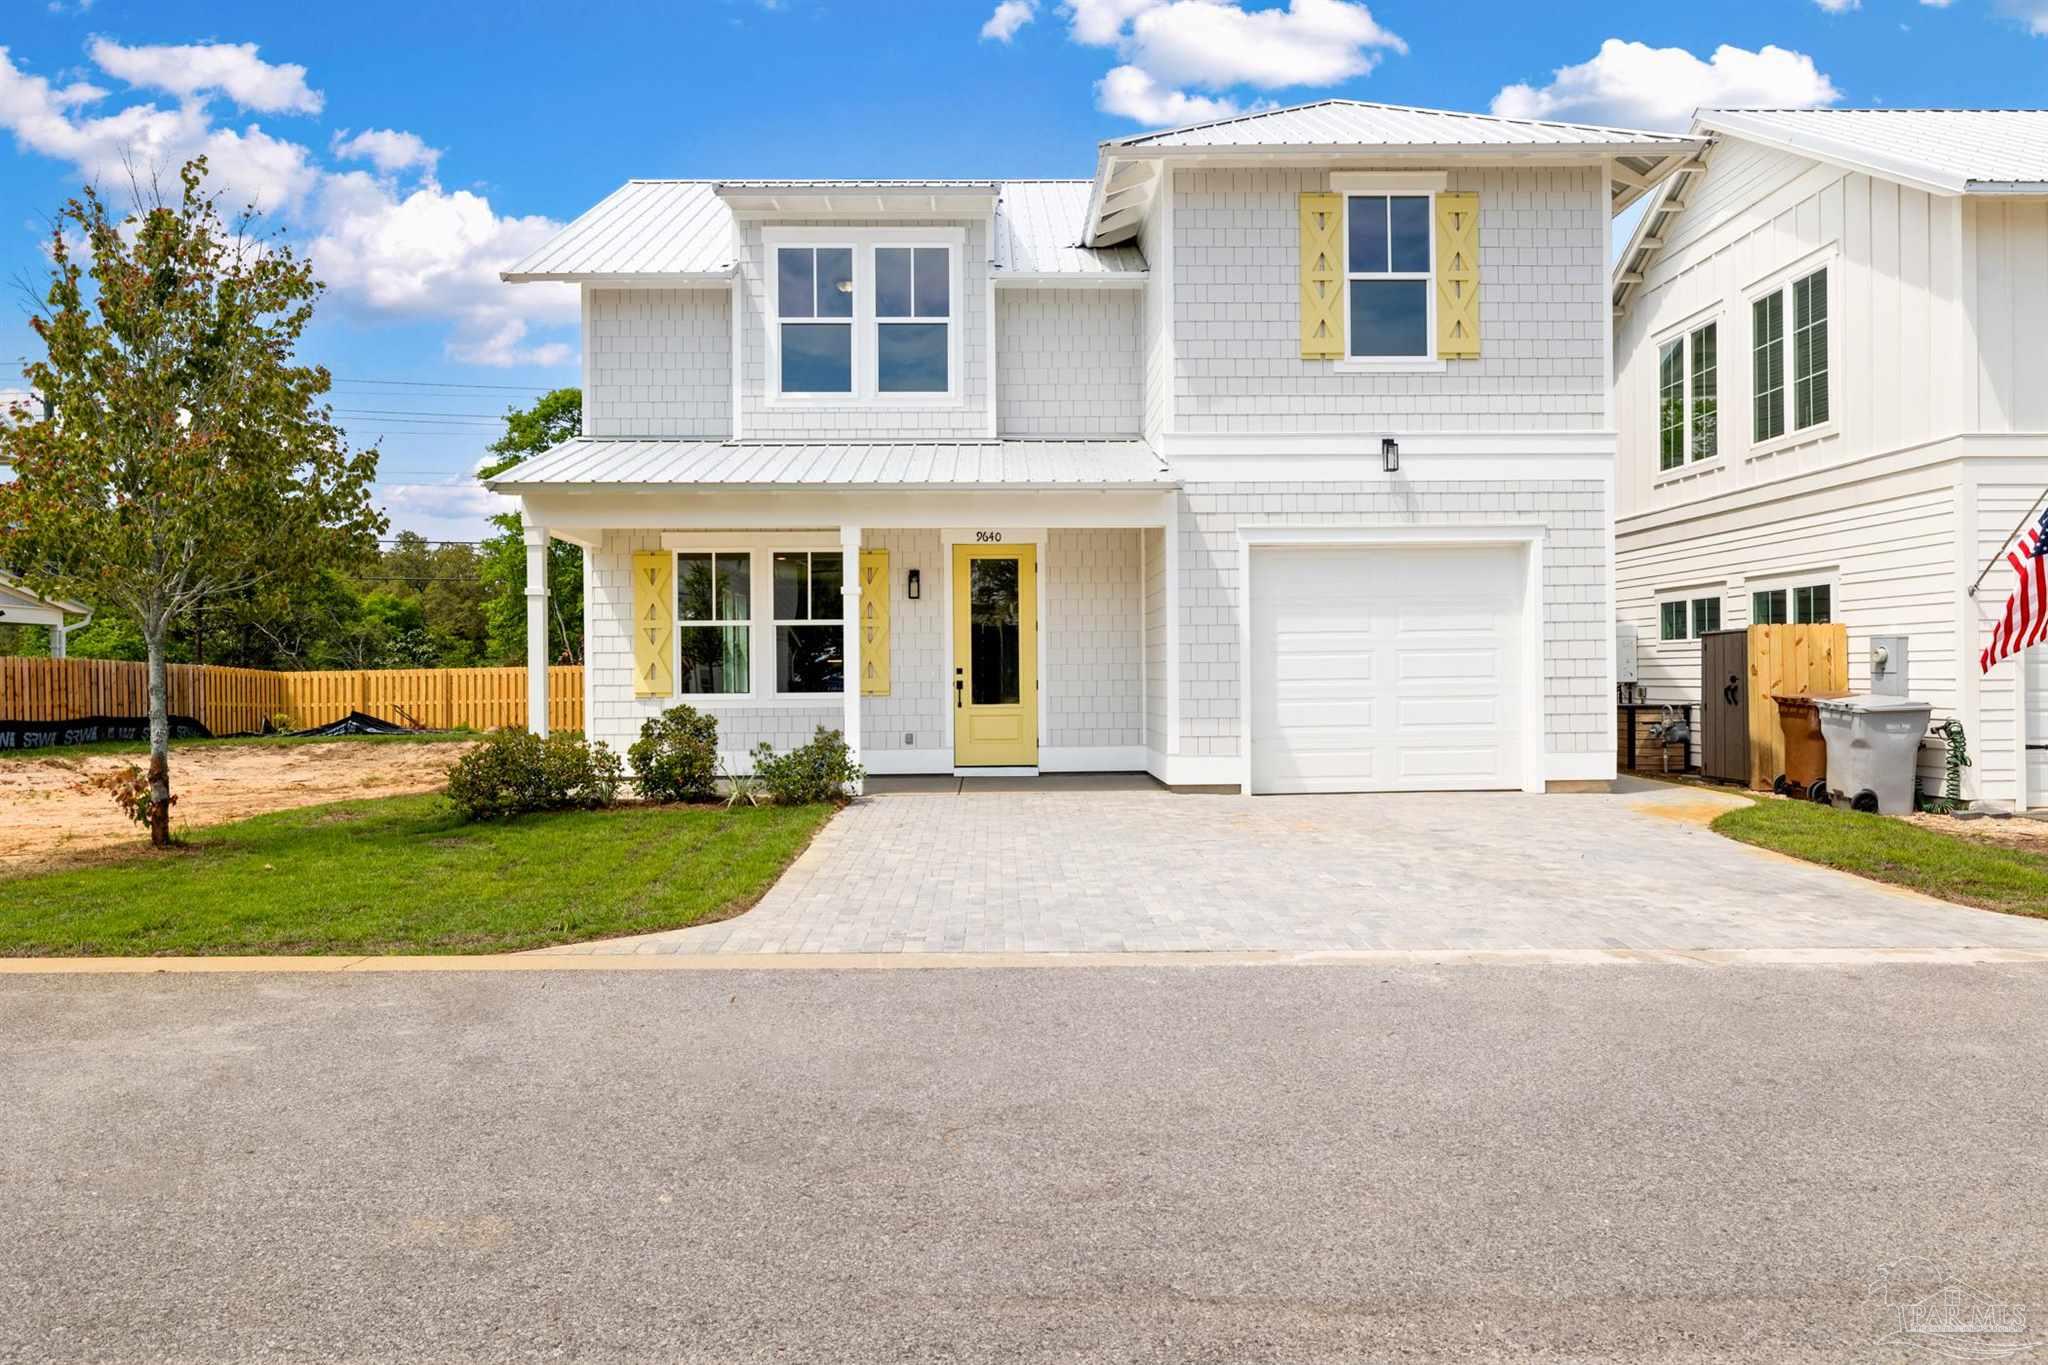
9640 Indian Stone Ct Lot 2, Navarre, FL 32566
Soundside Hollow · Santa Rosa County
Key Facts
Description
Completed construction with Seller Financing available with competitive terms!! Welcome to your dream oasis, where everyday feels like a vacation & everything you need is right in this location. Nestled in an exclusive, newly developed waterfront community, this 4-bedroom, 4.5-bath home (with bonus area) offers the perfect blend of luxury, tranquility, and modern convenience. Imagine waking up to serene water views (from your first floor primary suite), enjoying your morning coffee while watching the gentle ripples of the Santa Rosa Sound, and stepping out onto the community dock to hop on your boat for a quick cruise or sunset sail. With 9 private slips just steps from your door, boating enthusiasts will find paradise at their fingertips. This is more than just a home, it's a lifestyle. Spend your days lounging by the water, walking along our pristine beaches just minutes away, or exploring all Navarre's growth has to offer. Live where others dream of vacationing, an angler's paradise, water sports haven, and a sun lover's refuge. Welcome to your forever home, where the sky meets the sea, and every day is an opportunity to indulge in the ultimate coastal lifestyle alongside your modern everyday needs. Prices, plans, features & options are subject to change. (New homes feature a single sink in upstairs bath just off bonus area). Sq footage is approx. Artist renderings, photos, colors, features & sizes are for illustration purposes only & may vary from the home as built.
Property Information
Property Type
Residential
Sub-Type
Single Family Residence
Style
Cottage
Year Built
2026
Living Area
2,637 sq ft
Lot Size
0.10 acres
Lot Dimensions
45' X 72'
Garage Spaces
1
Parking Spaces
1
Days on Market
21
MLS® Listing#
684879
Property Features
Interior
Exterior
Appliances
Cooling
Heating
Pool
Parking
Patio
Lot Features
Construction
Foundation
Roof
Security
Sewer
Water Source
Rooms
- 15.4x14.4Second
- Bathroom 1
- Bedroom 114.4x14Second
- Dining Room
- Dining Room
- Kitchen16.5x12.8First
- Master Bedroom17.3x12.9First
Schools
- Elementary:
- Holley Navarre
- Middle:
- HOLLEY NAVARRE
- High:
- Navarre
Financial Details
HOA
$2,767 / Annually
Parcel Number
212S265159000000020
Directions
From Navarre Pkwy, turn South onto Blue View Court, turn right onto Indian Stone Court.
Affordability Calculator
$129,800
Estimated monthly payment
$3,454/mo
Principal $519,200 · Est. interest $724,330 over 30 yrs
Neighborhood Market Statistics
How this home compares to active listings in Navarre, FL
- $533,333
- Median Listing Price
- 70
- Median Days on Market
- 1,950
- Median Sq Ft
- $251
- Median Price / Sq Ft
- 402
- Active Listings
- This home’s price is 22% above the area median.
- Its price per sq ft is 2% below the area median.
Market statistics compiled from active EXIT Realty® and MLS listings in Navarre, FL.
Location
Map is currently unavailable for this location.
Points of Interest in Navarre, FL
Showing the Navarre area map.
Commute Calculator
Nearby Homes

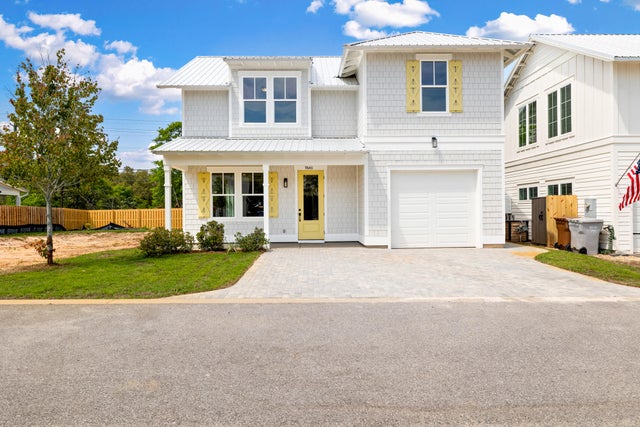

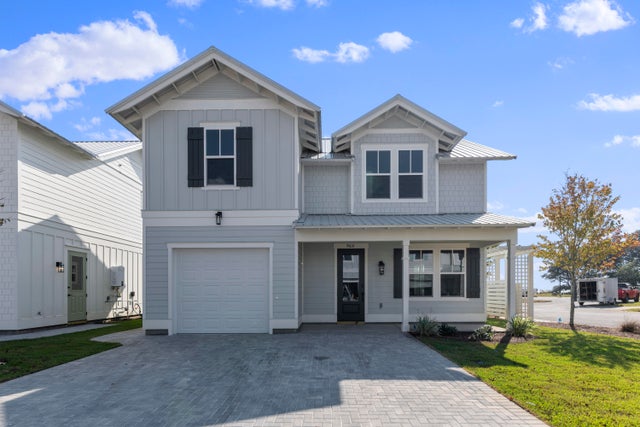


Similar Homes Nearby
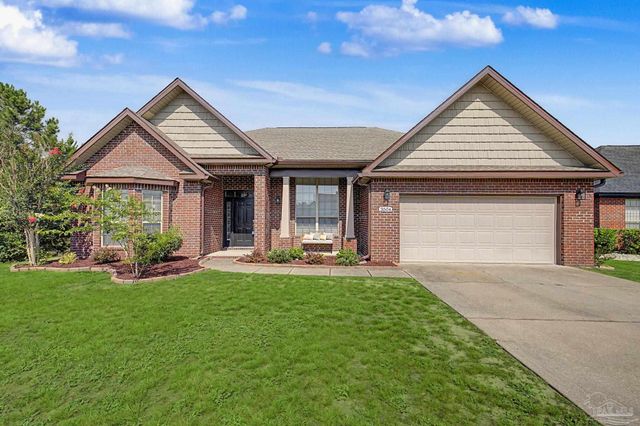
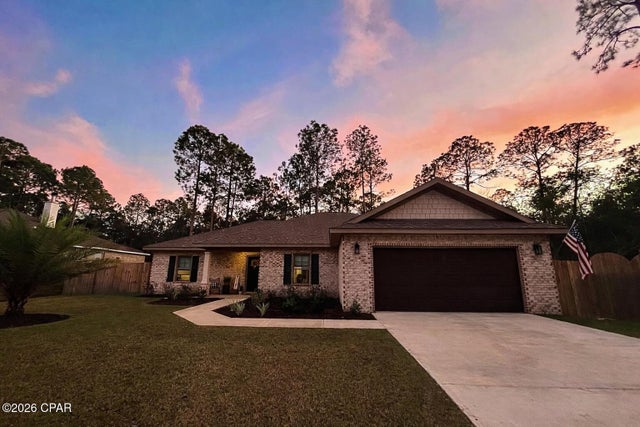
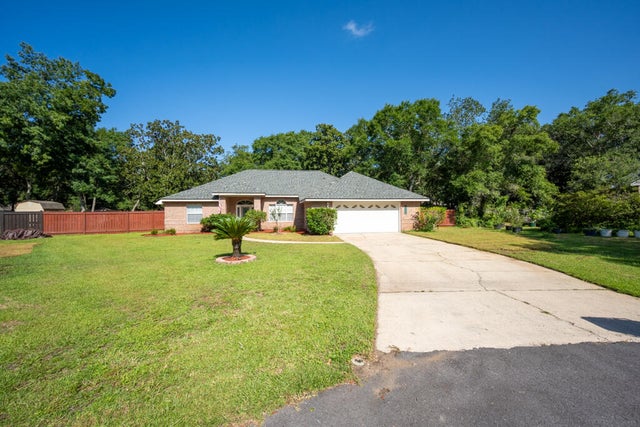
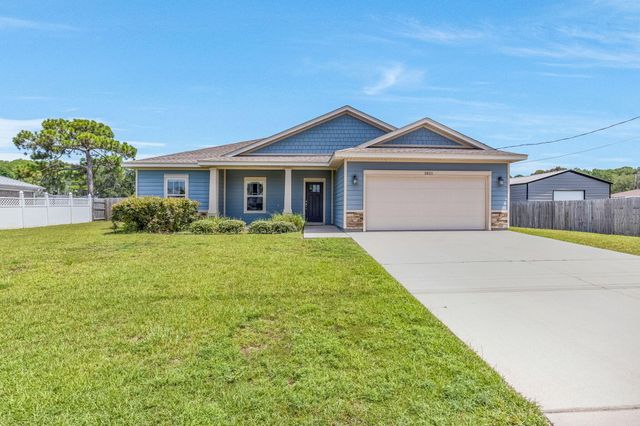
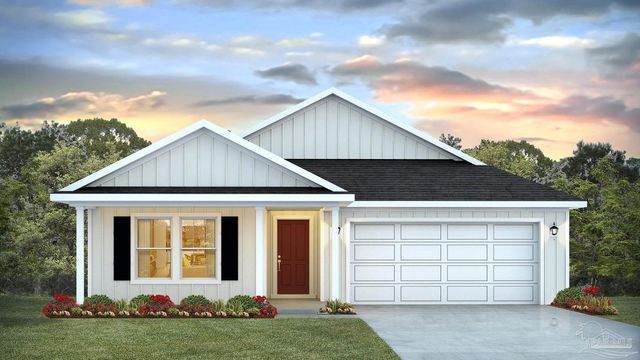

Similar Home Values
Comparable nearby listings and their asking prices.
| Address | Price | Beds | Baths | Sq Ft |
|---|---|---|---|---|
| 3504 Topaz Cir, Navarre, FL | $454,900 | 4 | 2 | 2,320 |
| 7133 Leisure Street, Navarre, FL | $455,000 | 4 | 2 | 2,009 |
| 6900 Calle De Caballero, Navarre, FL | $459,000 | 3 | 2 | 2,040 |
| 1821 Frontera Street, Navarre, FL | $460,000 | 4 | 2 | 2,051 |
| 2001 Wiregrass St, Navarre, FL | $464,900 | 5 | 3 | 2,043 |
| 2062 Wiregrass Street, Navarre, FL | $464,900 | 4 | 3 | 2,296 |
Moving Cost Estimate
EXIT Agents in Navarre


Listing Courtesy: EXP Realty, LLC - 8888838509