

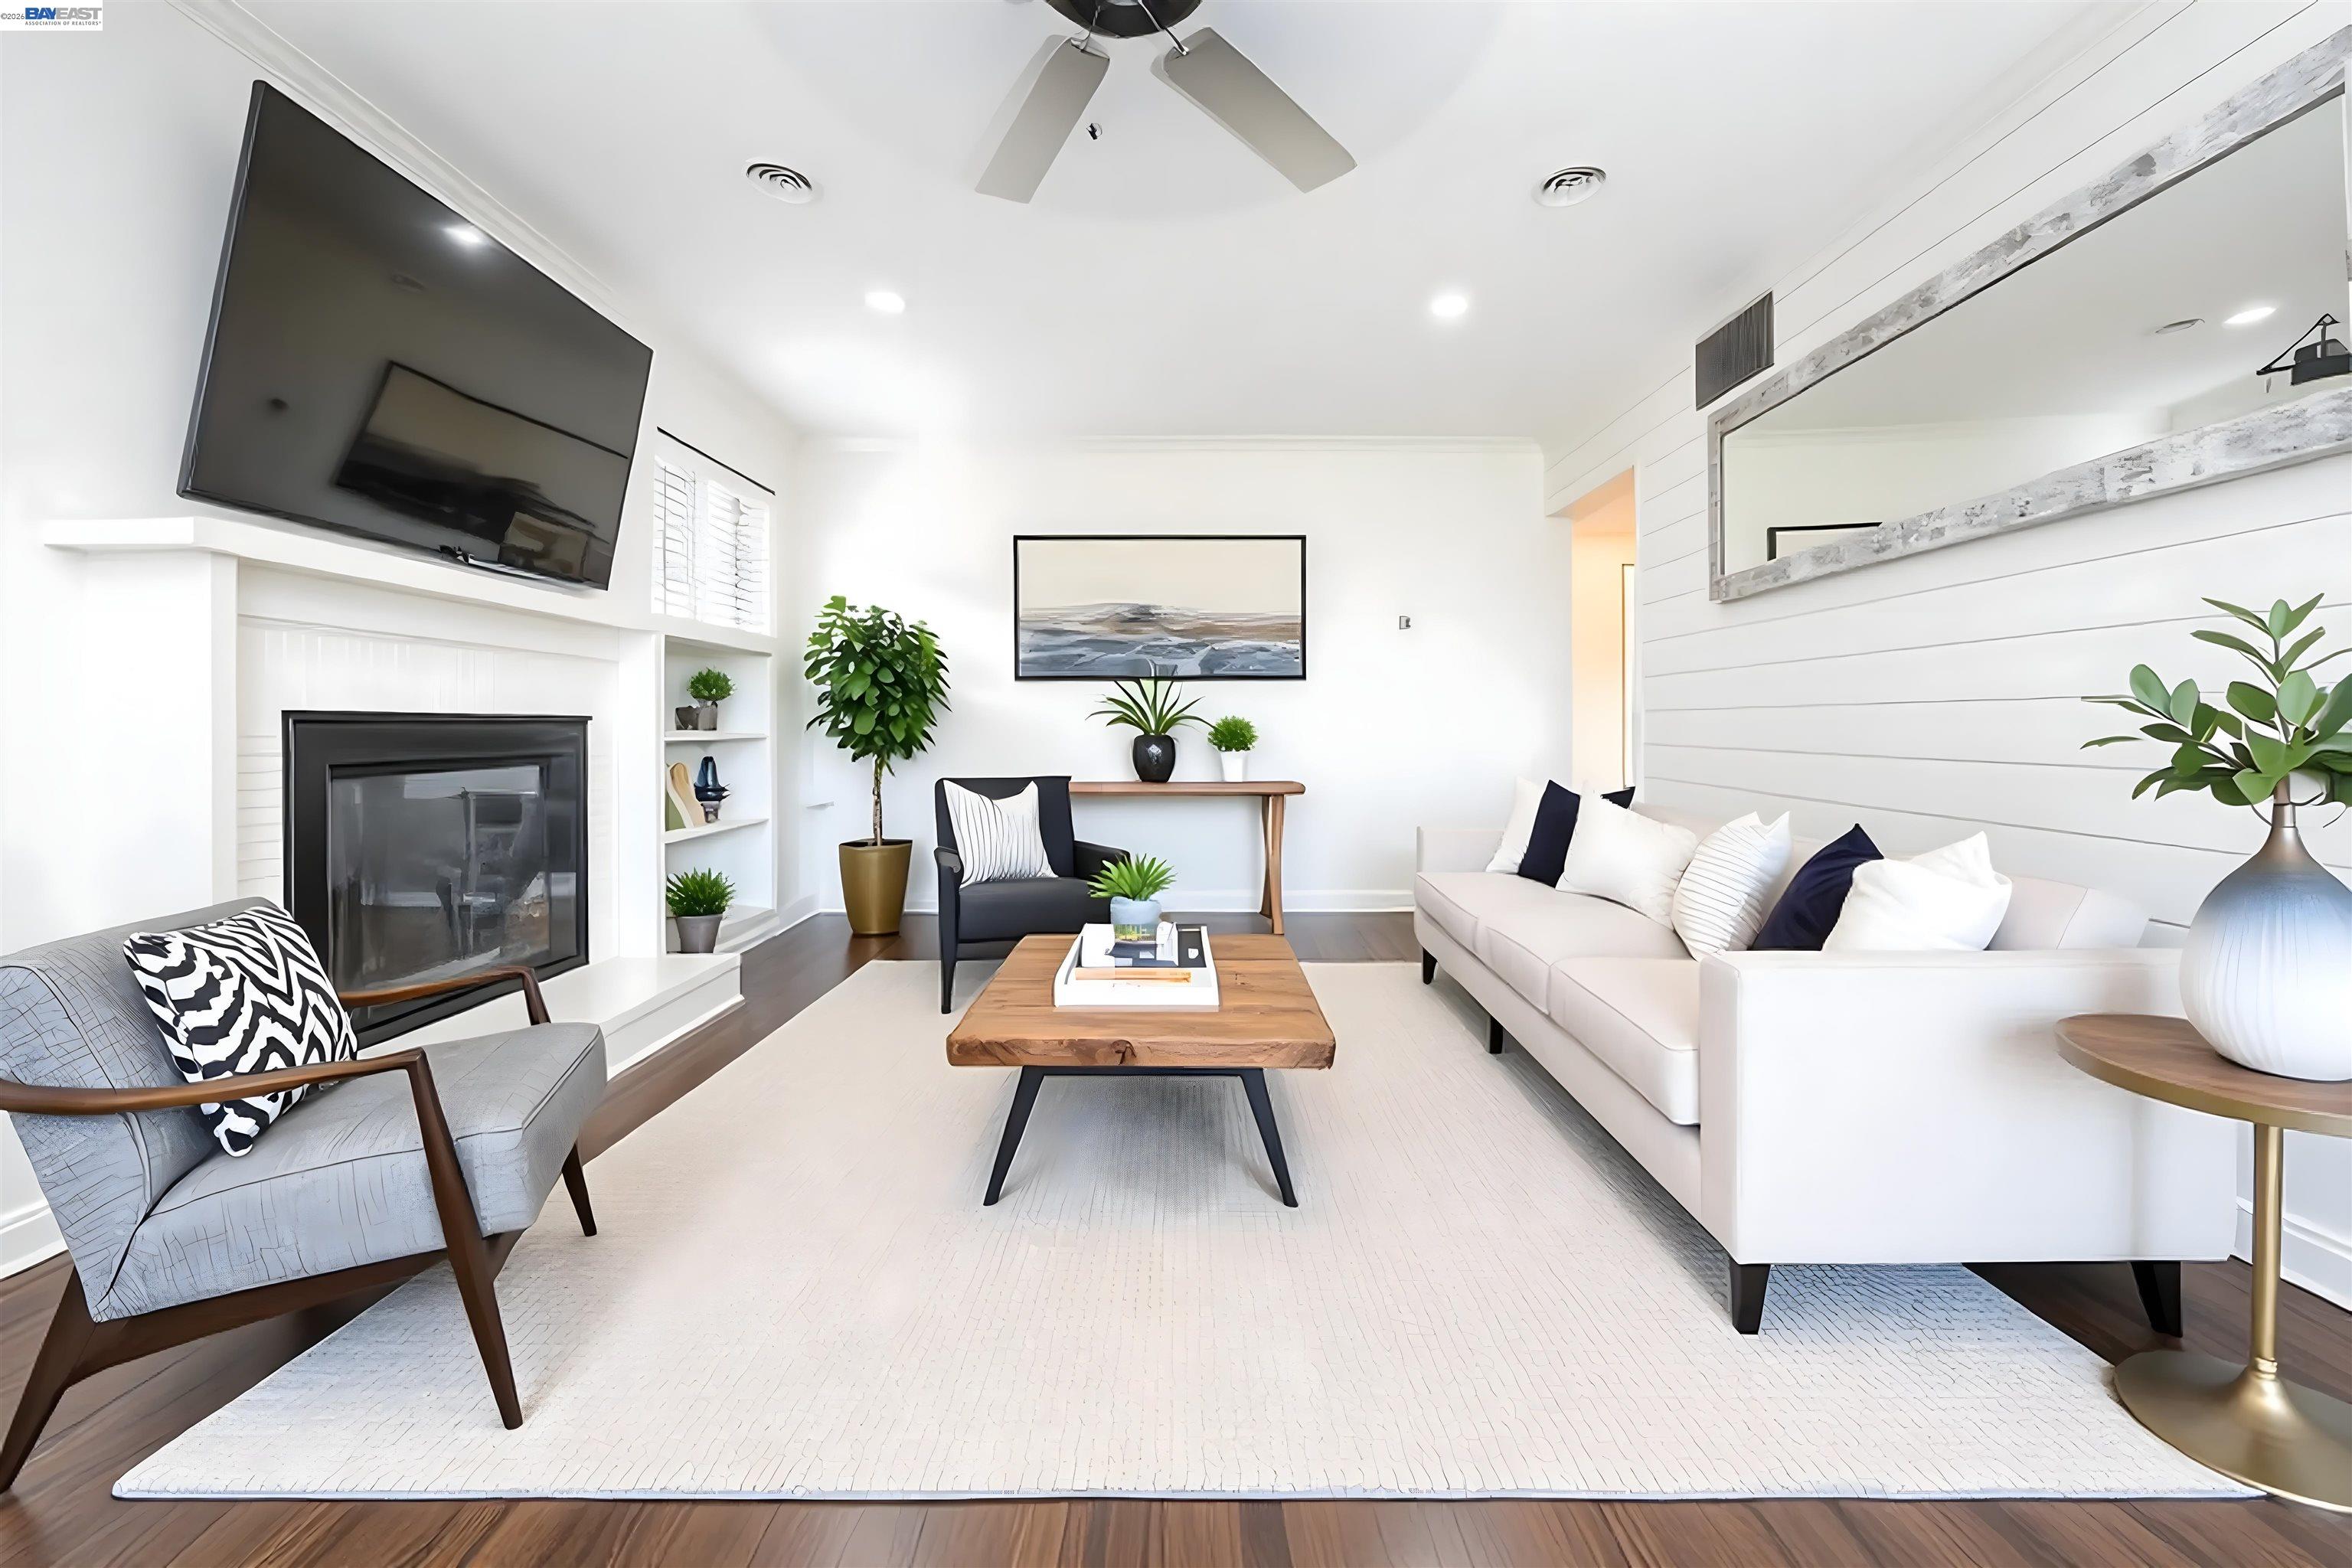
1338 Thais Lane, Hayward, CA 94544
HARDER · Alameda County
Key Facts
Description
Welcome to 1338 Thais Ln, a fully remodeled 3-bedroom, 2-bath Hayward home built for the buyer who loves to host, entertain, and still enjoy peace and privacy. Inside, you’ll find 1,210 sq. ft. of bright, modern living with upgrades in all the right places—sleek flooring and a refreshed kitchen featuring quartz countertops, stainless steel appliances, and custom cabinetry. The open-concept layout keeps everyone connected, whether you’re serving appetizers, setting up the big game, or gathering around for a late-night recap. Step outside and the fun continues. Set on an expansive 7,840 sq. ft. lot, the backyard delivers the space most buyers are chasing—an inviting patio for outdoor dining, room for games, lounging, or a firepit moment under the stars. It’s the kind of yard that makes hosting feel effortless. When Monday comes, you’re perfectly positioned: quick freeway access for commuting, close to BART, shopping, dining, and parks—yet tucked away enough to feel calm at home. Bonus: owned solar panels through loan for smarter, more efficient living.
Property Information
Property Type
Residential
Sub-Type
Single Family Residence
Style
Ranch
Year Built
1956
Living Area
1,210 sq ft
Lot Size
0.18 acres
Garage Spaces
2
Days on Market
86
MLS® Listing#
41128387
Property Features
Interior
Exterior
Appliances
Cooling
Heating
Flooring
Fireplace
Pool
Parking
Laundry
Fencing
Lot Features
Construction
Roof
Windows
Security
Sewer
Water Source
Financial Details
HOA
None
Parcel Number
4546570
Directions
Roosevelt to Gading to Thais
Affordability Calculator
$199,800
Estimated monthly payment
$5,317/mo
Principal $799,201 · Est. interest $1,114,956 over 30 yrs
Neighborhood Market Statistics
How this home compares to active listings in Hayward, CA
- $901,471
- Median Listing Price
- 45
- Median Days on Market
- 1,676
- Median Sq Ft
- $522
- Median Price / Sq Ft
- 480
- Active Listings
- This home’s price is 11% above the area median.
- Its price per sq ft is 58% above the area median.
Market statistics compiled from active EXIT Realty® and MLS listings in Hayward, CA.
Location
Map is currently unavailable for this location.
Points of Interest in Hayward, CA
Showing the Hayward area map.
Commute Calculator
Nearby Homes

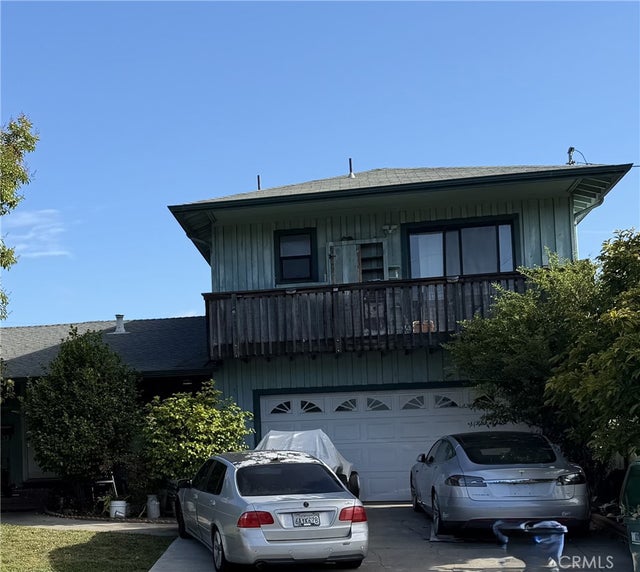

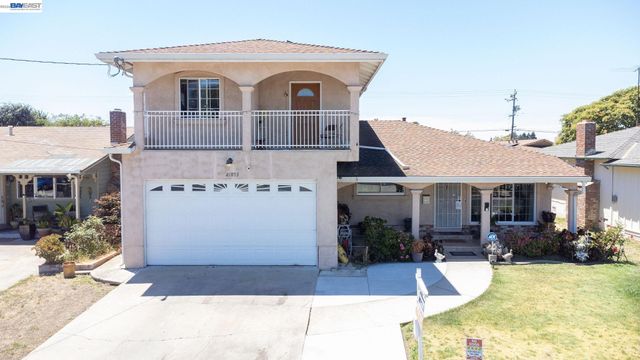
Similar Homes Nearby


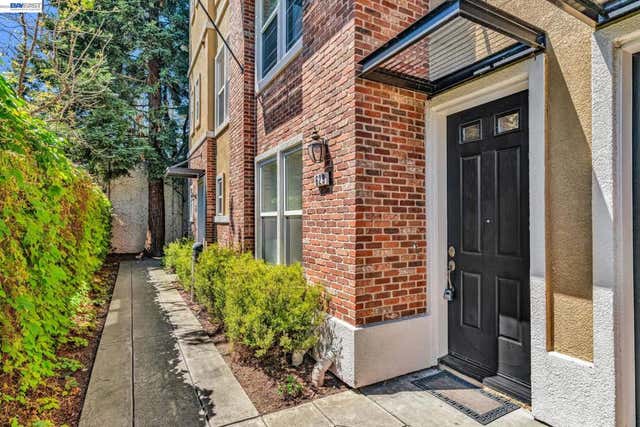
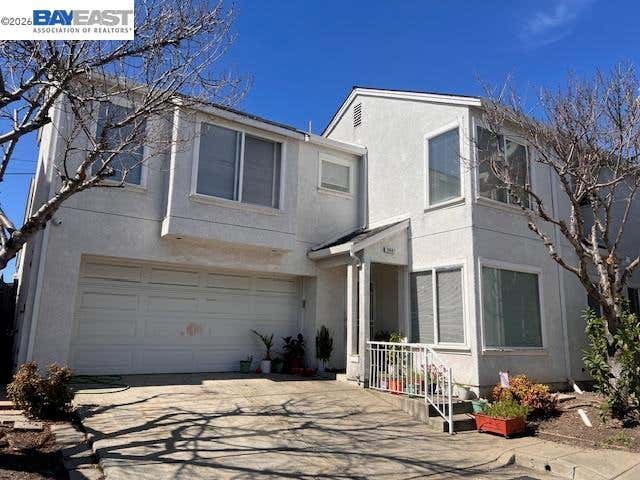

Similar Home Values
Comparable nearby listings and their asking prices.
| Address | Price | Beds | Baths | Sq Ft |
|---|---|---|---|---|
| 2080 East Ave, Hayward, CA | $699,950 | 3 | 2 | 924 |
| 2080 East Ave, Hayward, CA | $699,950 | 3 | 2 | 924 |
| 629 Artistic Place, Hayward, CA | $718,888 | 3 | 3 | 1,595 |
| 629 Artistic Place, Hayward, CA | $718,888 | 3 | 3 | 1,595 |
| 20667 Blossom Cmn, Hayward, CA | $729,950 | 3 | 3 | 1,560 |
| 20667 Blossom Cmn, Hayward, CA | $729,950 | 3 | 3 | 1,560 |
Moving Cost Estimate
EXIT Agents in Hayward



Listing Courtesy: Horizon Realty Group Danville - 9256583707
Presented by: Greg Silva
IDX information is provided exclusively for consumers’ personal, non-commercial use and that it may not be used for any purpose other than to identify prospective properties consumers may be interested in purchasing. Information deemed reliable but not guaranteed to be accurate. Listing information updated daily.