

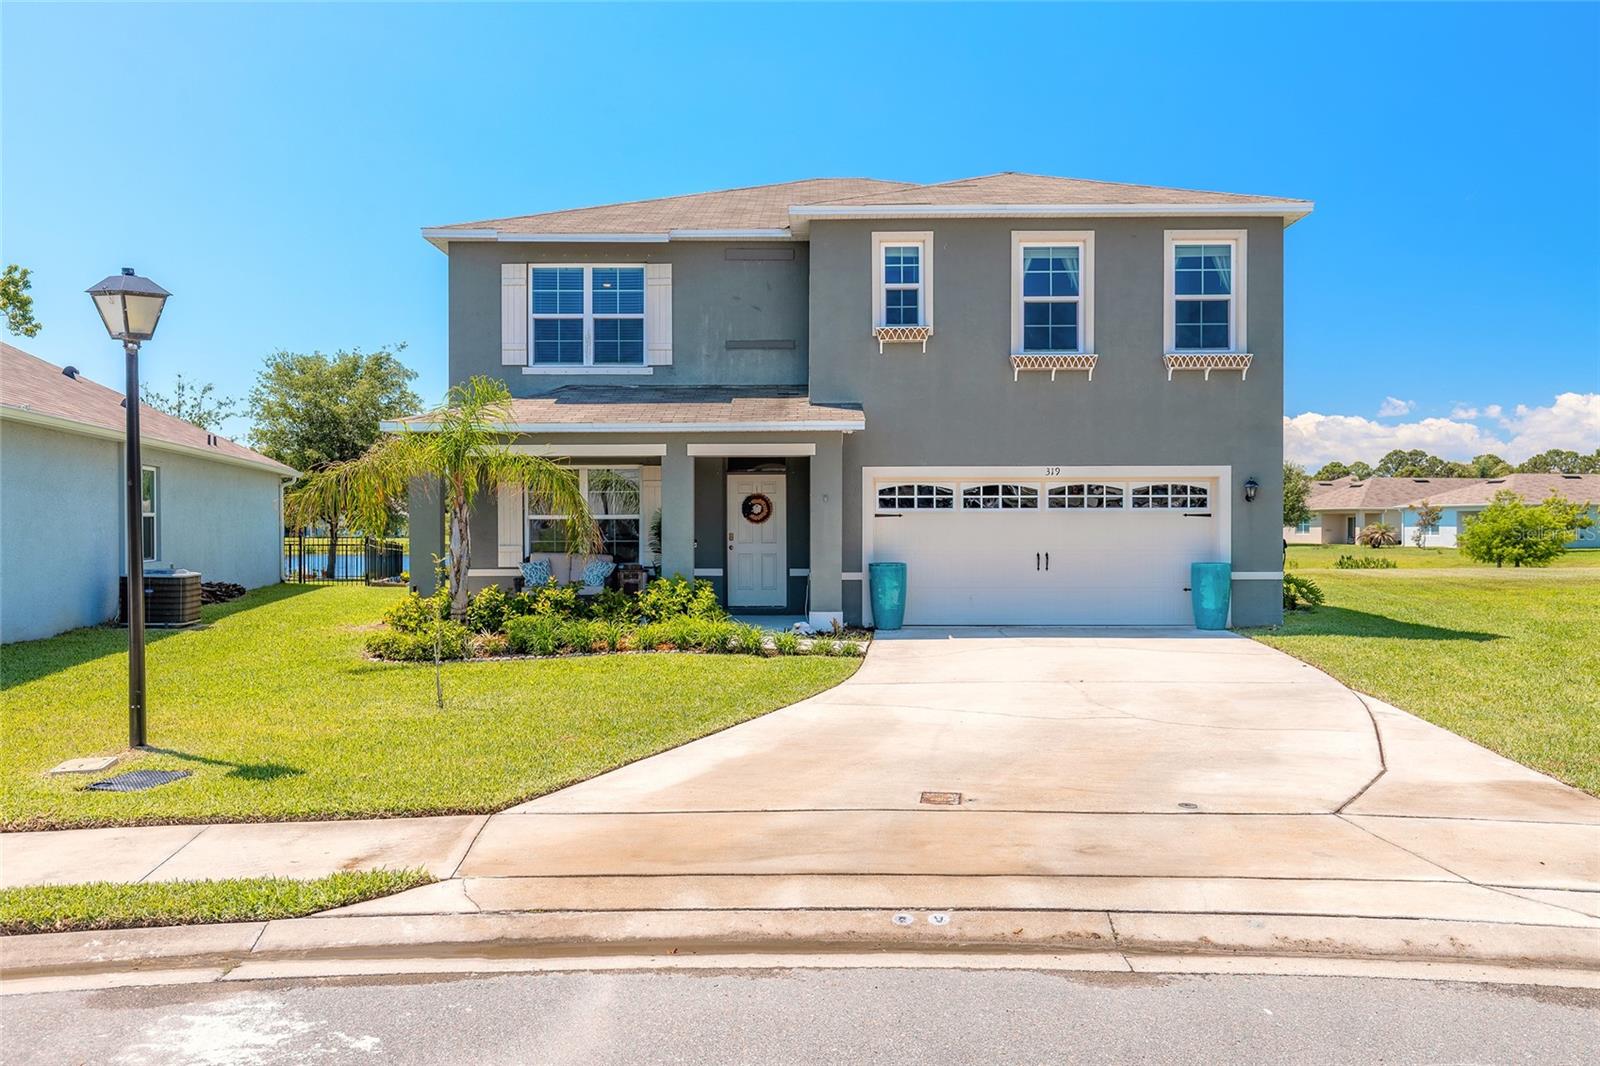
319 SUNSET VIEW DRIVE, EDGEWATER, FL 32141
WOODBRIDGE LKS/EDGEWATER · Volusia County
Key Facts
Description
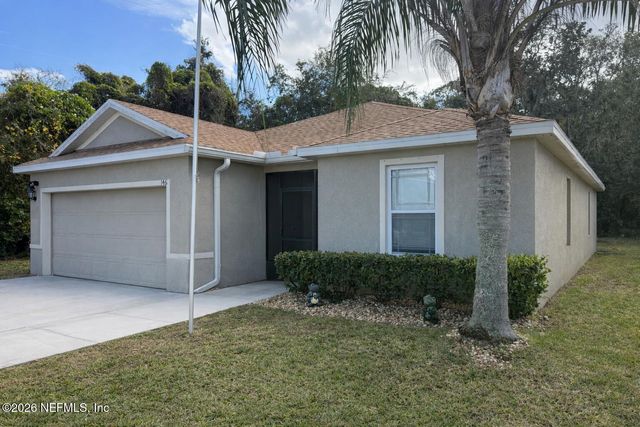
Welcome to this beautifully maintained newer construction home located in the desirable Woodbridge Lakes community of Edgewater! This spacious 5 bedroom, 3 bathroom, two-story home offers over 2762 ft.² of living space with an open concept floor plan perfect for entertaining and everyday living. Built in 2021, featuring a large kitchen overlooking the living and dining areas, beautiful chandelier in kitchen and dining, ample cabinetry with beautiful granite countertops, all the spacious bedrooms, flex areas and a flexible layout, ideal for multi-generational living, working from home, or growing family. This oversize primary suite offers a private retreat and generous closet space with built in shoe racks & storage, an en-suite bathroom with all necessary accessories. So many upgraded features including finest stylish board & batten wall design in one of the other bedrooms. Enjoy the peaceful pond stocked for resident fishing from your backyard with room to relax and entertain on the largest lot in this community. Fresh sod, upgraded irrigation system including many zones, cafe lighting around oversized deck and concrete umbrella stands for stability all surrounding the large 16 x 40 beautiful stained wood deck and best of all this home sits on the largest lot in the community, situated on approximately .18 acres with a two car garage featuring fresh epoxy flooring. The list of upgrades for this home seem endless with new luxury vinyl plank flooring throughout, upgraded 5" baseboard install July 2025, three bedrooms with fresh carpet, specialty tile, backsplash, coordinated with granite in the kitchen, pendant lighting in all three bathrooms, ceiling fans with dimmers and motion activated sensors installed in five areas, corner nook for TV with a built-in telescoping TV mount and LED fireplace with hidden storage and a mantle in the family room, privacy landscape with Areca Palms, sea grapes, bottle palms, plum trees, and apple trees in front. A customize laundry room for organization and storage, pre-HOA approval for a pergola over the garage and stone walkway left of driveway for future installation if interested. Window treatment blinds. (curtains do not convey) This yard has been treated twice a year for fire ants and bugs. Also includes built in shoe racks and storage under stairs… The list just goes on and on!! This home is conveniently located near shopping, dining, parks, schools, the intercoastal waterway, and just a short drive to the beaches of New Smyrna Beach. This home also features as a smart home and options for fiber optics. Easy access to I-95 makes commuting a breeze. Low HOA and plenty of space to make this home a must see!!! Truly dynamic!!
Property Information
Property Type
Residential
Sub-Type
Single Family Residence
Year Built
2021
Living Area
3,840 sq ft
Lot Size
0.18 acres
Garage Spaces
2
Ownership
Fee Simple
Zoning
R1
Days on Market
42
MLS® Listing#
NS1088157
Property Features
Interior
Exterior
Appliances
Cooling
Heating
Flooring
Parking
Laundry
Construction
Foundation
Roof
Sewer
Water Source
Rooms
- Bathroom 211.25x10.5Second
- Bathroom 311.5x11.5Second
- Bathroom 411.27x12.25Second
- Bedroom 511.5x11.5First
- Den10.7x12.5Second
- Dining Room12x10First
- Great Room15.25x17.8First
- Kitchen15x10First
- Living Room12.75x11.5First
- Master Bathroom14.8x12.85Second
- Master Bedroom19.6x12.5Second
Financial Details
HOA
$158 / Quarterly
Community Management Specialists
Annual Taxes
$5,151
Tax year 2025
Parcel Number
8411-12-00-0580
Directions
From I-95 Take exit 244 toward Edgewater, head east on State Road 442. Turn South onto S. Ridgewood Ave., turn right onto Roberts road, , turn left onto Sunset view Drive, home will be on your left.
Affordability Calculator
$85,980
Estimated monthly payment
$2,288/mo
Principal $343,920 · Est. interest $479,799 over 30 yrs
Neighborhood Market Statistics
How this home compares to active listings in EDGEWATER, FL
- $328,049
- Median Listing Price
- 71
- Median Days on Market
- 1,620
- Median Sq Ft
- $202
- Median Price / Sq Ft
- 246
- Active Listings
- This home’s price is 31% above the area median.
- Its price per sq ft is 45% below the area median.
Market statistics compiled from active EXIT Realty® and MLS listings in EDGEWATER, FL.
Location
Map is currently unavailable for this location.
Points of Interest in EDGEWATER, FL
Showing the EDGEWATER area map.
Commute Calculator
Nearby Homes
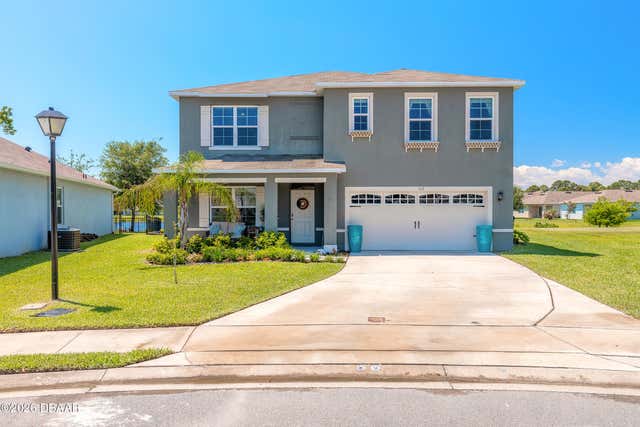
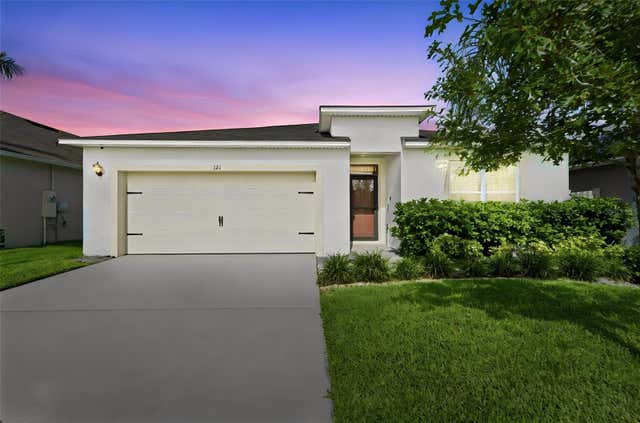


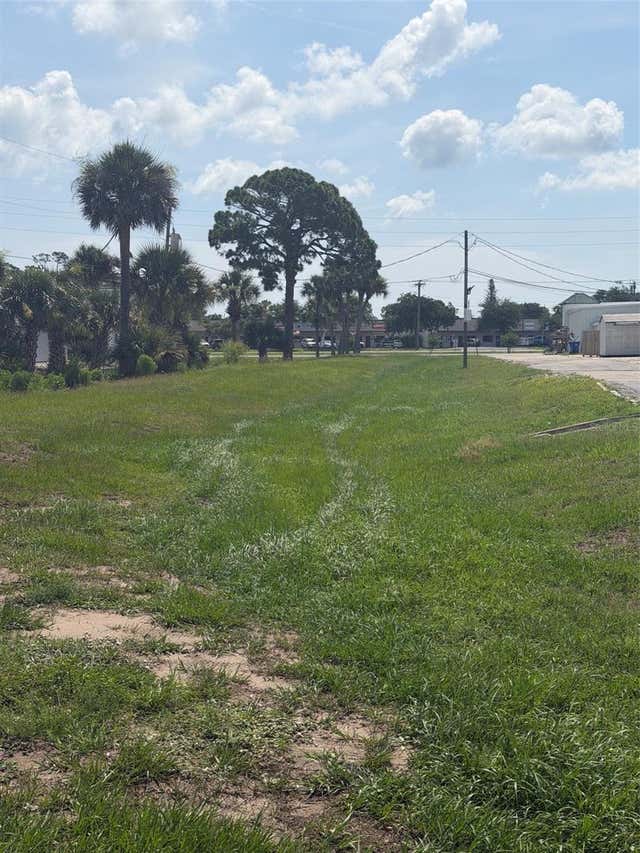
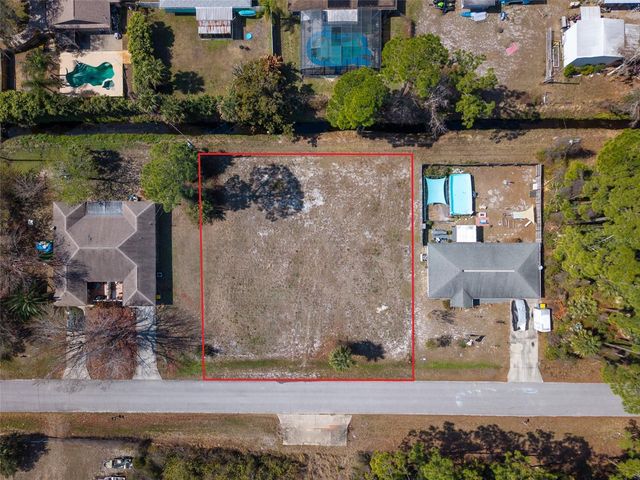
Similar Homes Nearby
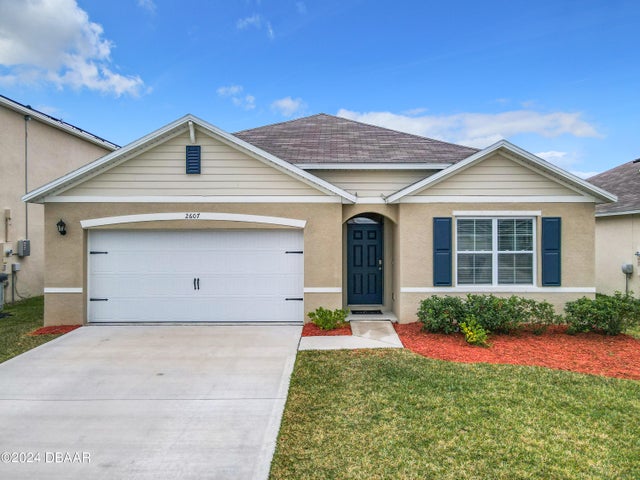

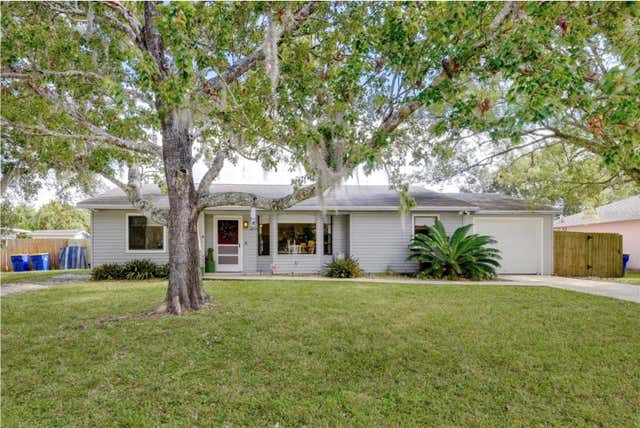

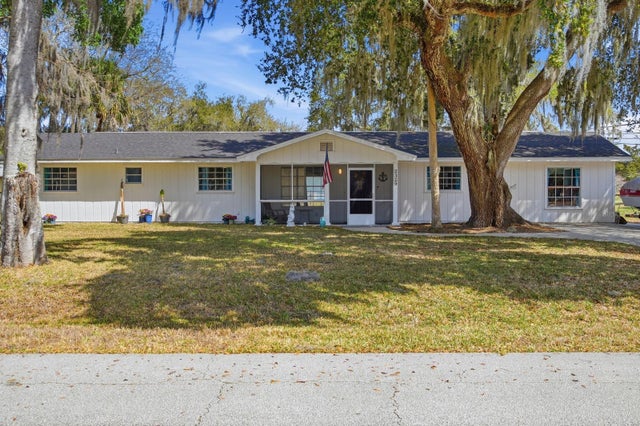
Similar Home Values
Comparable nearby listings and their asking prices.
| Address | Price | Beds | Baths | Sq Ft |
|---|---|---|---|---|
| 2607 Elmbrooke Way, Edgewater, FL | $305,000 | 4 | 2 | 1,846 |
| 2607 ELMBROOKE WAY, EDGEWATER, FL | $305,000 | 4 | 2 | 1,846 |
| 2737 FERN PALM DRIVE, EDGEWATER, FL | $315,000 | 4 | 3 | 1,680 |
| 530 CORAL TRACE BOULEVARD, EDGEWATER, FL | $317,950 | 4 | 2 | 1,686 |
| 2329 LIME TREE, EDGEWATER, FL | $325,000 | 5 | 2 | 1,904 |
| 146 FISHERMANS COVE Drive, Edgewater, FL | $327,000 | 4 | 2 | 1,816 |
Moving Cost Estimate
Listing Courtesy: EXIT REAL ESTATE PROPERTY SOL - 386-402-7909
Last Updated: 2026-05-16