

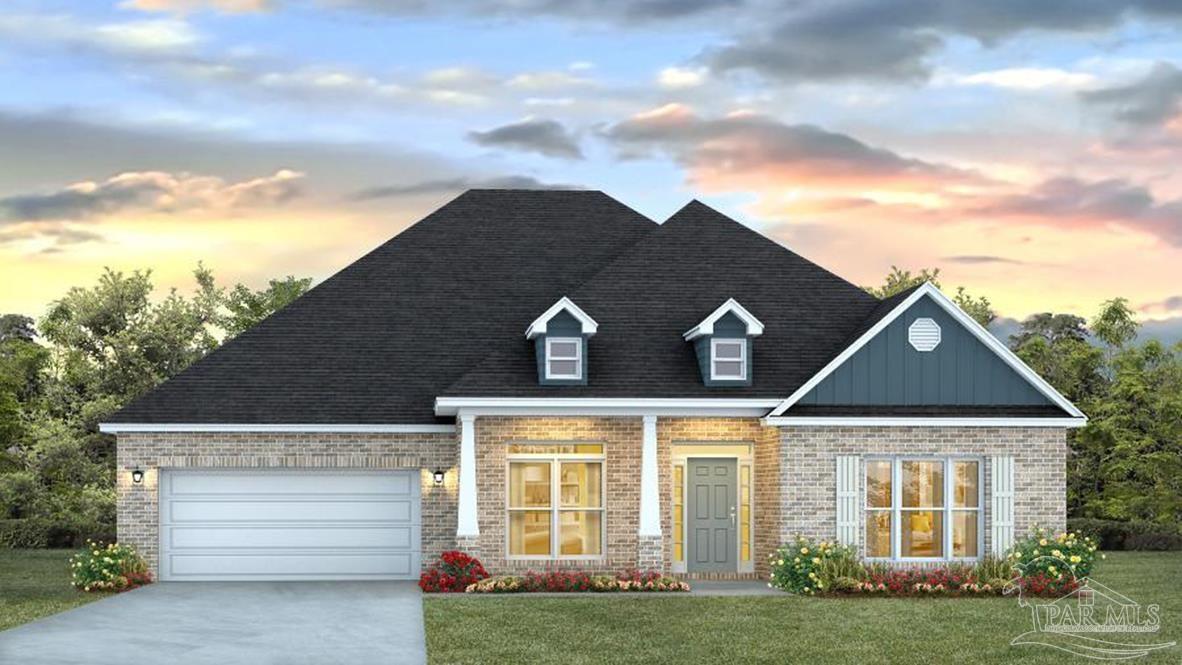
229 Petty Dr, Cantonment, FL 32533
None · Escambia - Fl County
Key Facts
Description
Welcome to 229 Petty Dr, nestled on a 1 acre lot! This stunning home features the McKenzie floor plan, offering 5 bedrooms, 3 full bathrooms, and over 3,100 square feet of space. Upon entry, you'll be greeted by a bright foyer that leads to a formal dining room and a versatile flex space—perfect for a home office or school room. The open-concept design continues into a spacious living room and a gourmet kitchen featuring quartz countertops, stainless steel appliances, an oversized island, a walk-in pantry, and abundant cabinetry. The primary suite is complete with tray ceilings, a large walk-in closet, and a luxurious en-suite bath that includes a soaking tub, tiled walk-in shower, and dual sink vanity. The additional bedrooms are generously sized and thoughtfully positioned for privacy throughout the home. This home also includes a Smart Home technology package, luxury vinyl plank flooring, a covered back patio ideal for outdoor relaxation, a two-car garage, and a spacious laundry room.
Property Information
Property Type
Residential
Sub-Type
Single Family Residence
Style
Craftsman
Year Built
2026
Living Area
3,113 sq ft
Lot Size
1.15 acres
Garage Spaces
2
Parking Spaces
2
Days on Market
82
MLS® Listing#
681915
Property Features
Interior
Appliances
Cooling
Heating
Pool
Parking
Patio
Construction
Foundation
Roof
Windows
Security
Utilities
Sewer
Water Source
Rooms
- 13.166666666x15.75First
- Bathroom 1
- Dining Room
- Dining Room
- Kitchen12.166666666x12First
- Living Room21.5x16.333333333First
Schools
- Elementary:
- Pine Meadow
- Middle:
- RANSOM
- High:
- Tate
Financial Details
HOA
None
Parcel Number
251N311102012002
Directions
Get on I-10 W in Ensley from FL-291 N. Take US-29 N to Archer Rd in Gonzalez. Continue on Archer Rd to Petty Dr.
Affordability Calculator
$126,980
Estimated monthly payment
$3,379/mo
Principal $507,920 · Est. interest $708,594 over 30 yrs
Neighborhood Market Statistics
How this home compares to active listings in Cantonment, FL
- $342,177
- Median Listing Price
- 51
- Median Days on Market
- 1,968
- Median Sq Ft
- $185
- Median Price / Sq Ft
- 223
- Active Listings
- This home’s price is 86% above the area median.
- Its price per sq ft is 10% above the area median.
Market statistics compiled from active EXIT Realty® and MLS listings in Cantonment, FL.
Location
Map is currently unavailable for this location.
Points of Interest in Cantonment, FL
Showing the Cantonment area map.
Commute Calculator
Nearby Homes

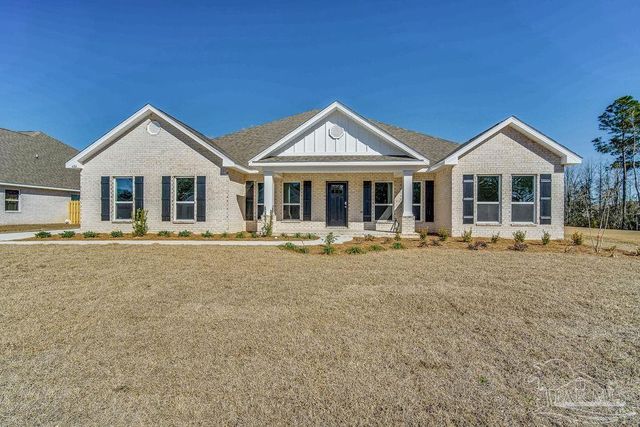
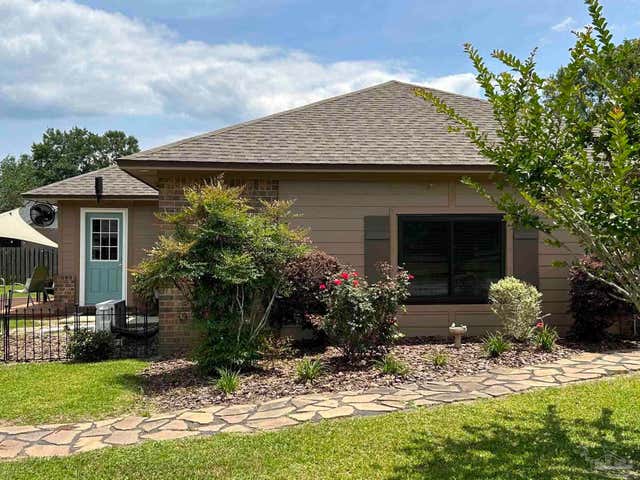

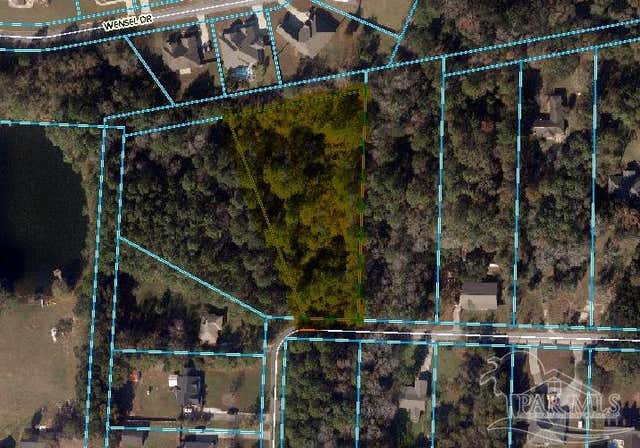

Similar Homes Nearby
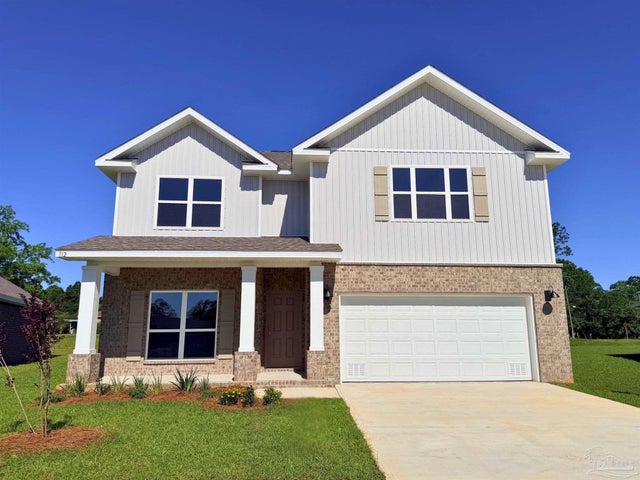
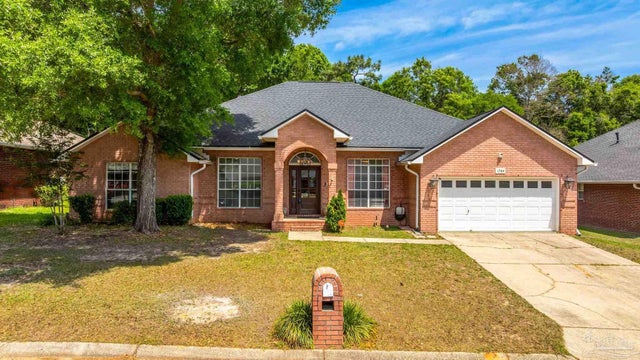
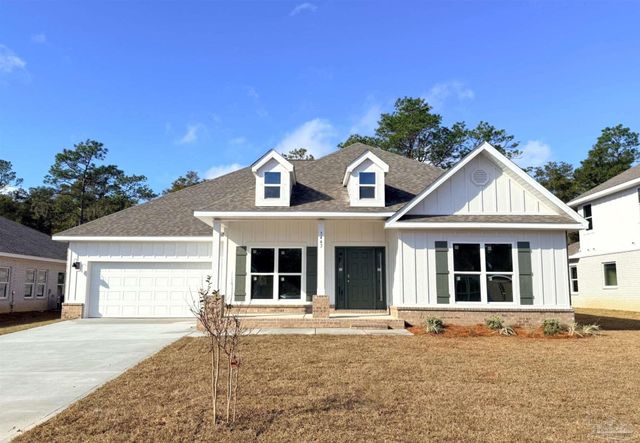


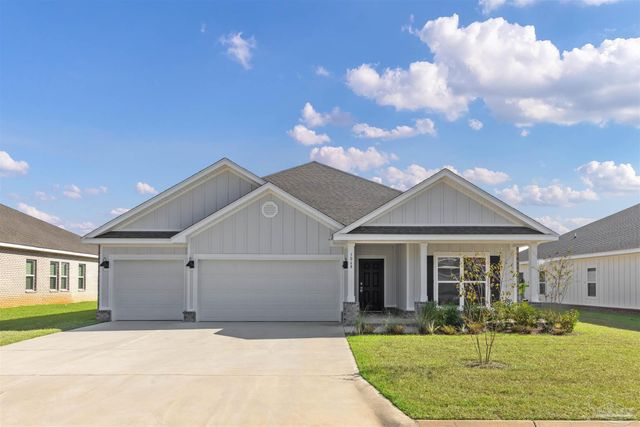
Similar Home Values
Comparable nearby listings and their asking prices.
| Address | Price | Beds | Baths | Sq Ft |
|---|---|---|---|---|
| 2256 Kildeer St, Cantonment, FL | $449,900 | 5 | 4 | 2,890 |
| 1764 Condor Dr, Cantonment, FL | $454,900 | 4 | 3 | 3,002 |
| 3235 Water Birch Rd, Cantonment, FL | $459,900 | 5 | 3 | 3,010 |
| 335 Cayden Way, Cantonment, FL | $460,000 | 4 | 4 | 2,861 |
| 3293 Water Birch Rd, Cantonment, FL | $479,900 | 4 | 4 | 2,785 |
| 3297 Water Birch Rd, Cantonment, FL | $484,900 | 4 | — | 2,304 |
Moving Cost Estimate
EXIT Agents in Cantonment


Listing Courtesy: D R Horton Realty of NW Florida, LLC - CELL: 850-377-2101