

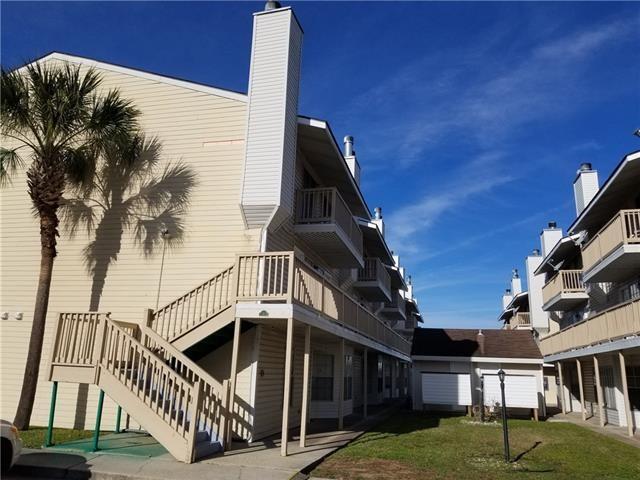
901 JOE YENNI Boulevard A12, Kenner, LA 70065
Jefferson County
Key Facts
Description
Welcome home! 901 Joe Yenni A12 offers a fantastic condo located in in Chateau Estates, north Kenner - ideal set up for renting or roommates - 2 full baths connected to each bedroom with a half bath for guests. Unit A12 offers comfortable, low-maintenance living — wonderful for those looking for a move-in ready home. The open living and dining area flows with ease for everyday living and entertaining, while the kitchen is both functional and spacious. Both bedrooms are generously sized, and both operate as a primary suite - THIS ROCKS! The Washer / dryer is in unit and available for your convenience. Enjoy the ease of condo living with exterior maintenance handled for you, all in a quiet, established neighborhood just minutes from it all. Don't miss your chance to own in one of Kenner's most conveniently located communities. This one is calling your name!
Property Information
Property Type
Residential
Sub-Type
Condominium
Structure Type
Townhouse
Year Built
1980
Living Area
1,301 sq ft
Lot Dimensions
condo
Days on Market
28
MLS® Listing#
2564116
Property Features
Interior
Appliances
Cooling
Heating
Fireplace
Pool
Parking
Lot Features
Construction
Foundation
Roof
Other Structures
Community
Sewer
Water Source
Rooms
- 2.11 x 6.2First
- Dining Room11.4 x 10.4First
- Kitchen11.4 x 14.3First
- Living Room14.8 x 17.8First
- Master Bathroom7.4 x 7.9Second
- Master Bathroom7.4 x 8.5Second
- Master Bedroom11.1 x 13Second
- Master Bedroom14.6 x 14.1Second
Financial Details
HOA
None
Parcel Number
1
Directions
Williams to Joe Yenni, right on chateau, immediate right on Sunset - turns back to Joe yenni
Affordability Calculator
$29,000
Estimated monthly payment
$772/mo
Principal $116,000 · Est. interest $161,830 over 30 yrs
Neighborhood Market Statistics
How this home compares to active listings in Kenner, LA
- $290,351
- Median Listing Price
- 74
- Median Days on Market
- 1,747
- Median Sq Ft
- $162
- Median Price / Sq Ft
- 231
- Active Listings
- This home’s price is 50% below the area median.
- Its price per sq ft is 31% below the area median.
Market statistics compiled from active EXIT Realty® and MLS listings in Kenner, LA.
Location
Map is currently unavailable for this location.
Points of Interest in Kenner, LA
Showing the Kenner area map.
Commute Calculator
Nearby Homes
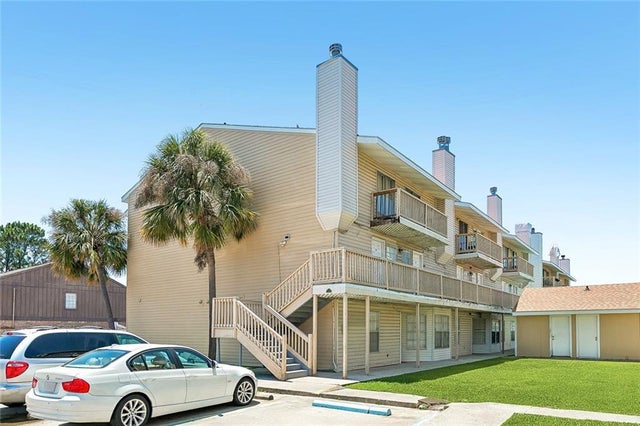
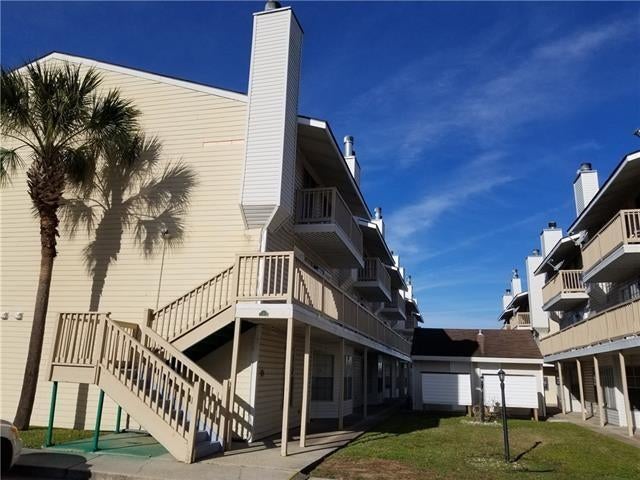
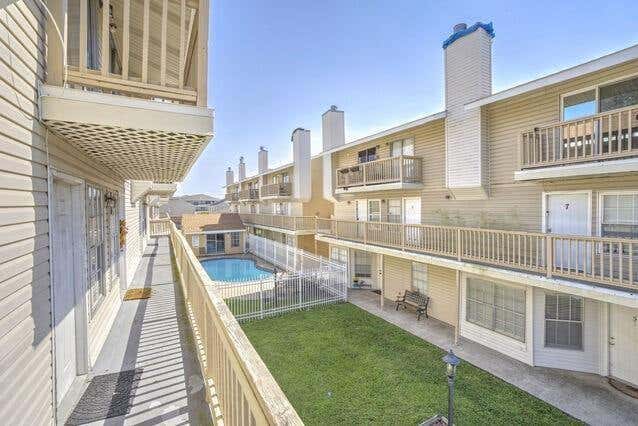
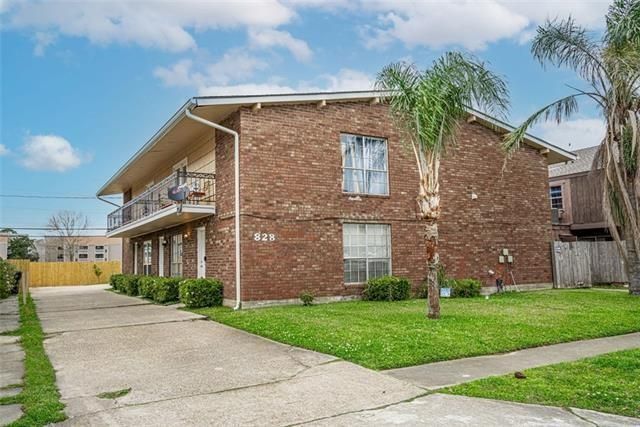

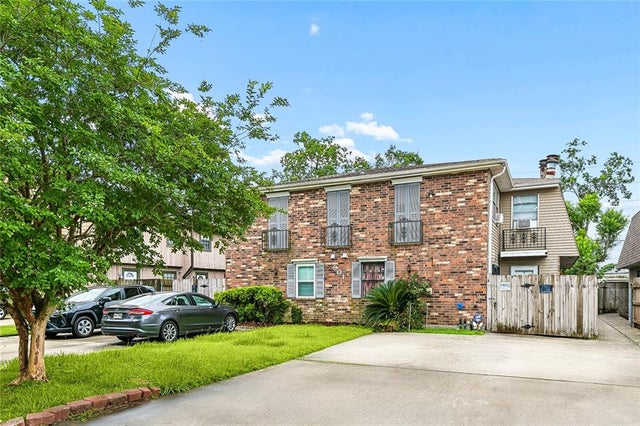
Similar Homes Nearby
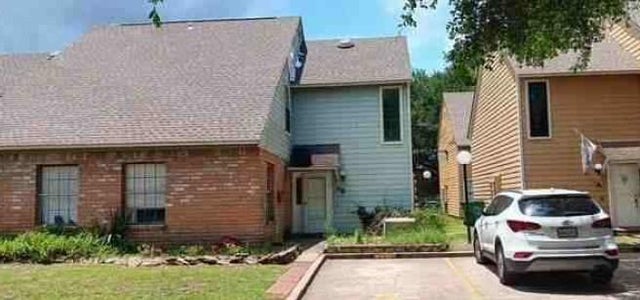

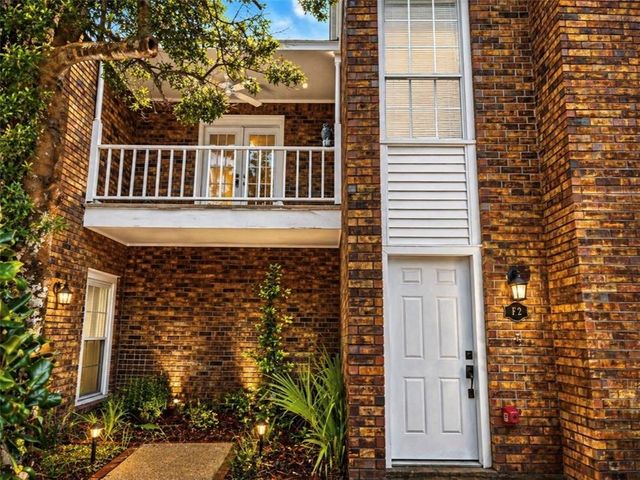

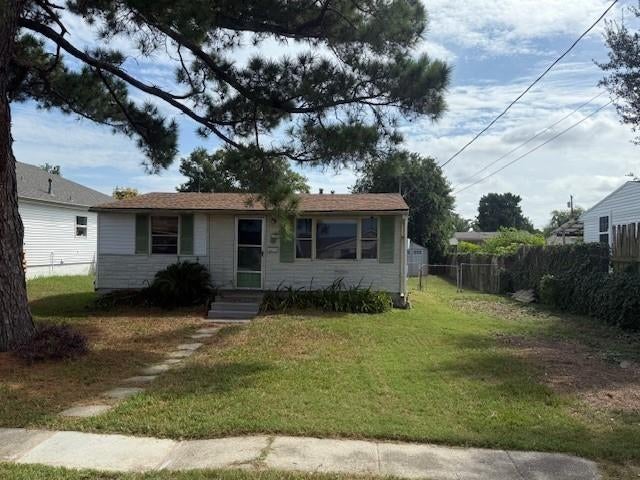
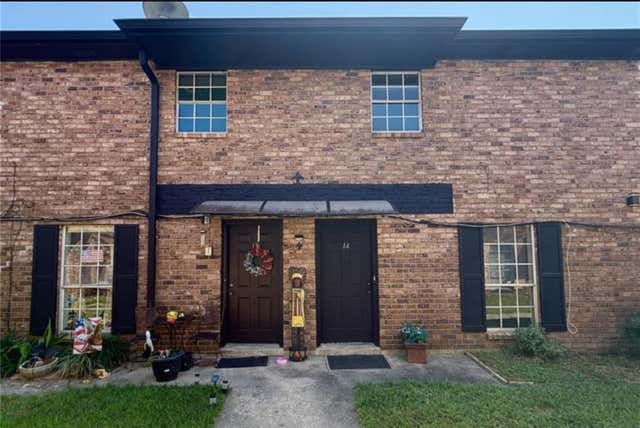
Similar Home Values
Comparable nearby listings and their asking prices.
| Address | Price | Beds | Baths | Sq Ft |
|---|---|---|---|---|
| 1500 W ESPLANADE Avenue 21G, Kenner, LA | $103,800 | 3 | 2 | 1,725 |
| 1729 NEWPORT Place 3, Kenner, LA | $108,000 | 2 | 2 | 1,100 |
| 1014 ST. JULIEN Drive F2, Kenner, LA | $109,000 | 2 | 3 | 1,400 |
| 1056 LESAN Drive, Kenner, LA | $115,000 | 3 | 1 | 1,056 |
| 3210 ARKANSAS Avenue, Kenner, LA | $115,000 | 2 | 1 | 750 |
| 4101 DELAWARE Avenue 14, Kenner, LA | $118,000 | 2 | 2 | 1,044 |
Moving Cost Estimate
EXIT Agents in Kenner


Listing Courtesy: FQR Realtors - 5049495400