

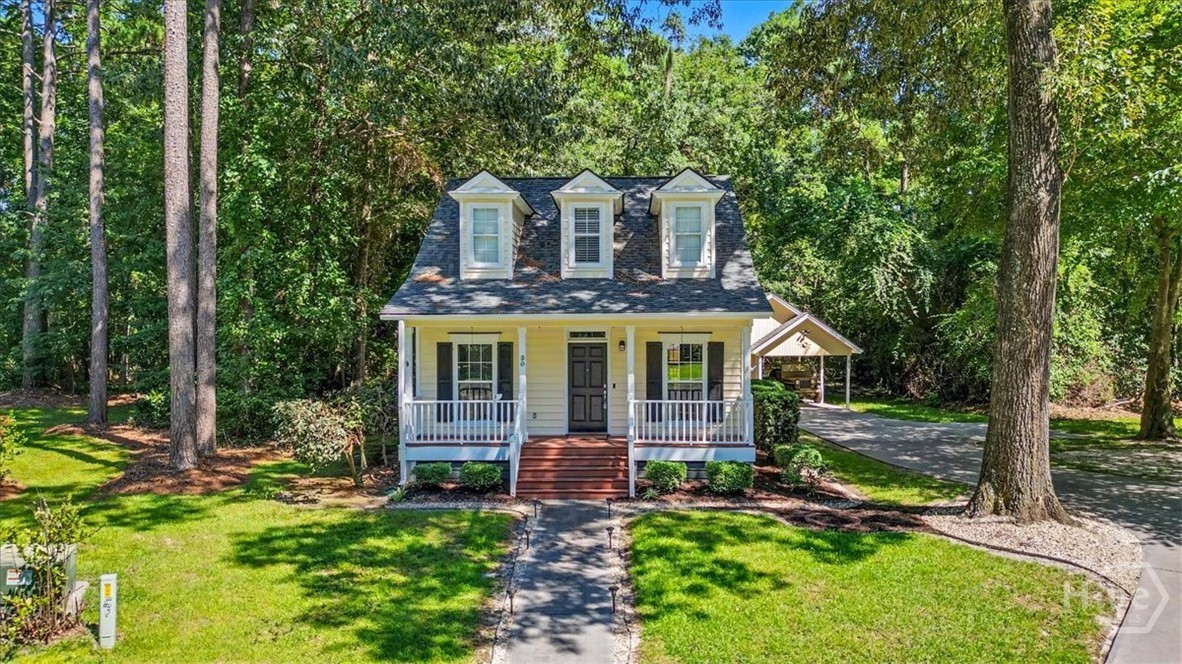
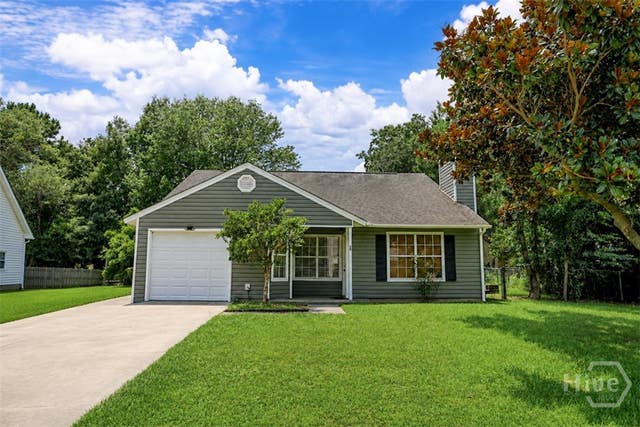
90 Brisbon Hall Drive, Richmond Hill, GA 31324
Brisbon Hall Ph I · Bryan County
Key Facts
Description
Welcome home to 90 Brisbon Hall Drive, a meticulously maintained residence where modern sophistication meets effortless living under a premium roof fully replaced in Jun 2024 with 35-year shingles. This home has been extensively updated with high-end finishes and critical infrastructure improvements, including a dual HVAC system installed in 2019 that has been professionally serviced annually with recent coil and compressor replacements for peak efficiency. The heart of the home features a chef's kitchen recently transformed with brand-new white quartz countertops, a large single-basin sink, contemporary light fixtures, and a stylish new backsplash. Culinary enthusiasts will leverage the premium GE Cafe appliance suite, headlined by a professional-grade 6-burner propane range with a cast iron griddle. The interior has been completely revitalized with fresh paint on all walls, brand-new trim, and new window treatments, while gleaming hardwood floors flow through the living areas and main-level bedrooms. The private upstairs primary suite offers a cozy retreat with plush carpeting and a refreshed ensuite bathroom featuring shower fixtures updated in 2025. Peace of mind extends beneath the home to a crawlspace that was fully encapsulated and insulated in Nov 2025. This space features a commercial hardwired dehumidifier with a permanent drain line and a digital monitor mounted inside the house to track temperature and moisture levels. Outdoor living is equally impressive, boasting a brand-new extended back deck trimmed in warm cedar, which overlooks a 16’x20’ paver extension perfect for hosting summer gatherings. The landscaping has been recently refreshed with new rock and mulch for a clean, low-maintenance aesthetic. Modern conveniences such as a new hot water heater (2024), Ring front door camera, and carport floodlight camera ensure this home is truly turn-key.
Property Information
Property Type
Residential
Sub-Type
Single Family Residence
Style
Other
Year Built
2002
Stories
2
Living Area
1,331 sq ft
Lot Size
0.38 acres
Zoning
CITY
Days on Market
12
MLS® Listing#
SA359847
Property Features
Appliances
Cooling
Heating
Basement
Parking
Laundry
Lot Features
Construction
Community
Sewer
Water Source
Financial Details
HOA
$300 / Annually
Annual Taxes
$3,368
Tax year 2024
Parcel Number
054E-063
Directions
Turn onto Harris Trail Rd. Drive to Brisbon Hall Dr. Turn left onto Brisbon Hall Dr. Turn right to stay on Brisbon Hall.
Affordability Calculator
$69,000
Estimated monthly payment
$1,836/mo
Principal $276,000 · Est. interest $385,045 over 30 yrs
Neighborhood Market Statistics
How this home compares to active listings in Richmond Hill, GA
- $490,000
- Median Listing Price
- 55
- Median Days on Market
- 2,404
- Median Sq Ft
- $203
- Median Price / Sq Ft
- 595
- Active Listings
- This home’s price is 30% below the area median.
- Its price per sq ft is 28% above the area median.
Market statistics compiled from active EXIT Realty® and MLS listings in Richmond Hill, GA.
Location

Points of Interest in Richmond Hill, GA
Showing the Richmond Hill area map.
Nearby Schools
Richmond Hill High School
Secondary · 0.2 mi away
Richmond Hill Middle School
School · 0.3 mi away
Richmond Hill Elementary School
Elementary · 0.9 mi away
Dr. George Washington Carver Elementary School
Elementary · 1.0 mi away
Richmond Hill Primary School
Elementary · 1.1 mi away
Richmond Hill Mid-Elementary School
Secondary · 1.2 mi away
Richmond Hill Pre-Kindergarten
School · 1.2 mi away
Rhumc Day School
School · 2.3 mi away
McAllister Elementary School
Elementary · 4.7 mi away
Richmond Hill Middle School
Secondary · 5.2 mi away
Hansen Aviation LLC
School · 5.9 mi away
Southwest Middle School
Secondary · 5.9 mi away
Southwest Elementary School
Elementary · 6.1 mi away
Georgetown School
Elementary · 6.2 mi away
Board of Educ Savannah Chatham
School · 6.2 mi away
Windsor Forest High School
Secondary · 10.2 mi away
St Frances Cabrini Catholic Church
School · 10.2 mi away
New Hampstead High School
Secondary · 10.5 mi away
Windsor Forest Elementary School
Elementary · 10.5 mi away
Pulaski Elementary School
Elementary · 10.6 mi away
Commute Calculator
Nearby Homes

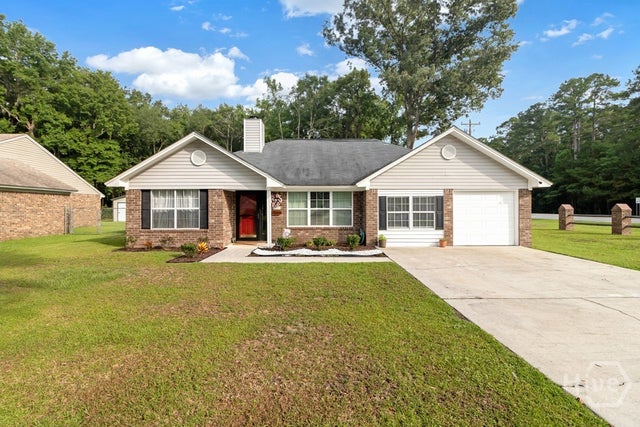
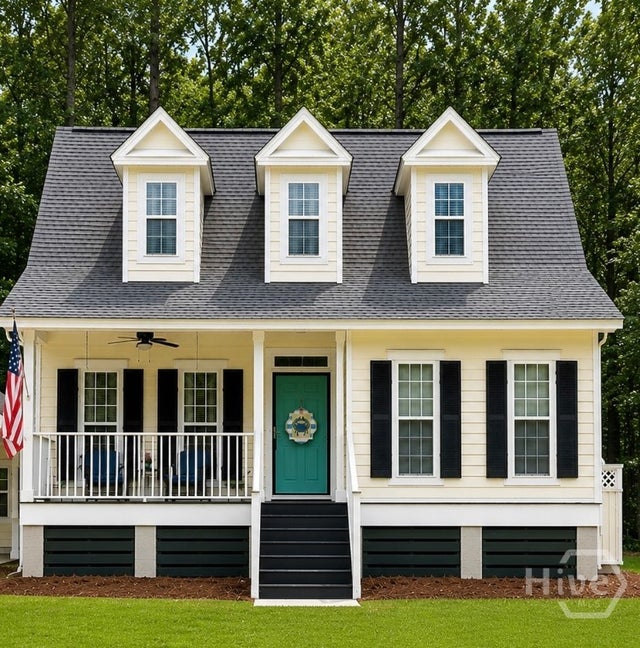

Similar Homes Nearby
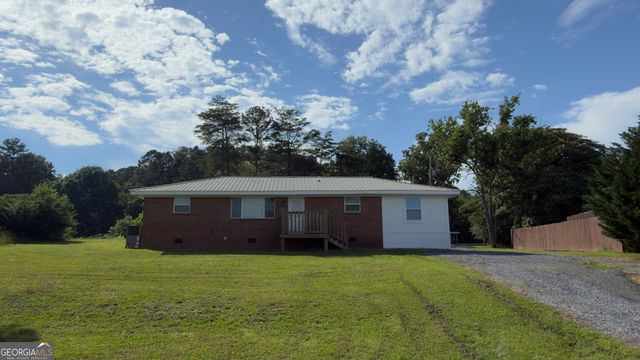


Similar Home Values
Comparable nearby listings and their asking prices.
| Address | Price | Beds | Baths | Sq Ft |
|---|---|---|---|---|
| 1012 Mount Vernon RD, Tunnel Hill, GA | $255,000 | 3 | — | 1,375 |
| 166 Falcon Drive, Richmond Hill, GA | $255,000 | 3 | 2 | 1,215 |
| 1012 Mount Vernon Road, Tunnel Hill, GA | $255,000 | 3 | 2 | 1,375 |
| 3587 Colston Lane, Tunnel Hill, GA | $264,900 | 3 | 2 | 1,176 |
| 3587 Colston Lane, Tunnel Hill, GA | $264,900 | 3 | — | — |
| 40 Cantle Drive, Richmond Hill, GA | $264,900 | 3 | 3 | 1,556 |
Moving Cost Estimate
EXIT Agents in Richmond Hill


Presented by: Jennifer Driggers