

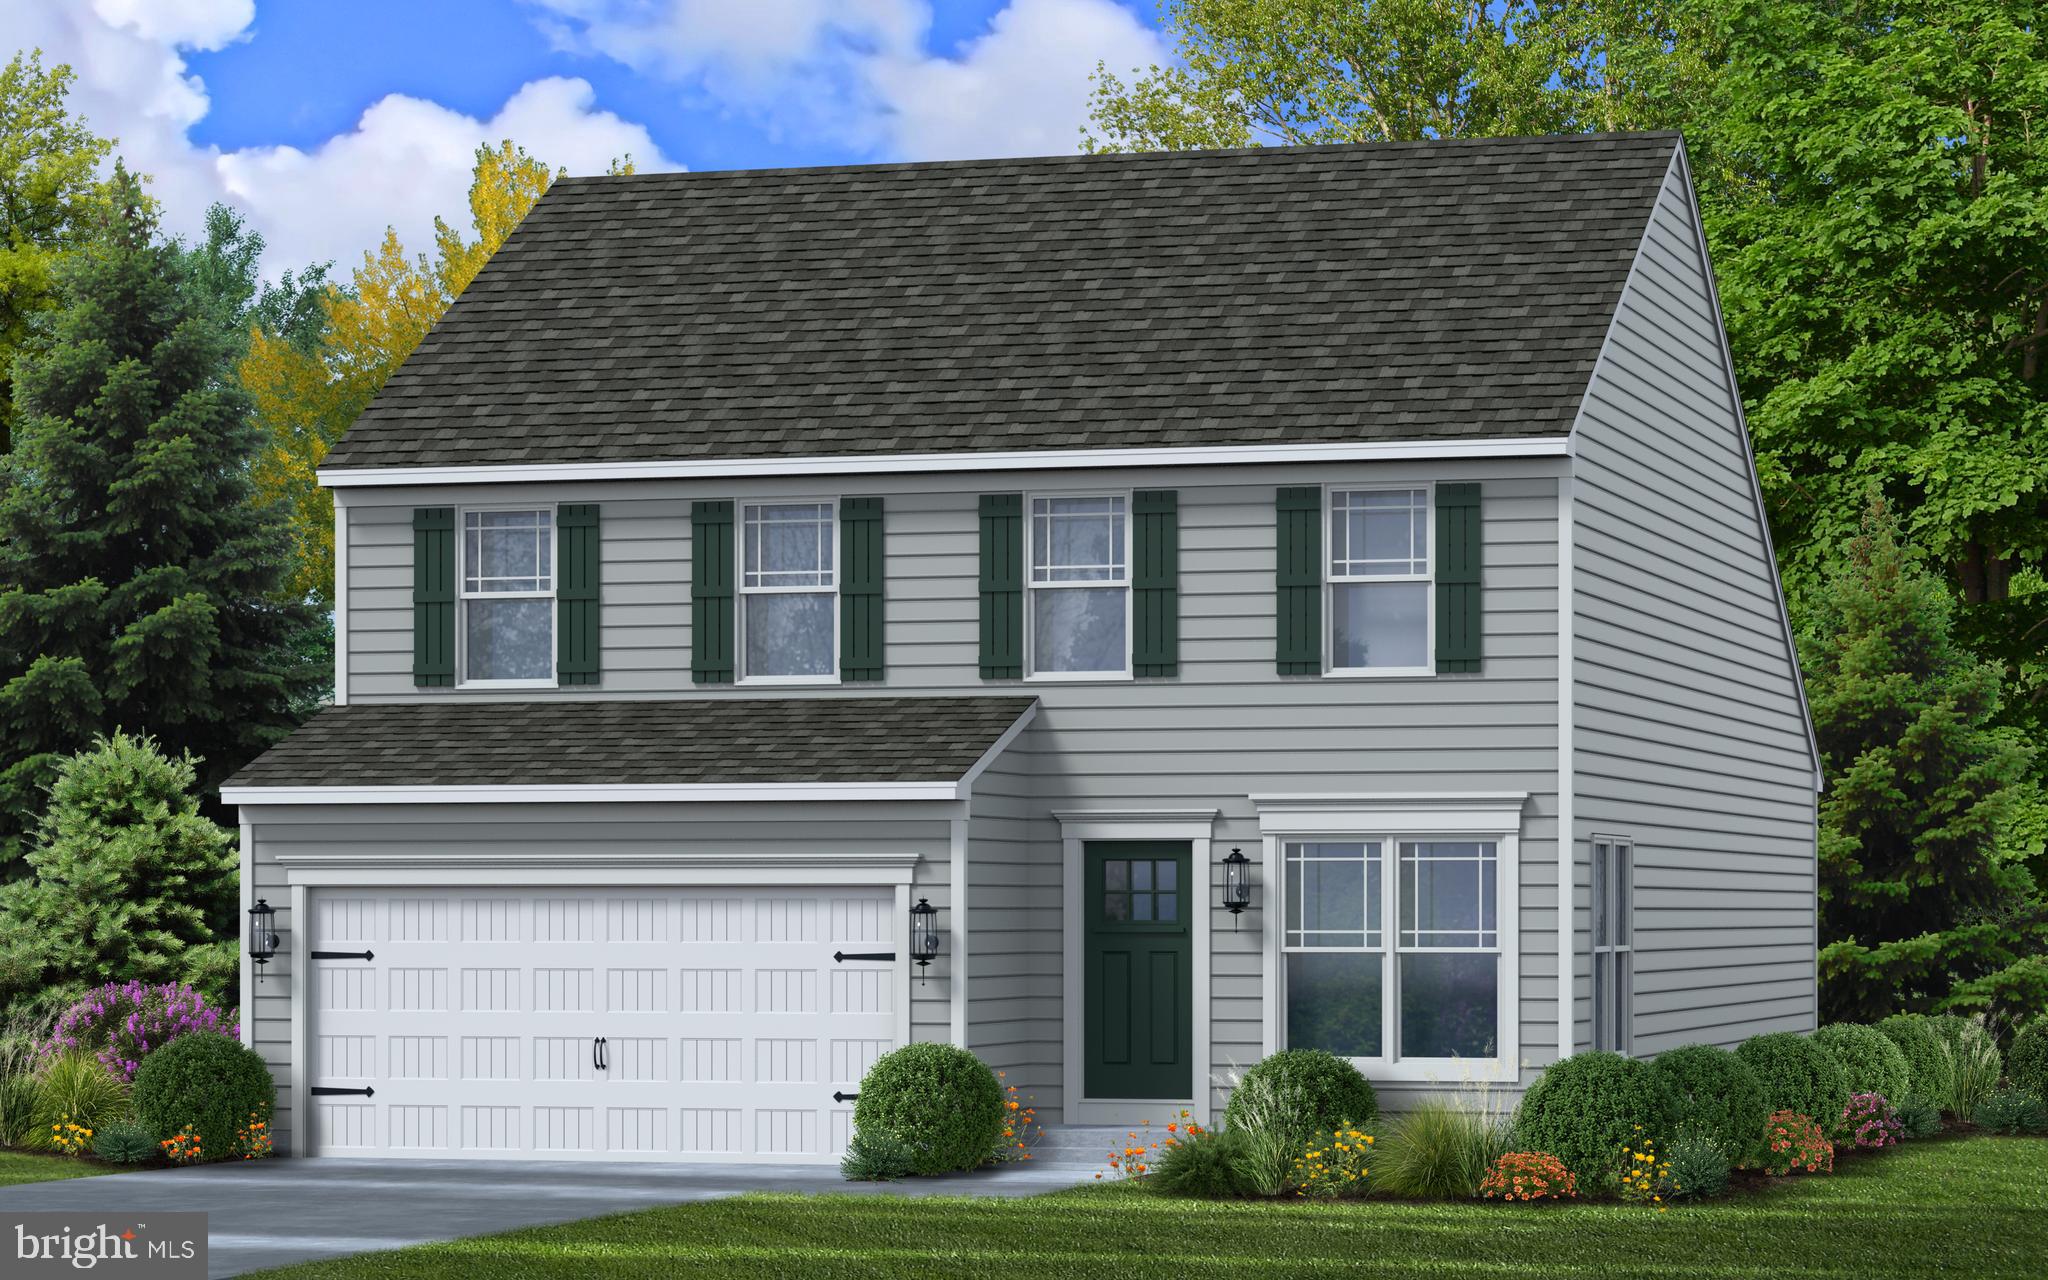
TBD NELL STREET, PERRYVILLE, MD 21903
RICHMOND HILLS · CECIL County
Key Facts
Description
As you walk into the spacious Chaucer II you are greeted by an open concept that includes the Dining area, Kitchen, and Great Room feels as if it is one giant space as you easily move through to the Great Room at the rear of the home. Each room flows effortlessly into the other giving the whole home an open and airy ambiance. The Kitchen has a tremendous amount of space with a plethora of cabinets, a pantry, and a kitchen island; making storage and organization plentiful. The first floor also includes the Owner's Suite with walk-in closet and a private Owner's Bath. Additional Owner's Bath options include a Super Bath, with the added pleasure of a large soaking tub, or a Roman-style bath, which features a deep, walk-in shower with a tiled bench seat. The upper level is accessed by stairs located near the first-floor laundry room. The second level includes two additional bedrooms, a hall bath, and a large loft with additional unfinished storage space. This home design offers a wide variety of options and extensions making it easy to create the home of your dreams.
Property Information
Property Type
Residential
Sub-Type
Single Family Residence
Structure Type
House
Living Area
2,390 sq ft
Lot Size
0.17 acres
Garage Spaces
2
Parking Spaces
2
Zoning
RESIDENTIAL
Days on Market
5
MLS® Listing#
MDCC2020110
Property Features
Interior
Appliances
Cooling
Heating
Flooring
Basement
Pool
Parking
Construction
Foundation
Sewer
Water Source
Rooms
- Main
- Bedroom 2
- Bedroom 3
- Dining RoomMain
- Great RoomMain
- KitchenMain
- Loft
Schools
- District:
- CECIL COUNTY PUBLIC SCHOOLS
Financial Details
HOA
$220 / Monthly
Parcel Number
NO TAX RECORD
Directions
Rte 95 to Rte 222 South. Follow Rte 222 South for approx 1/2 mile to a Right on Franklin St. Left on Richmond Dr. Right on Charles St to the community on the left.
Affordability Calculator
$98,598
Estimated monthly payment
$2,624/mo
Principal $394,392 · Est. interest $550,212 over 30 yrs
Neighborhood Market Statistics
How this home compares to active listings in PERRYVILLE, MD
- $354,545
- Median Listing Price
- 61
- Median Days on Market
- 1,860
- Median Sq Ft
- $227
- Median Price / Sq Ft
- 19
- Active Listings
- This home’s price is 39% above the area median.
- Its price per sq ft is 9% below the area median.
Market statistics compiled from active EXIT Realty® and MLS listings in PERRYVILLE, MD.
Similar Homes Nearby

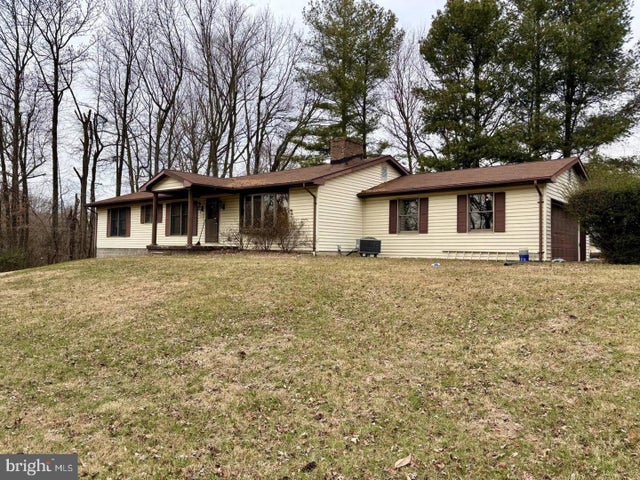


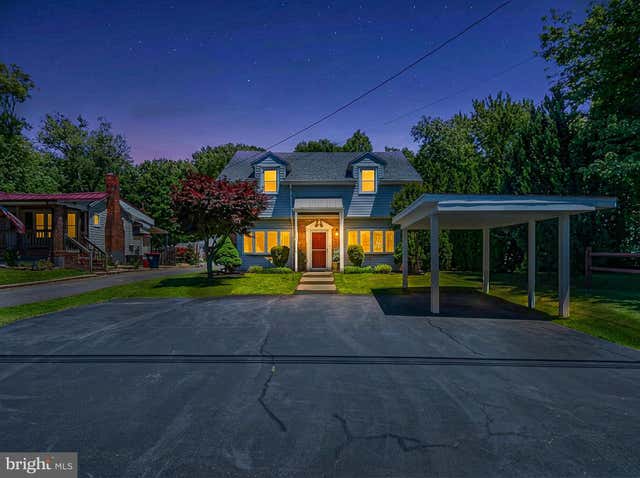

Similar Home Values
Comparable nearby listings and their asking prices.
| Address | Price | Beds | Baths | Sq Ft |
|---|---|---|---|---|
| 231 ROUNDHOUSE DRIVE 3I, PERRYVILLE, MD | $350,000 | 3 | 2 | 1,676 |
| 5264 PULASKI HIGHWAY, PERRYVILLE, MD | $365,000 | 3 | 2 | 3,300 |
| 8 OWENS LANDING COURT C, PERRYVILLE, MD | $369,900 | 3 | 2 | 2,042 |
| 111 COVE POINT WAY, PERRYVILLE, MD | $392,000 | 3 | 3 | 1,595 |
| 906 FRENCHTOWN ROAD, PERRYVILLE, MD | $399,999 | 3 | 2 | 1,860 |
| 111 NELL STREET, PERRYVILLE, MD | $429,888 | 4 | 3 | 1,941 |
Moving Cost Estimate
Listing Courtesy: Mary Ann Hammel - 4107052565