

4262 Paradise Circle, Hernando Beach, FL 34607
Gulf Coast Ret Unit 6 · Hernando County
Key Facts
Description
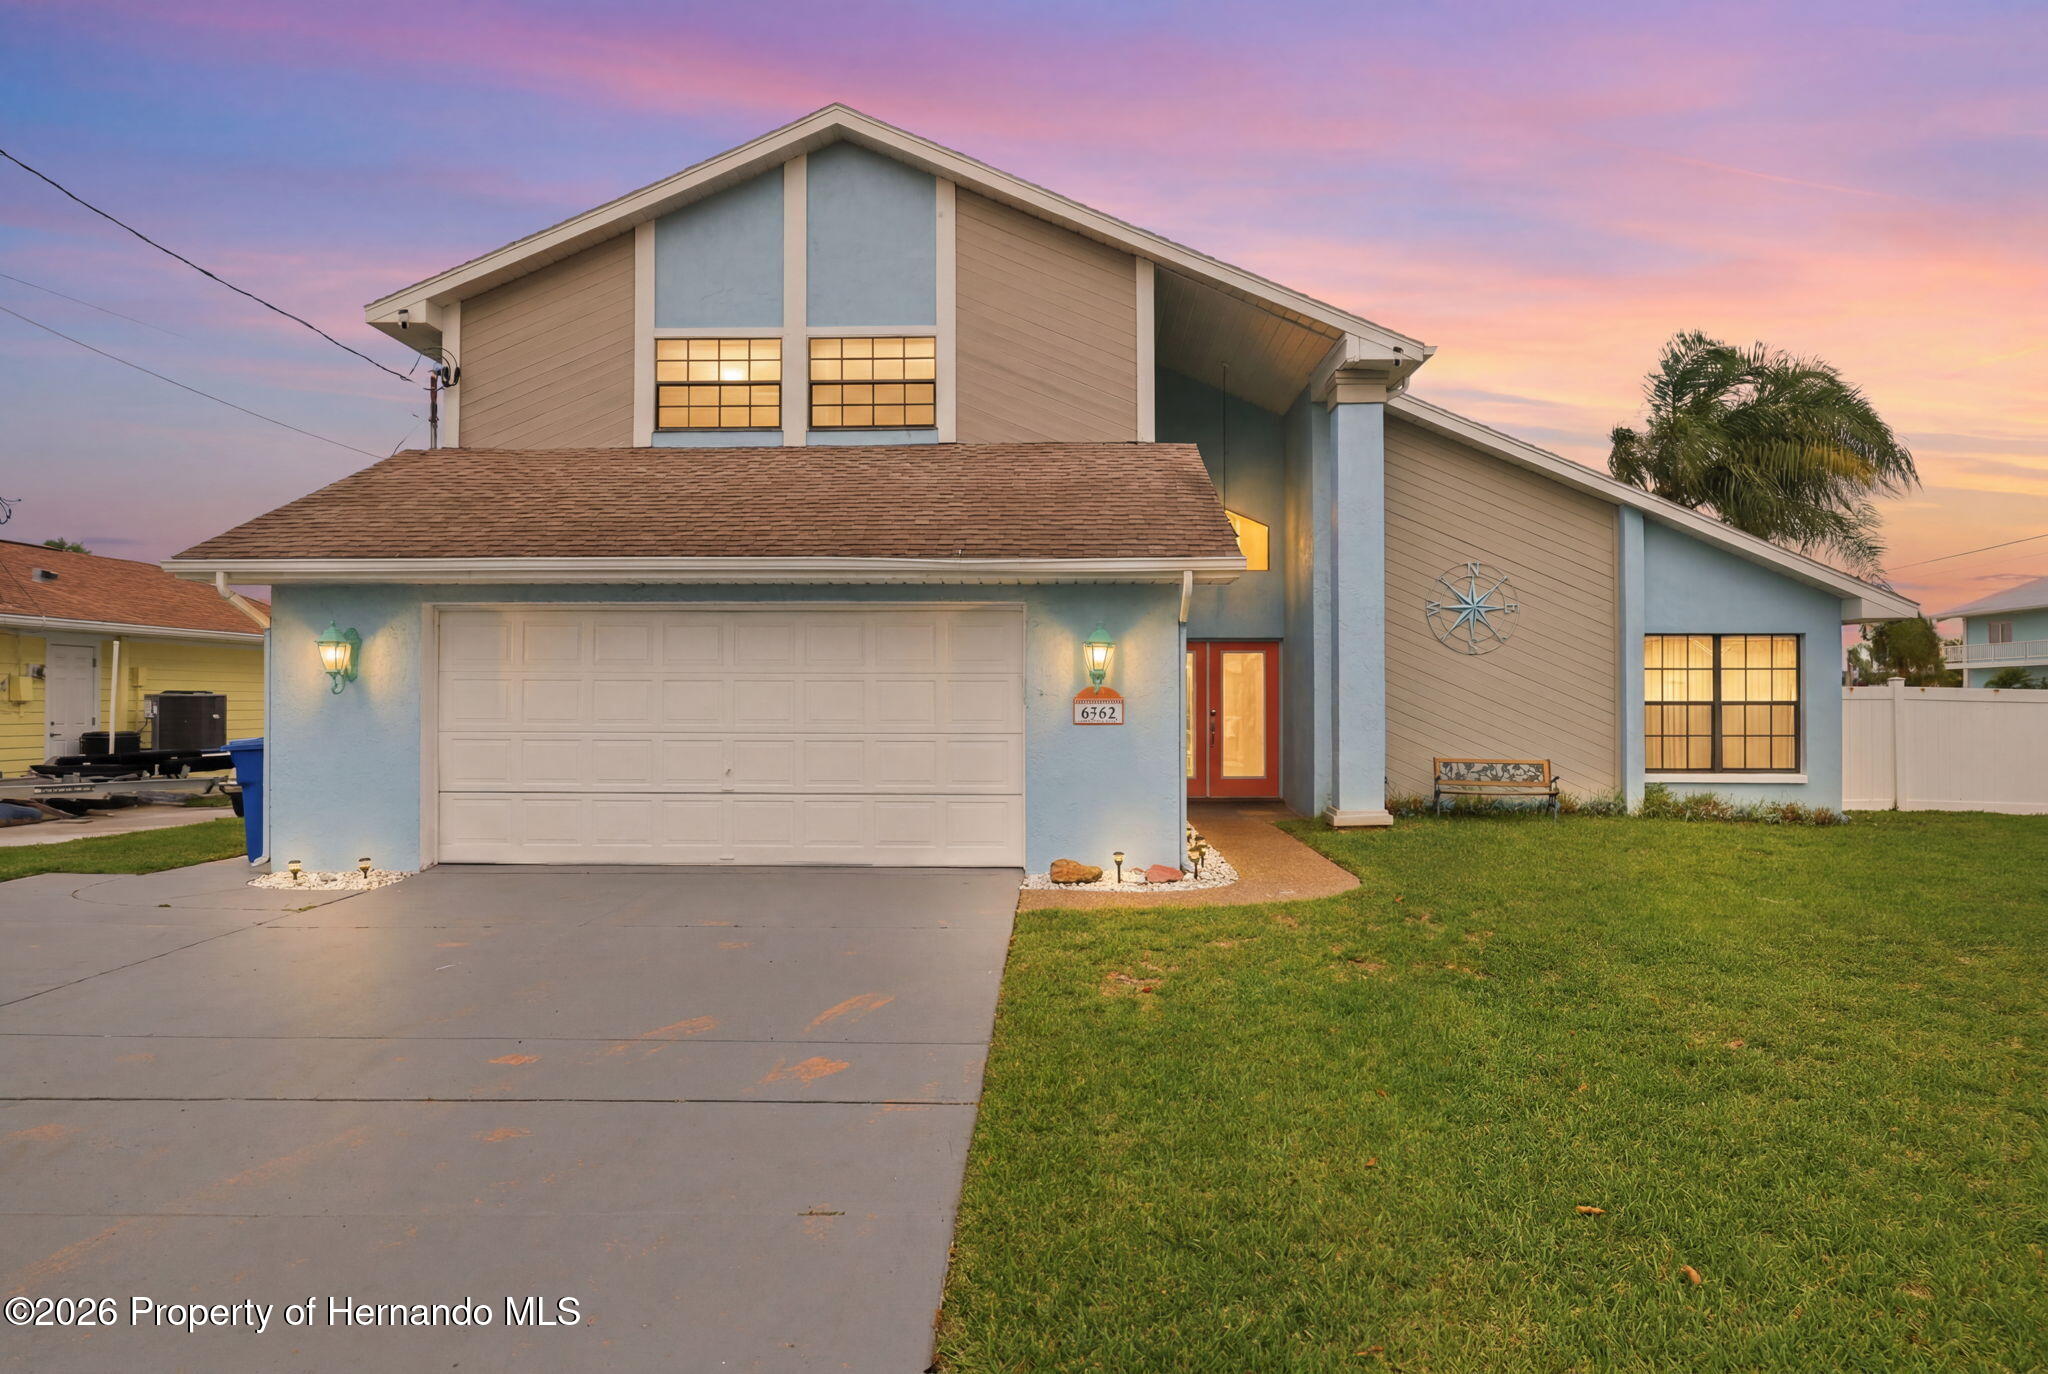
Currently used as an income producing Airbnb (can be sold completely furnished) and perfectly positioned on a 0.19-acre canal-front homesite, this waterfront residence with 3 bedrooms, 2.5 bathrooms, and 2 car garage, offers direct access to the Gulf and is the ideal blend of comfort, space, and the laid-back coastal lifestyle Hernando Beach is known for. A charming blue exterior, expansive front lawn, and impressive two-story entry create a memorable first impression, while decorative glass double doors welcome you into a bright and inviting interior. Adding to the home's appeal, the water heater was updated in 2024. Inside, soaring ceilings and abundant natural light enhance the home's spacious feel. The living room is highlighted by a vaulted ceiling, exposed wood beam, tile floors, and oversized windows overlooking the front landscape, while the adjacent dining area provides an ideal setting for gatherings and offers direct access to the outdoor entertaining spaces. Adjacent to the kitchen, you'll find a thoughtfully designed built-in desk area featuring a granite counter, extensive cabinetry, crown molding, and ample storage. The beautifully updated kitchen serves as the heart of the home, also showcasing granite countertops, stainless steel appliances, white upper cabinetry paired with navy lower cabinetry, breakfast bar, tray ceiling with crown molding, and a bright breakfast nook perfect for casual dining. Toward the rear of the home, the family room is enhanced by elegant crown molding and sliding glass doors that open seamlessly into the Florida room, where walls of windows, showcase breathtaking canal views and fill the space with natural light. Whether relaxing with family or entertaining guests, these interconnected spaces create a seamless flow between indoor comfort and the waterfront scenery beyond. A convenient guest bath and dedicated laundry room complete the main level. The second-floor primary bedroom offers a private retreat with direct access to a waterfront balcony overlooking the canal. It also features a walk-in closet and an en-suite bathroom with dual vanities, abundant storage, and a step-in shower. Two additional bedrooms and a full guest bath provide comfortable accommodations for family and visitors. Step outside and experience the true highlight of the property. An expansive waterfront patio, covered gazebo, and above-ground pool create a backyard designed for entertaining and relaxation. The private floating dock has electricity and a fish cleaning station. The existing boat lift provide convenient access for boating, fishing, kayaking, and paddleboarding, while wide canal frontage offers quick and direct access to open waterways and the Gulf beyond. There's also a custom-built boathouse/storage shed that matches the house, and a white vinyl fence around the rear yard. Thoughtfully designed to embrace its waterfront setting, this exceptional property delivers the Florida lifestyle so many dream about.
Property Information
Property Type
Residential
Sub-Type
Single Family Residence
Style
Other
Year Built
1984
Living Area
2,394 sq ft
Lot Size
0.19 acres
Garage Spaces
2
Zoning
R1B
MLS® Listing#
2259734
Property Features
Interior
Appliances
Cooling
Heating
Flooring
Pool
Parking
Laundry
Patio
Fencing
Lot Features
Construction
Roof
Other Structures
Utilities
Sewer
Water Source
Rooms
- Kitchen21.0 x 11.0Main
- Living Room18.0 x 27.0Main
- Master Bedroom30.0 x 13.0Second
Schools
- Elementary:
- Westside
- Middle:
- Fox Chapel
- High:
- Weeki Wachee
Financial Details
HOA
None
Annual Taxes
$8,877
Tax year 2025
Parcel Number
R12 223 16 2020 0710 0010
Directions
From US-19 (Commercial Way), head west on Osowaw Boulevard toward Hernando Beach. Continue into the community, then turn onto Paradise Circle and follow the road to the property. The home will be located on Paradise Circle in the waterfront community of Hernando Beach.
Affordability Calculator
$139,800
Estimated monthly payment
$3,720/mo
Principal $559,200 · Est. interest $780,134 over 30 yrs
Neighborhood Market Statistics
How this home compares to active listings in Hernando Beach, FL
- $500,109
- Median Listing Price
- 109
- Median Days on Market
- 1,431
- Median Sq Ft
- $369
- Median Price / Sq Ft
- 28,087
- Active Listings
- This home’s price is 40% above the area median.
- Its price per sq ft is 21% below the area median.
Market statistics compiled from active EXIT Realty® and MLS listings in Hernando Beach, FL.
Location
- 4262 Paradise Circle, Hernando Beach, FL 34607
Points of Interest in Hernando Beach, FL
Showing the Hernando Beach area map.
Nearby Schools
West Hernando Christian School
School · 2.7 mi away
Notre Dame Catholic School
School · 3.5 mi away
Westside Elementary School
Elementary · 3.5 mi away
Deltona Elementary School
Elementary · 5.0 mi away
Esther's School-Spring Hill
School · 5.3 mi away
Fox Chapel Middle School
Secondary · 6.0 mi away
Hernando County Public School System
Elementary · 6.0 mi away
Life Primary School
Elementary · 6.2 mi away
Explorer K-8
Elementary · 6.6 mi away
Great Beginning II
School · 6.8 mi away
Gulf Coast Elementary School
Elementary · 7.1 mi away
Frank W. Springstead High School
Secondary · 7.3 mi away
Spring Hill Christian Academy
School · 7.4 mi away
Faith Baptist Church
School · 7.5 mi away
Contractors Institute
Secondary · 7.7 mi away
Gulf Coast Middle School
School · 7.9 mi away
Wider Horizons School
School · 8.3 mi away
Golden Branch Academy
School · 8.4 mi away
Shady Hills Elementary School
Elementary · 8.5 mi away
Suncoast Elementary School
Elementary · 8.5 mi away
Commute Calculator
Moving Cost Estimate
EXIT Agents in Hernando Beach


Listing Courtesy: REMAX Marketing Specialists - 3526860540