

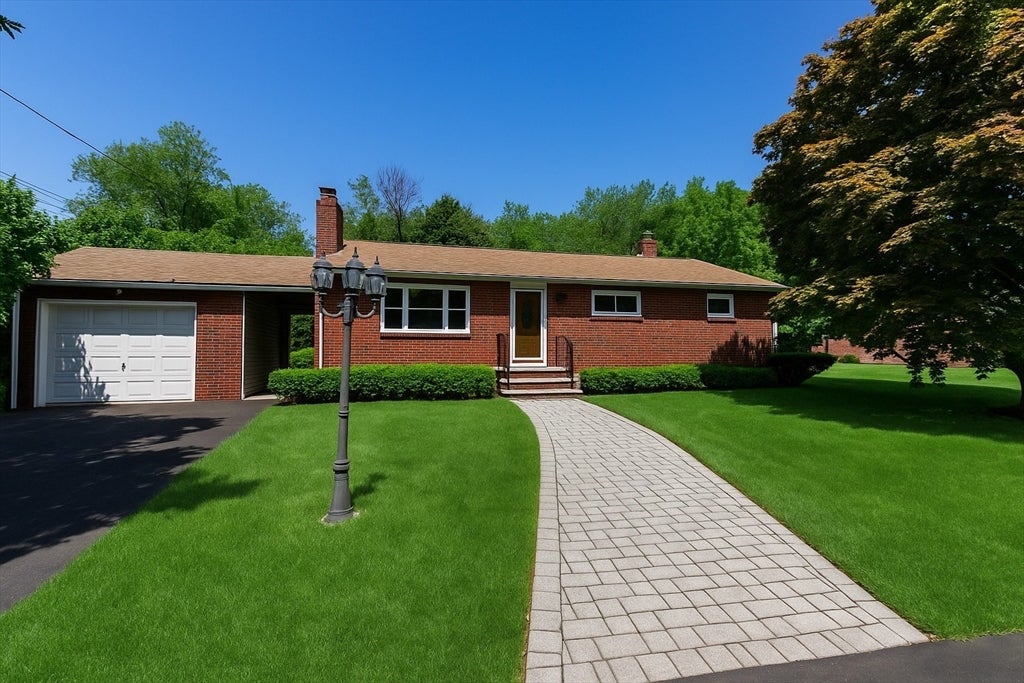
80 Forestt Street, Saugus, MA 01906
Essex County
Key Facts
Description
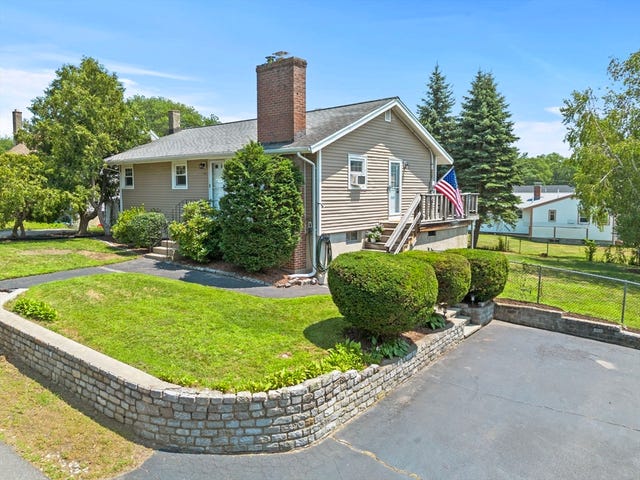
Nestled on a beautifully landscaped lot in a peaceful, established neighborhood, this 3-bedroom, 1.5-bath ranch offers privacy, space, and endless potential. Surrounded by mature trees and lush plantings, the property feels like your own private retreat. Inside, you'll find a spacious, light-filled layout with generously sized rooms. The finished lower level offers flexible space for extended family, a home office, recreation room, or gym. The expansive garage presents exciting possibilities, including the potential for an Accessory Dwelling Unit (ADU), creating additional living space for multigenerational living, guests, or rental income. The fully fenced backyard features a sparkling inground pool, creating the perfect setting for entertaining or relaxing in complete privacy. Bring your vision and updates to unlock this home's full potential and create something truly special. A rare opportunity to build equity while enjoying privacy, outdoor living, and endless possibilities.
Property Information
Property Type
Residential
Sub-Type
Single Family Residence
Style
Ranch
Year Built
1958
Living Area
1,996 sq ft
Lot Size
0.49 acres
Garage Spaces
1
Parking Spaces
11
Zoning
NA
Days on Market
4
MLS® Listing#
73545835
Property Features
Interior
Exterior
Appliances
Cooling
Heating
Flooring
Fireplace
Basement
Pool
Parking
Laundry
Patio
Fencing
Lot Features
Construction
Foundation
Roof
Other Structures
Community
Sewer
Water Source
Rooms
- Bathroom 1First
- Bathroom 2Basement
- Bedroom 2First
- Bedroom 3First
- Dining RoomFirst
- Family RoomBasement
- KitchenFirst
- Living RoomFirst
- Master BedroomFirst
Financial Details
HOA
None
Annual Taxes
$6,959
Tax year 2025
Assessed Value
$651,600
Parcel Number
M:012C B:0003 L:0004
Directions
LYNNFELLS PARKWAY TO FOREST ST
Affordability Calculator
$150,000
Estimated monthly payment
$3,992/mo
Principal $599,999 · Est. interest $837,052 over 30 yrs
Neighborhood Market Statistics
How this home compares to active listings in Saugus, MA
- $700,000
- Median Listing Price
- 36
- Median Days on Market
- 1,737
- Median Sq Ft
- $405
- Median Price / Sq Ft
- 41
- Active Listings
- This home’s price is 7% above the area median.
- Its price per sq ft is 7% below the area median.
Market statistics compiled from active EXIT Realty® and MLS listings in Saugus, MA.
Location
Map is currently unavailable for this location.
Points of Interest in Saugus, MA
Showing the Saugus area map.
Commute Calculator
Nearby Homes


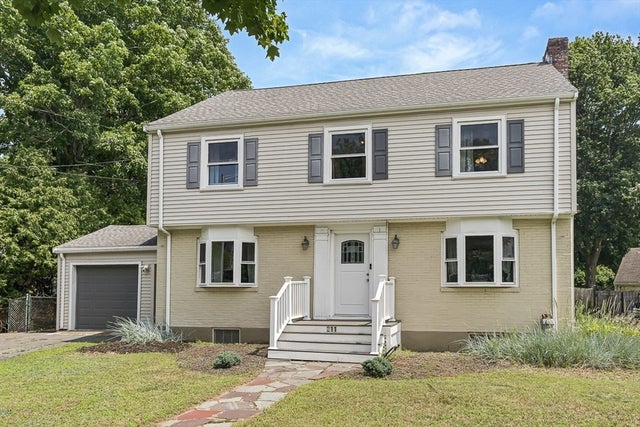
Similar Homes Nearby


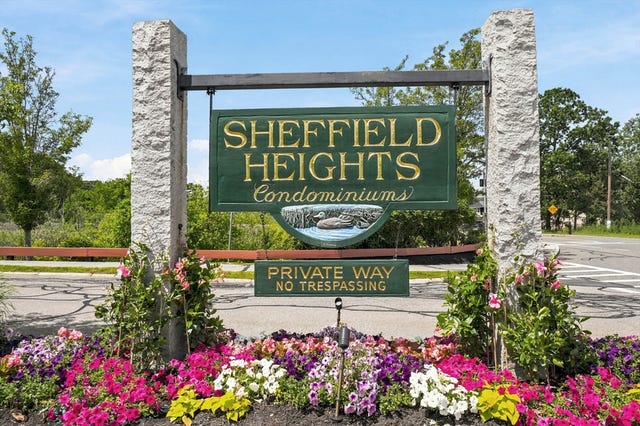
Similar Home Values
Comparable nearby listings and their asking prices.
| Address | Price | Beds | Baths | Sq Ft |
|---|---|---|---|---|
| 19 Saville Street, Saugus, MA | $549,000 | 4 | 2 | 1,224 |
| 70 Clifton Avenue, Saugus, MA | $549,900 | 3 | 2 | 1,282 |
| 69 Appleton St, Saugus, MA | $569,000 | 2 | 1 | 1,240 |
| 2102 Lewis O Gray Dr 2102, Saugus, MA | $569,000 | 3 | 3 | 1,890 |
| 19 Magnolia St, Saugus, MA | $579,900 | 3 | 1 | 1,566 |
| 2604 Lewis O Gray Dr 2604, Saugus, MA | $579,900 | 2 | 3 | 1,811 |
Moving Cost Estimate
EXIT Agents in Saugus


Listing Courtesy: Century 21 North East - 9785356500
Presented by: Samantha Moynihan