

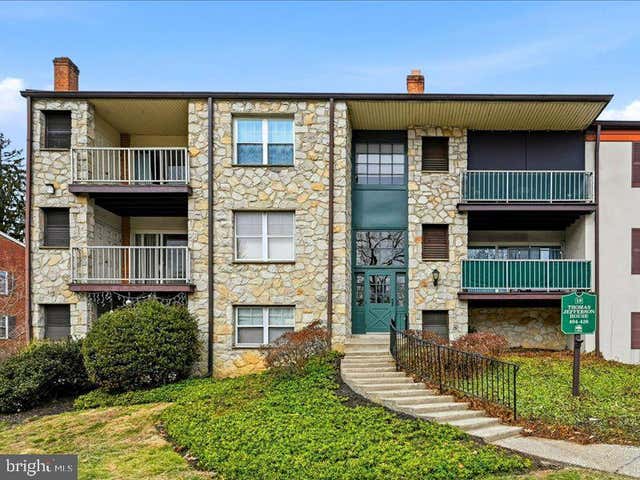
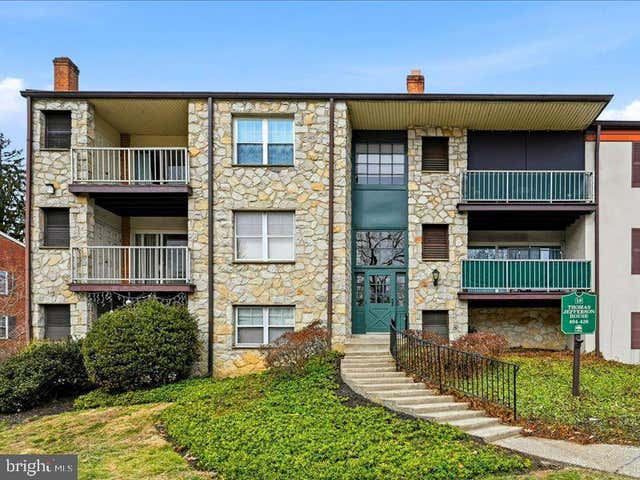
180 DRUMMERS LANE, WAYNE, PA 19087
GLENHARDIE · CHESTER County
Key Facts
Description
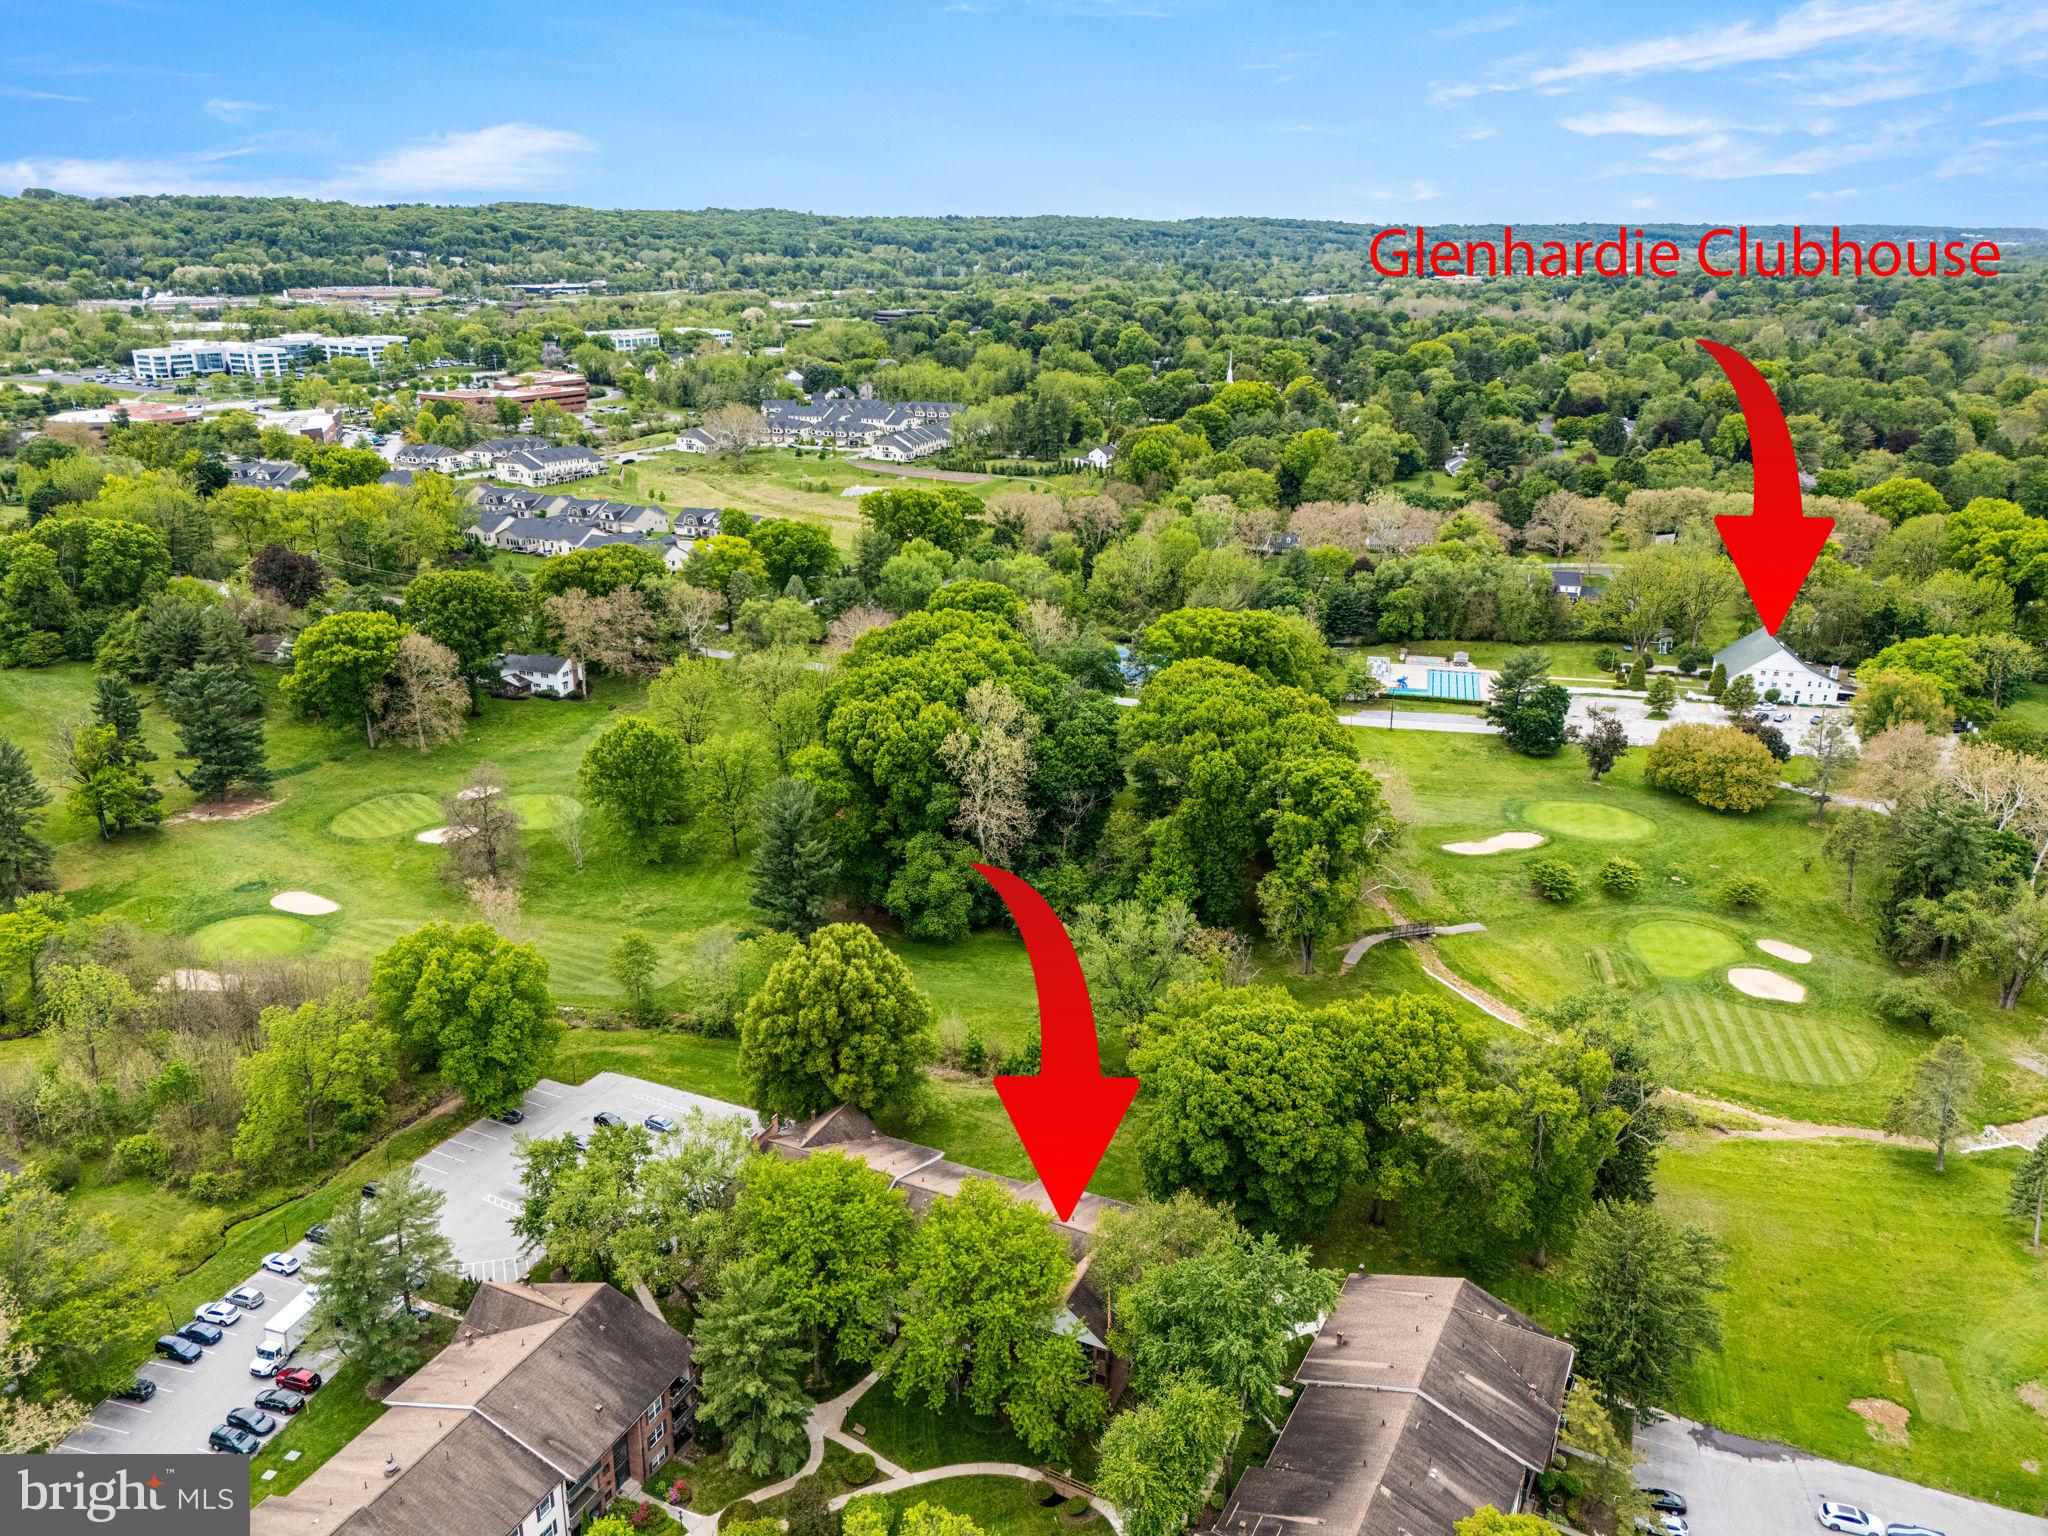
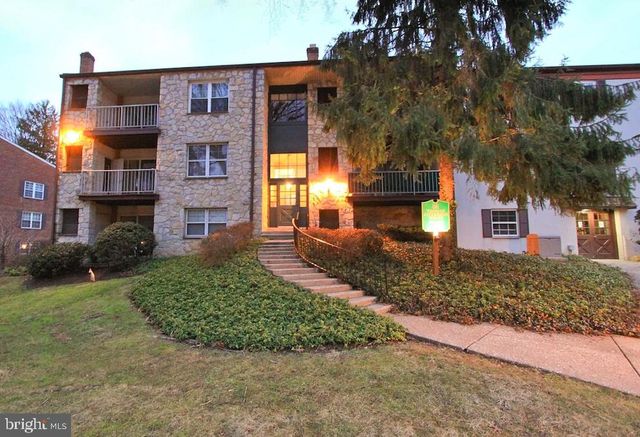
BUILT-IN EQUITY!!!! Recent 2026 Sales for 2 Bedroom units are: $322,250, $315,000, $327,000, and $336,500! What an incredible deal and opportunity for this perfectly located two bedroom, two bath unit on the Glenhardie Country Club's 9-hole Golf Course with amazing views!! You can't duplicate this most coveted LOCATION!!!!!!! Welcome to 180 Drummers Lane in the Silas Deane Building in Glenhardie on the First Floor with a sliding glass door to the grounds and sweeping views of the Glenhardie Country Club's golf course! This home has been in the same family for decades and is move-in ready with fresh paint and new carpet - just waiting for the future owner's updates! Gas, heat, water, and sewer are all included in the monthly fee! Low Taxes of just $3,549! Residents may join the Private Club for an extra fee and enjoy Golf, Tennis & Swimming. Award winning Tredyffrin-Easttown Schools. Make your appointment to see it TODAY!
Property Information
Property Type
Residential
Sub-Type
Condominium
Style
Colonial
Year Built
1970
Living Area
1,004 sq ft
Lot Dimensions
0.00 x 0.00
Zoning
RES
Days on Market
4
MLS® Listing#
PACT2130794
Property Features
Interior
Exterior
Appliances
Cooling
Heating
Flooring
Pool
Parking
Laundry
Lot Features
Construction
Roof
Community
Sewer
Water Source
Rooms
- Main
- Main
- Main
- Main
- Bathroom 2Main
- Bedroom 2Main
- Dining RoomMain
- KitchenMain
- Living RoomMain
Schools
- High:
- CONESTOGA
- District:
- TREDYFFRIN-EASTTOWN
Financial Details
HOA
None
Annual Taxes
$3,549
Tax year 2026
Assessed Value
$90,690
Parcel Number
43-06A-0380
Directions
Swedesford Rd to Drummers to 1st Left and head to Building on the Golf Course
Affordability Calculator
$59,980
Estimated monthly payment
$1,596/mo
Principal $239,920 · Est. interest $334,710 over 30 yrs
Neighborhood Market Statistics
How this home compares to active listings in WAYNE, PA
- $771,429
- Median Listing Price
- 62
- Median Days on Market
- 2,892
- Median Sq Ft
- $356
- Median Price / Sq Ft
- 40
- Active Listings
- This home’s price is 61% below the area median.
- Its price per sq ft is 16% below the area median.
Market statistics compiled from active EXIT Realty® and MLS listings in WAYNE, PA.
Location
Map is currently unavailable for this location.
Points of Interest in WAYNE, PA
Showing the WAYNE area map.
Commute Calculator
Nearby Homes


Similar Homes Nearby




Similar Home Values
Comparable nearby listings and their asking prices.
| Address | Price | Beds | Baths | Sq Ft |
|---|---|---|---|---|
| 71 DRUMMERS LANE, WAYNE, PA | $270,000 | 2 | 2 | 1,004 |
| 412 N WAYNE AVENUE 208, WAYNE, PA | $275,000 | 2 | 2 | 1,130 |
| 421 DRUMMERS LANE 421, WAYNE, PA | $279,900 | 2 | 2 | 1,004 |
| 4534 Ellwood Road, Wayne Twp, PA | $298,300 | 3 | 3 | — |
| 500 E LANCASTER AVENUE 105C, WAYNE, PA | $318,000 | 2 | 1 | 850 |
| 500 E LANCASTER AVENUE #108A, WAYNE, PA | $319,990 | 2 | 1 | 850 |
Moving Cost Estimate
EXIT Agents in WAYNE


Listing Courtesy: BHHS Fox & Roach Wayne-Devon - 6106512700