

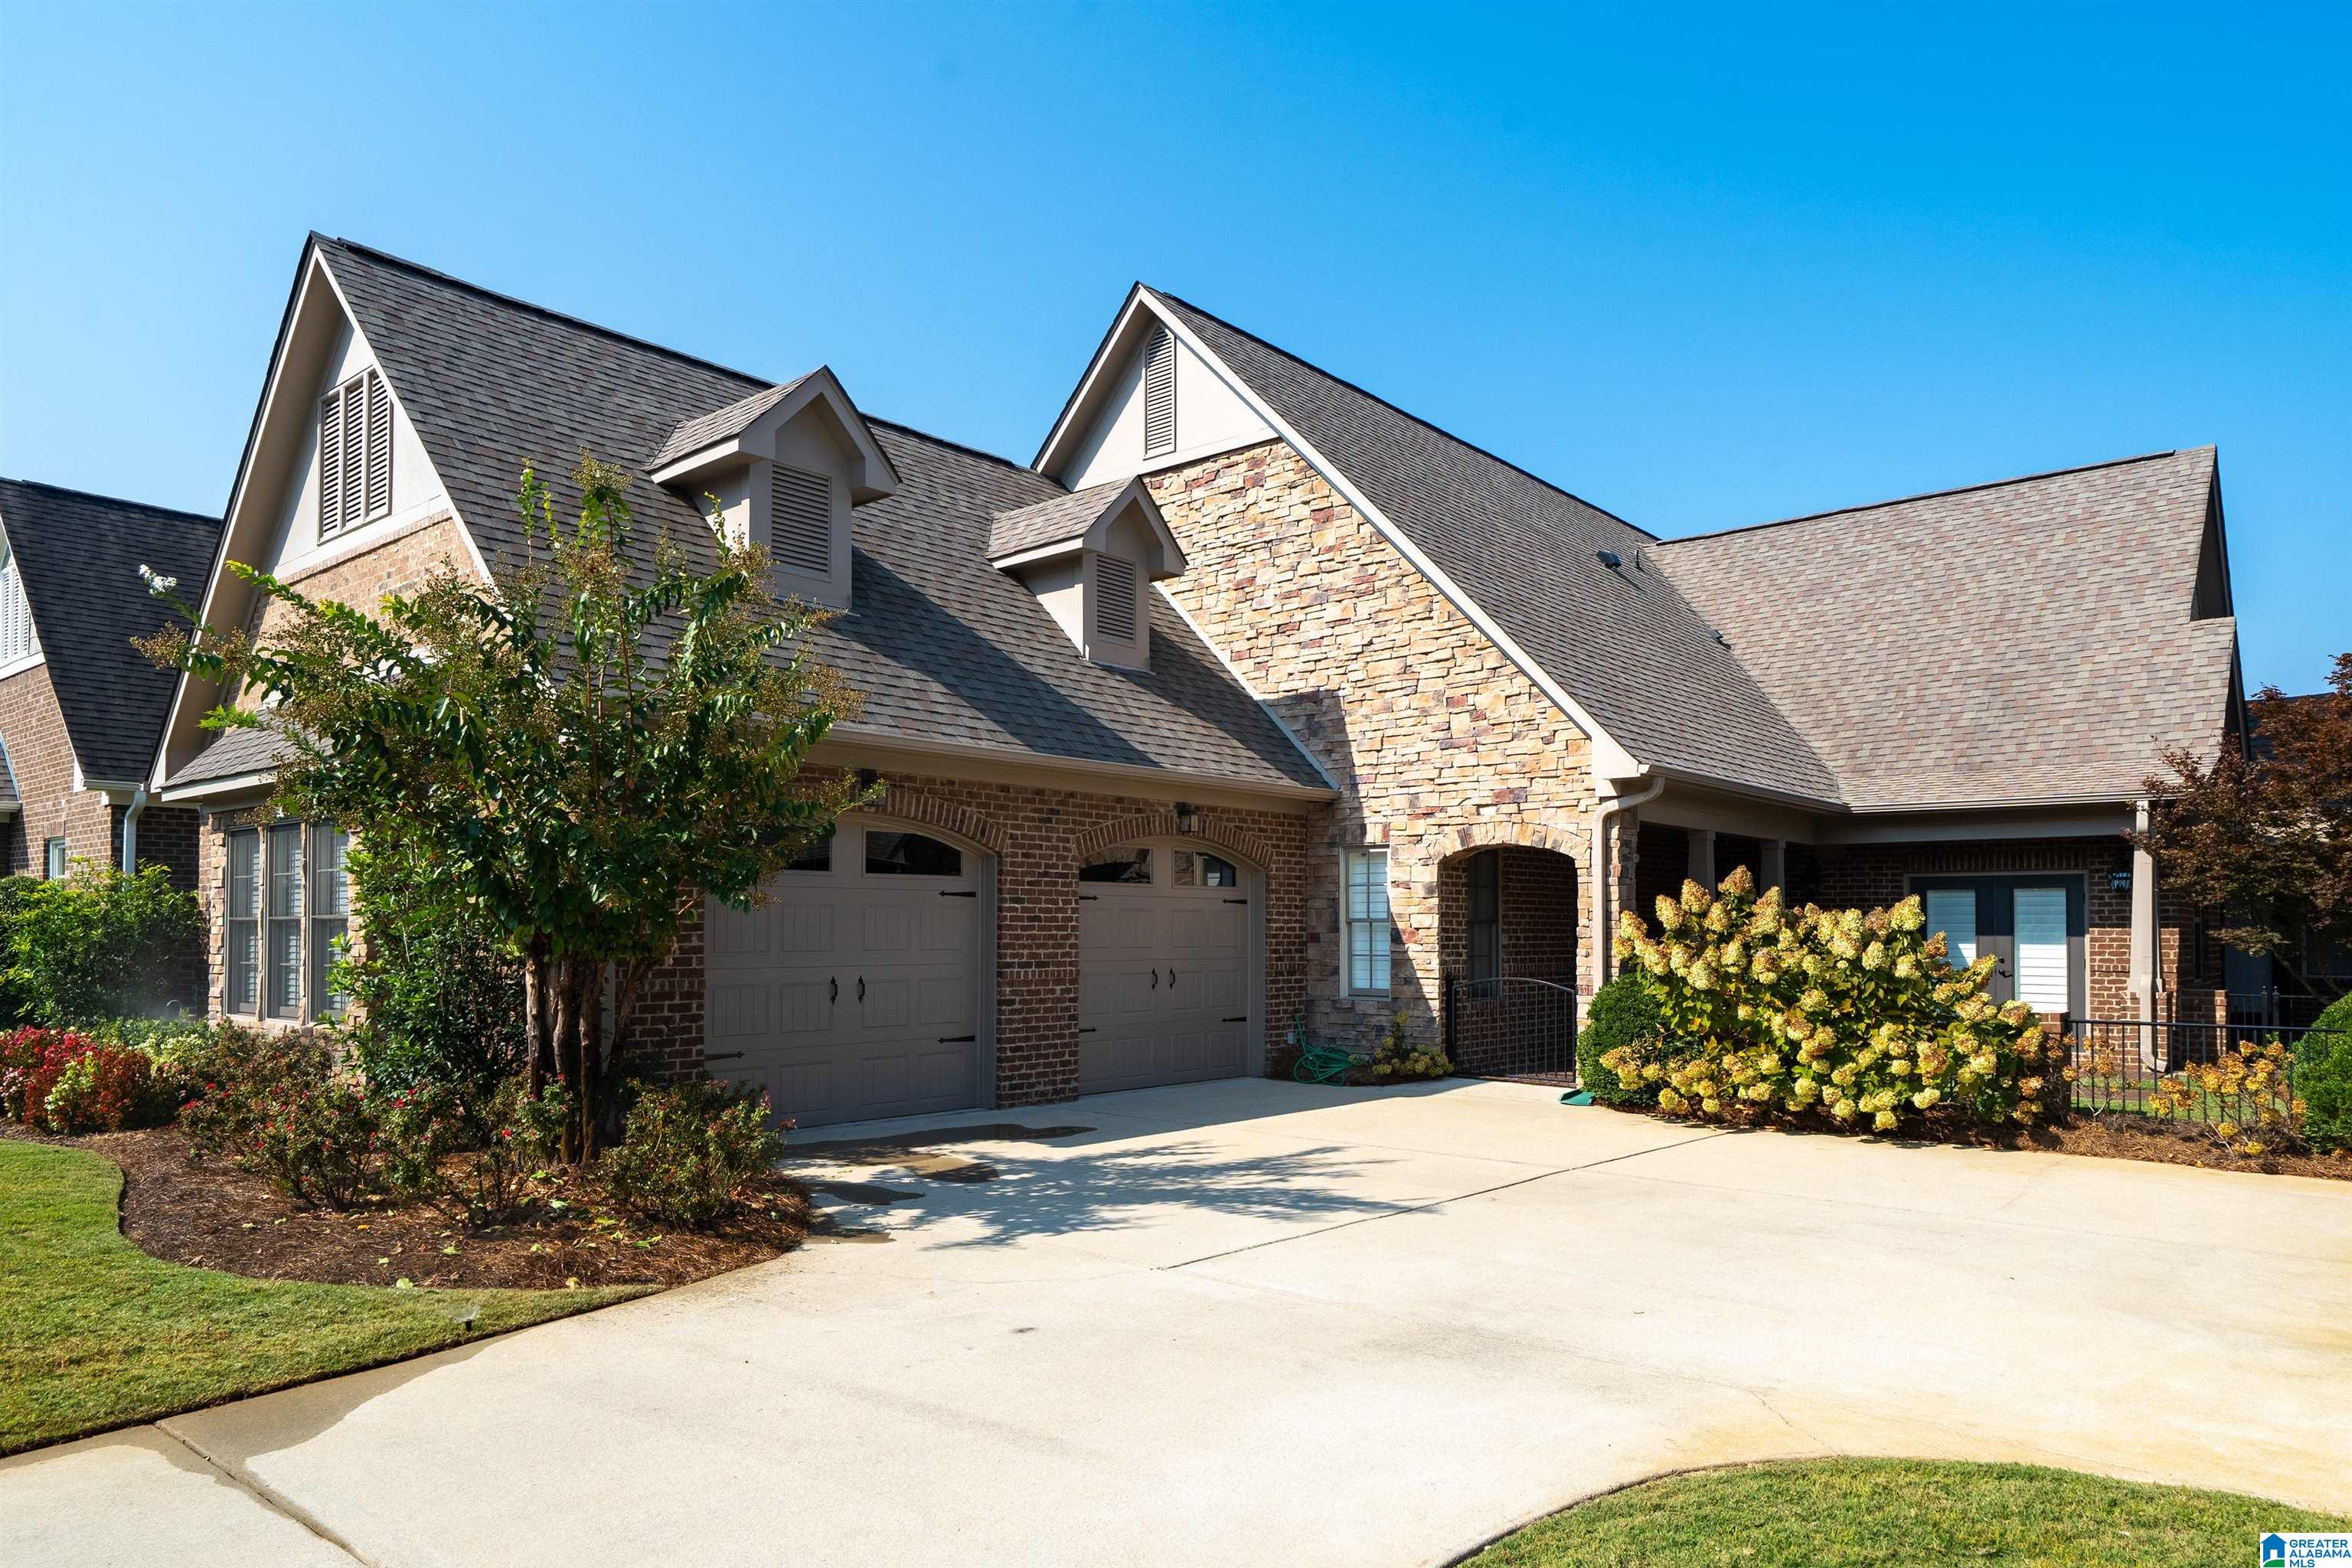
1013 DANBERRY LANE, HOOVER, AL 35242
DANBERRY AT INVERNESS · Shelby County
Key Facts
Description
Immaculate home in popular Danberry. Travertine and Hardwood flooring through Spacious Dining Room with Large Moldings and French Doors. Very open floor plan. Family Room with Stone fireplace, Kitchen with Island and Granite tops, Tile Backsplash, SS appliances incl. Gas cooktop. Custom Cabinetry. Butlers Pantry w/glass doors plus lg Pantry. Breakfast Room with Vaulted ceiling & lots of windows and light, Laundry Room with wet sink and cabinets, XL Master Bedroom with high ceilings and two separate big closets. Master Bath with Double Vanities and custom Granite tile shower and transom window. 2 additional lg Bedrooms and Bath on main level. Wide Plank Hardwood flooring thought. Recently finished upstairs with Massive Suite with closet and Full Bath. Large, covered Porch with Courtyard and plumbed for front yard fountain. Very updated thru out. Better than New. A must see in popular Gated 55 plus living Community with Clubhouse and . Easy access to shopping and dining.
Property Information
Property Type
Residential
Sub-Type
Single Family Residence
Style
1.5-Story
Year Built
2014
Stories
1
Living Area
3,177 sq ft
Lot Size
0.16 acres
Garage Spaces
2
Ownership
Fee Simple
Days on Market
295
MLS® Listing#
21432357
Property Features
Interior
Exterior
Appliances
Cooling
Heating
Flooring
Fireplace
Parking
Laundry
Patio
Fencing
Construction
Foundation
Windows
Utilities
Water Source
Rooms
- Bathroom 2First
- Bathroom 3Second
- Bedroom 1First
- Bedroom 3First
- Bedroom 4First
- Bedroom 5Second
- Dining RoomFirst
- Family RoomFirst
- KitchenFirst
- Master BathroomFirst
- Master BedroomFirst
Schools
- Elementary:
- GREYSTONE
- Middle:
- BERRY
- High:
- SPAIN PARK
Financial Details
HOA
$450 / Monthly
DANBERRY HOA ASSOC
Parcel Number
02-7-36-0-003-031.000
Directions
HWY 280 EAST TO HWY 119, TURN RIGHT AND GO TO INVERNESS PARKWAY. TURN RIGHT AND DANBERRY WILL BE A COUPLE BLOCKS DOWN ON YOUR LEFT. AFTER ENTERING GATES, TURN LEFT AND HOME WILL BE ON YOUR RIGHT.
Affordability Calculator
$149,980
Estimated monthly payment
$3,991/mo
Principal $599,920 · Est. interest $836,942 over 30 yrs
Neighborhood Market Statistics
How this home compares to active listings in HOOVER, AL
- $564,957
- Median Listing Price
- 48
- Median Days on Market
- 2,700
- Median Sq Ft
- $208
- Median Price / Sq Ft
- 373
- Active Listings
- This home’s price is 33% above the area median.
- Its price per sq ft is 14% above the area median.
Market statistics compiled from active EXIT Realty® and MLS listings in HOOVER, AL.
Location

Points of Interest in HOOVER, AL
Showing the HOOVER area map.
Nearby Schools
Inverness Elementary School
Elementary · 0.6 mi away
Primrose Schools
Elementary · 0.9 mi away
Briarwood Christian School
Secondary · 2.0 mi away
Berry Middle School
Secondary · 2.3 mi away
Spain Park High School
Secondary · 2.3 mi away
Greystone Elementary School
Elementary · 2.5 mi away
Oak Mountain Presbyterian Church
School · 2.8 mi away
Westminster School at Oak Mountain
School · 2.8 mi away
Vestavia Hills Elementary Cahaba Heights
Elementary · 3.0 mi away
Briarwood Christian School
Secondary · 3.2 mi away
Oak Mountain Middle School
Secondary · 3.4 mi away
Heritage Academy
School · 3.4 mi away
Oak Mountain Elementary School
Elementary · 3.4 mi away
Gresham Elementary School
Elementary · 3.5 mi away
Vestavia Hills Elementary Dolly Ridge
Elementary · 3.5 mi away
Hoover City Schools
Elementary · 3.7 mi away
Rocky Ridge Elementary School
Elementary · 3.7 mi away
Mountain Chapel Preschool
School · 4.0 mi away
Oak Mountain High School
Secondary · 4.0 mi away
Oak Mountain Intermediate School
Elementary · 4.2 mi away
Commute Calculator
Nearby Homes
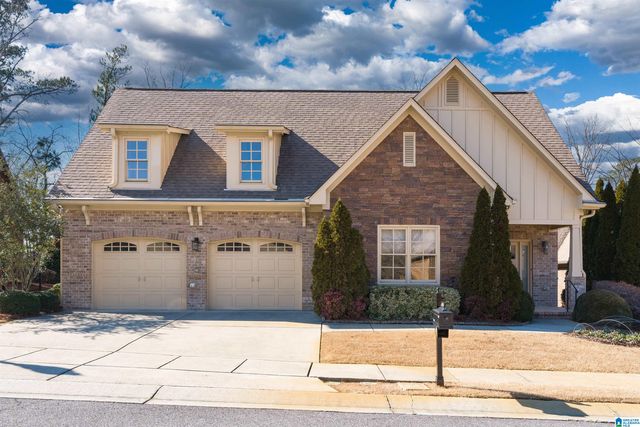

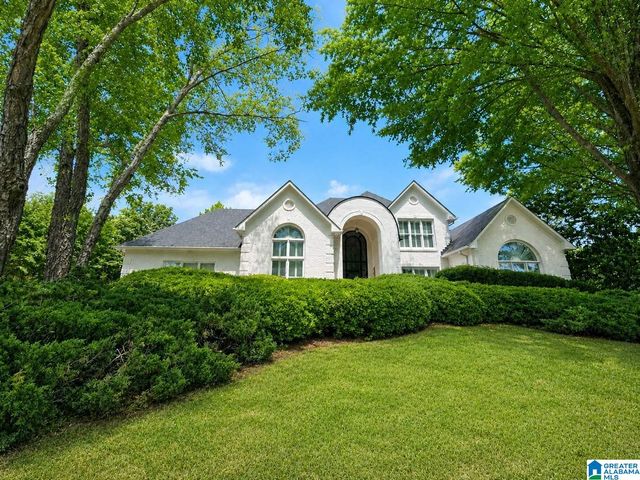
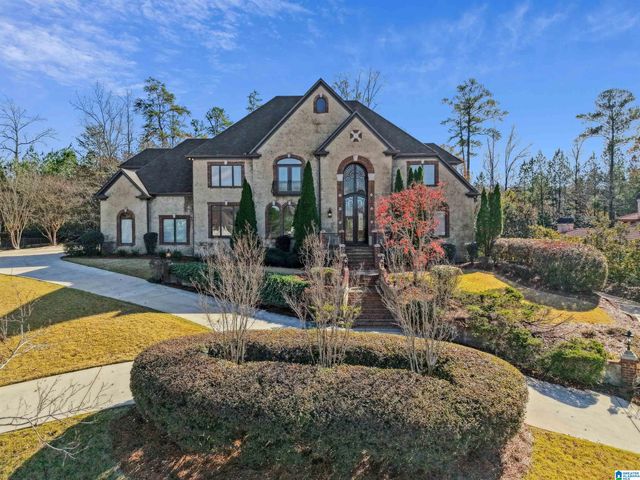
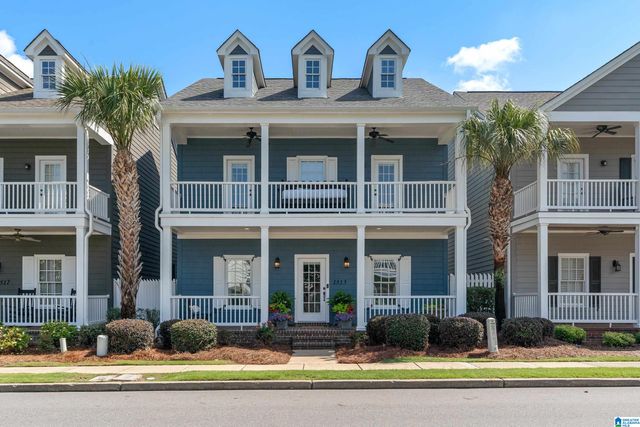
Similar Homes Nearby

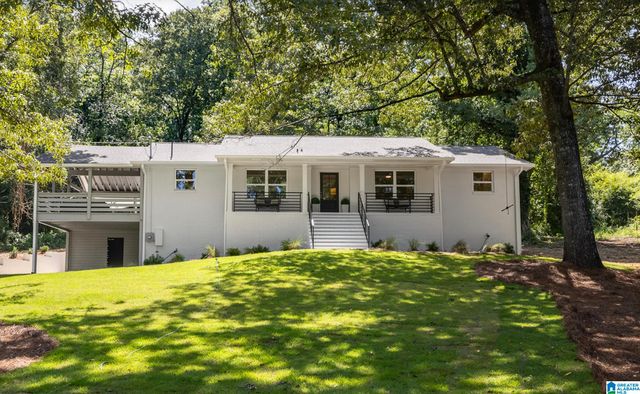


Similar Home Values
Comparable nearby listings and their asking prices.
| Address | Price | Beds | Baths | Sq Ft |
|---|---|---|---|---|
| 4665 OAKDELL ROAD, HOOVER, AL | $525,000 | 3 | 2 | 1,841 |
| 3456 BLUEBERRY LANE, HOOVER, AL | $525,000 | 4 | 3 | 3,306 |
| 1212 BLACKRIDGE CIRCLE, HOOVER, AL | $526,000 | 3 | 3 | 2,009 |
| 3969 JAMES HILL PLACE, HOOVER, AL | $529,900 | 4 | 3 | 2,404 |
| 0006 BLACKRIDGE CIRCLE, HOOVER, AL | $532,000 | 3 | 3 | 2,128 |
| 121 SOUTHVIEW DRIVE, HOOVER, AL | $535,000 | 4 | 5 | 3,165 |
Moving Cost Estimate
EXIT Agents in HOOVER


Listing Courtesy: ARC Realty 280