

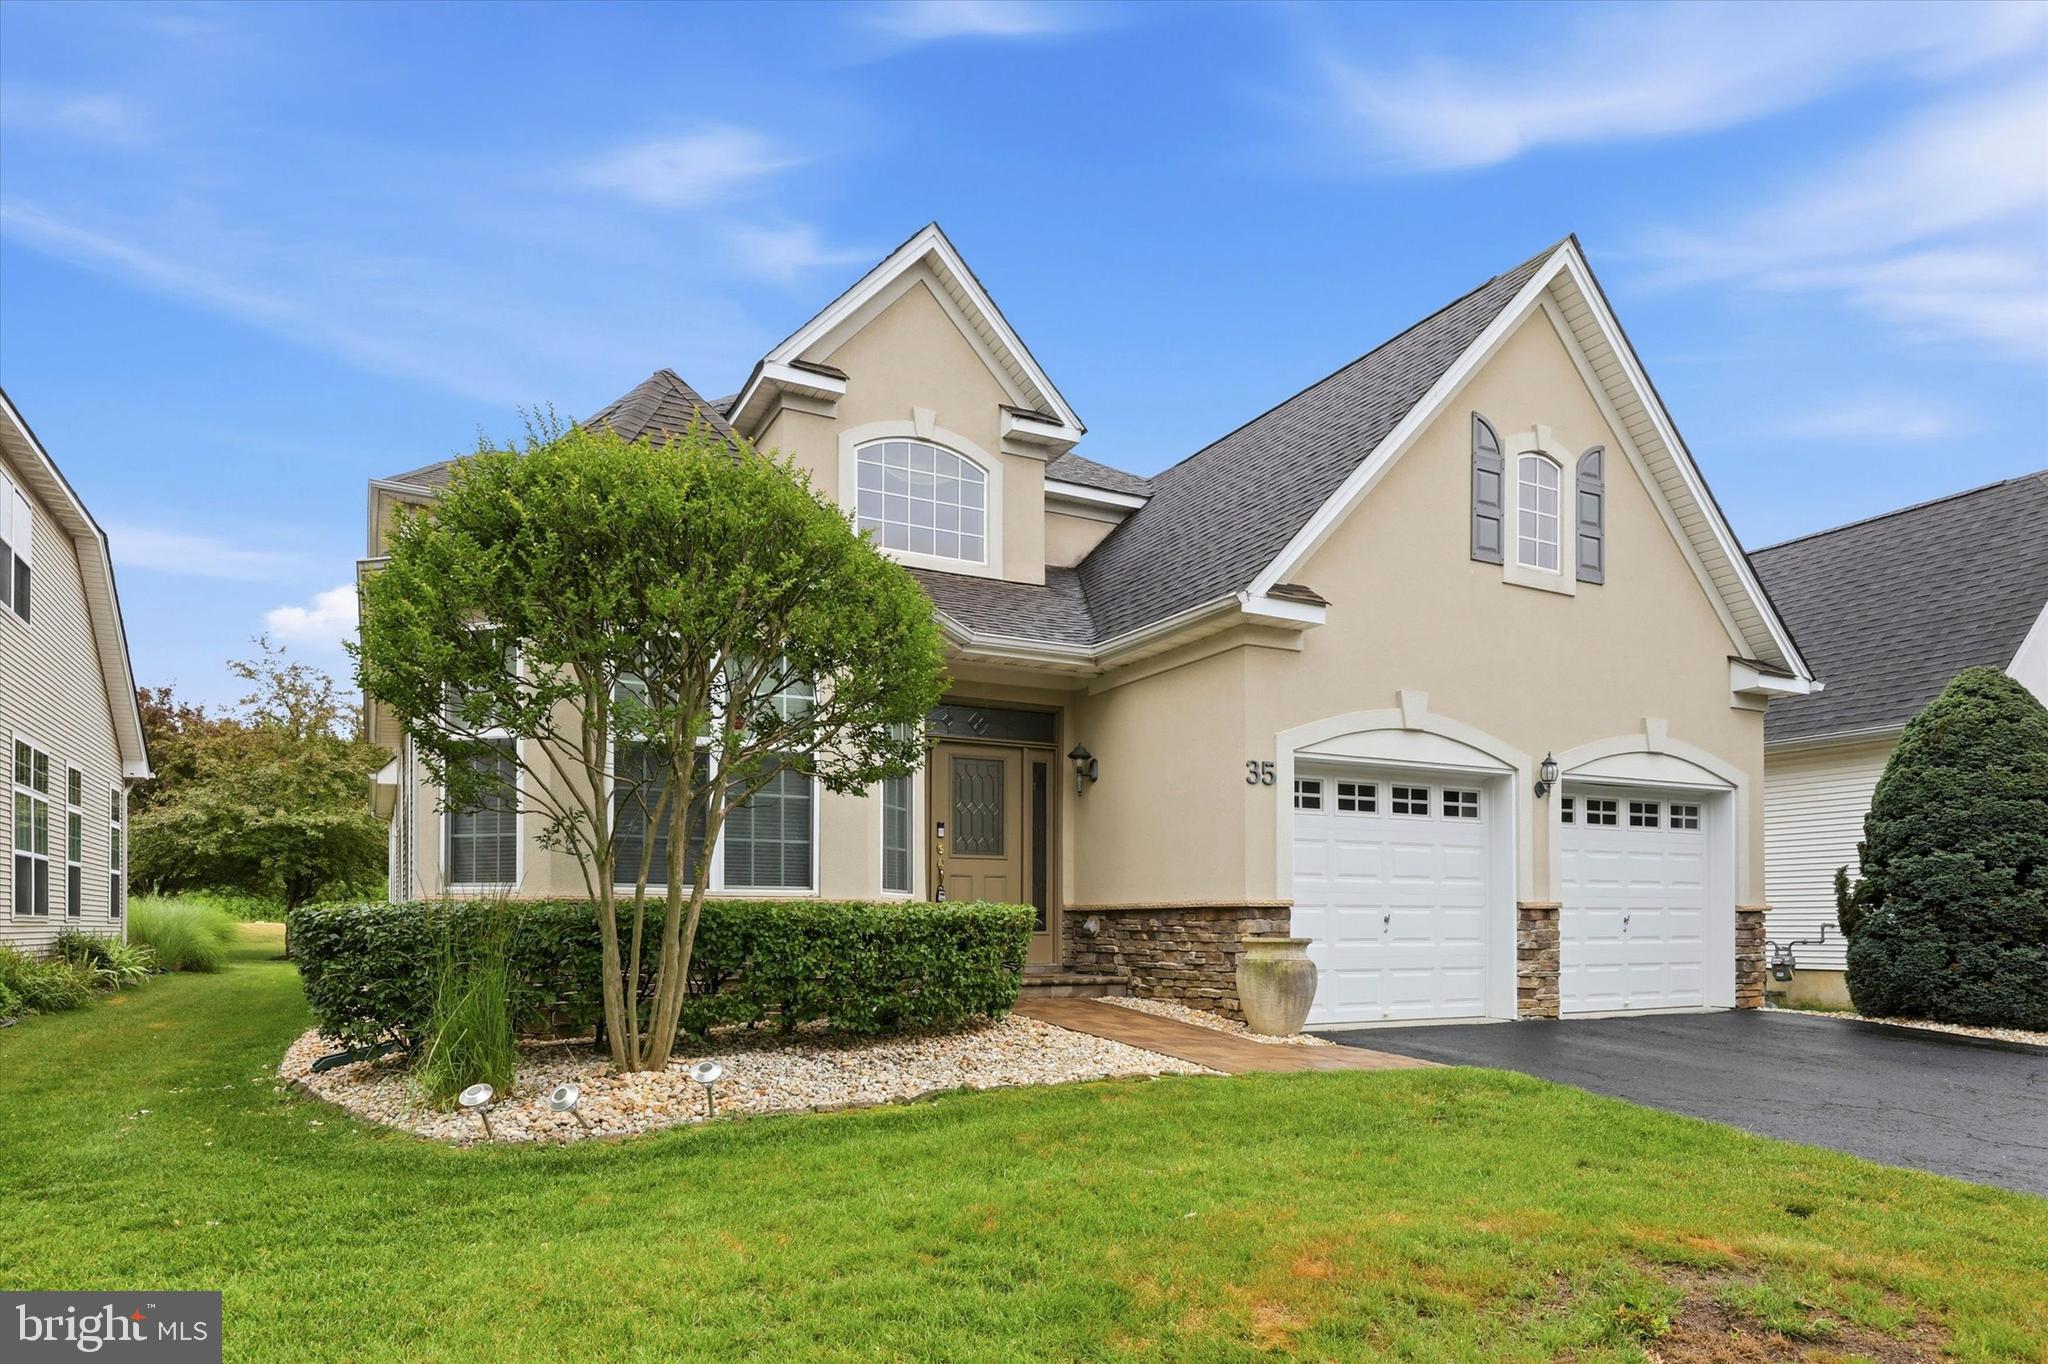
35 NORTON AVENUE, HIGHTSTOWN, NJ 08520
ENCHANTMENT · MERCER County
Key Facts
Description
Welcome to 35 Norton Avenue – Spacious 55+ Living in the Desirable Enchantment Community in Historic Hightstown . Discover comfort, convenience, and endless possibilities in this beautifully maintained 2-bedroom, 3-bath home offering approximately 2,682 square feet of living space in the highly sought-after Enchantment active adult community. Designed with an open and versatile floor plan, this home provides the perfect blend of everyday comfort and elegant entertaining. Step inside to find bright, inviting living spaces accented by beautiful hardwood flooring throughout much of the main level. The spacious layout offers a seamless flow between the living, dining, and kitchen areas, creating an ideal setting for both everyday living and hosting family and friends. The well-appointed kitchen features stainless steel appliances, including a brand-new wall oven and brand-new dishwasher, providing both style and functionality for the home chef. The primary suite serves as a private retreat with new carpeting, ample closet space, and a full en-suite bath. A second bedroom and additional full bath on the main level provide comfort and flexibility for guests, while a third full bathroom adds convenience throughout the home. One of the home's standout features is the expansive upper-level loft complete with its own full bathroom. This versatile space is perfect for a home office, hobby room, media room, or could easily be converted into a third bedroom for additional living accommodations. Outside, enjoy a beautifully maintained property and the carefree lifestyle Enchantment is known for. Residents enjoy access to outstanding community amenities including a clubhouse, swimming pool, fitness center, tennis courts, walking paths, and a vibrant social calendar. Lawn care and snow removal are included through the HOA, allowing you more time to enjoy everything this exceptional community has to offer. Ideally located near shopping, dining, medical facilities, and major highways, this exceptional home offers the perfect opportunity to enjoy active adult living in one of Hightstown's most desirable communities. Don't miss your chance to own one of the larger floor plans in this premier 55+ neighborhood!
Property Information
Property Type
Residential
Sub-Type
Single Family Residence
Structure Type
House
Year Built
2007
Living Area
2,682 sq ft
Lot Size
0.15 acres
Lot Dimensions
0.00 x 0.00
Garage Spaces
2
Parking Spaces
4
Zoning
R
Days on Market
19
MLS® Listing#
NJME2079092
Property Features
Appliances
Cooling
Heating
Pool
Parking
Construction
Foundation
Community
Sewer
Water Source
Schools
- High:
- HIGHTSTOWN
- District:
- EAST WINDSOR REGIONAL
Financial Details
HOA
$340 / Monthly
ENCHANTMENT OF HIGHTSTOWN HOA
Annual Taxes
$15,296
Tax year 2025
Assessed Value
$299,400
Parcel Number
04-00010 01-00017
Directions
Cranbury Station Road to Wyckoff Mills Rd, right on Hight Blvd, left on Norton.
Affordability Calculator
$127,980
Estimated monthly payment
$3,406/mo
Principal $511,920 · Est. interest $714,174 over 30 yrs
Neighborhood Market Statistics
How this home compares to active listings in HIGHTSTOWN, NJ
- $516,000
- Median Listing Price
- 45
- Median Days on Market
- 1,620
- Median Sq Ft
- $281
- Median Price / Sq Ft
- 49
- Active Listings
- This home’s price is 24% above the area median.
- Its price per sq ft is 15% below the area median.
Market statistics compiled from active EXIT Realty® and MLS listings in HIGHTSTOWN, NJ.
Location

Points of Interest in HIGHTSTOWN, NJ
Showing the HIGHTSTOWN area map.
Nearby Schools
Logiqminds
School · 0.5 mi away
Scicore Academy
School · 0.7 mi away
Peddie School
Secondary · 0.8 mi away
The Learning Tree
School · 0.9 mi away
Lightbridge Academy
School · 1.0 mi away
East Windsor Regional School District
School · 1.0 mi away
Grace N. Rogers Elementary School
Elementary · 1.0 mi away
Walter C. Black Elementary School
Elementary · 1.1 mi away
Hightstown High School
Secondary · 1.3 mi away
East Windsor Regional School District
Elementary · 1.3 mi away
Perry L. Drew Elementary School
Elementary · 1.3 mi away
Primrose Schools
Elementary · 1.5 mi away
Ethel McKnight Elementary School
Elementary · 1.6 mi away
Busy Bee Infant Toddler Center
Elementary · 2.2 mi away
Apple Montessori Schools & Camps - East Windsor
Elementary · 2.5 mi away
Oak Tree Elementary School
Elementary · 2.5 mi away
Melvin H. Kreps Middle School
Secondary · 2.6 mi away
Cranbury School
Elementary · 2.6 mi away
Applegarth Elementary School
Elementary · 2.6 mi away
Kidstrong West Windsor
School · 3.9 mi away
Commute Calculator
Nearby Homes
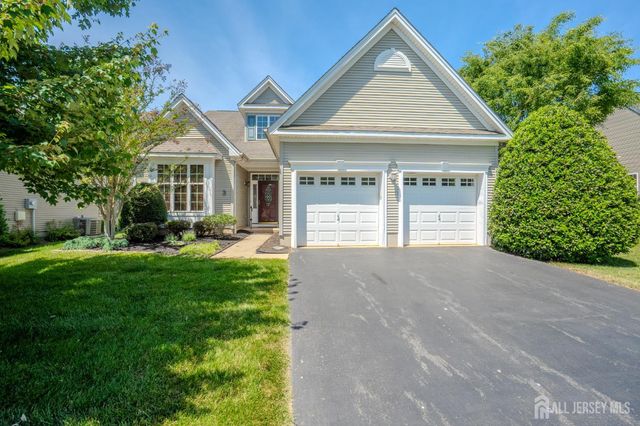
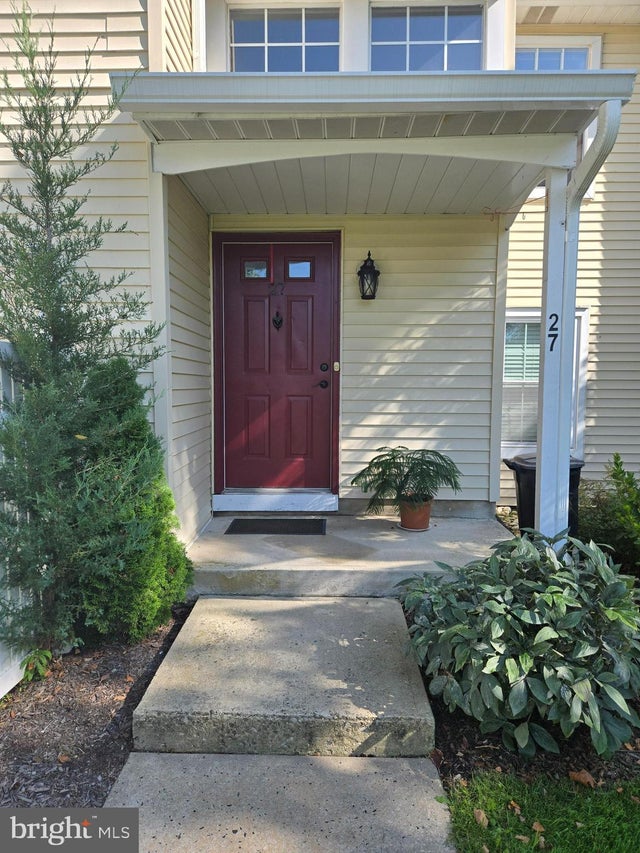


Similar Homes Nearby
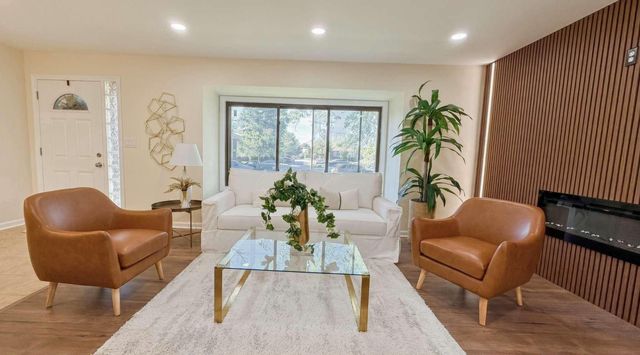
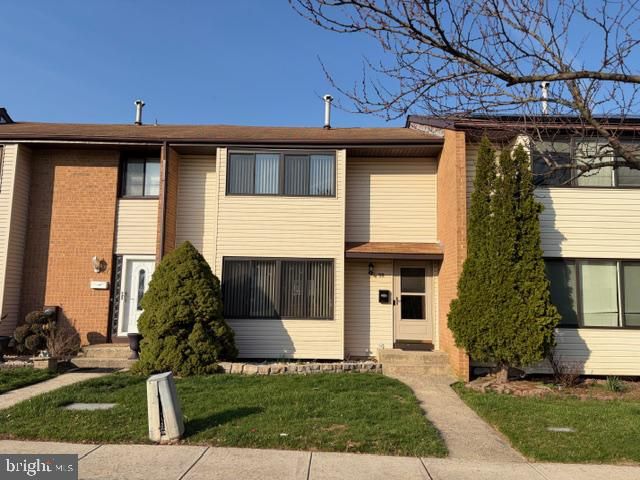
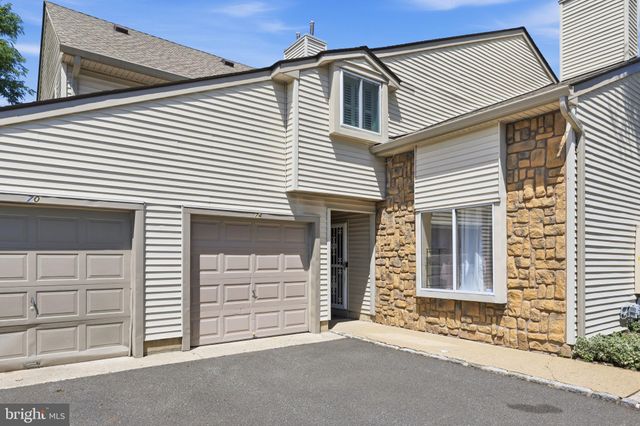

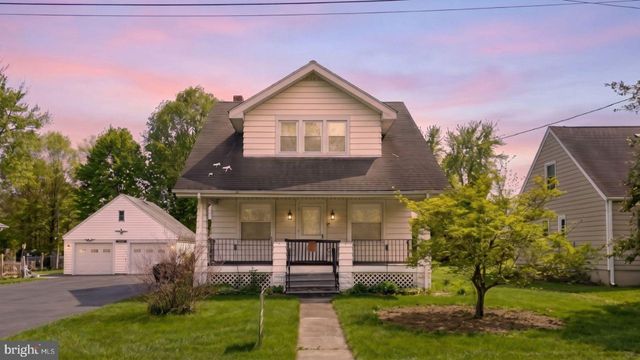
Similar Home Values
Comparable nearby listings and their asking prices.
| Address | Price | Beds | Baths | Sq Ft |
|---|---|---|---|---|
| 370 BOLTON ROAD, HIGHTSTOWN, NJ | $449,000 | 3 | 3 | 1,620 |
| 58 PROBASCO ROAD, HIGHTSTOWN, NJ | $449,000 | 3 | 3 | 1,620 |
| 243-245 Monmouth St, Hightstown Boro, NJ | $449,500 | 6 | 4 | 19,998 |
| 74 TEAL COURT, HIGHTSTOWN, NJ | $450,000 | 3 | 3 | 1,463 |
| 960 JAMESTOWN ROAD, HIGHTSTOWN, NJ | $459,900 | 3 | 3 | 1,620 |
| 312 MONMOUTH STREET, HIGHTSTOWN, NJ | $460,000 | 3 | 1 | 1,124 |
Moving Cost Estimate
EXIT Agents in HIGHTSTOWN


Listing Courtesy: Keller Williams Premier - 6094595100