

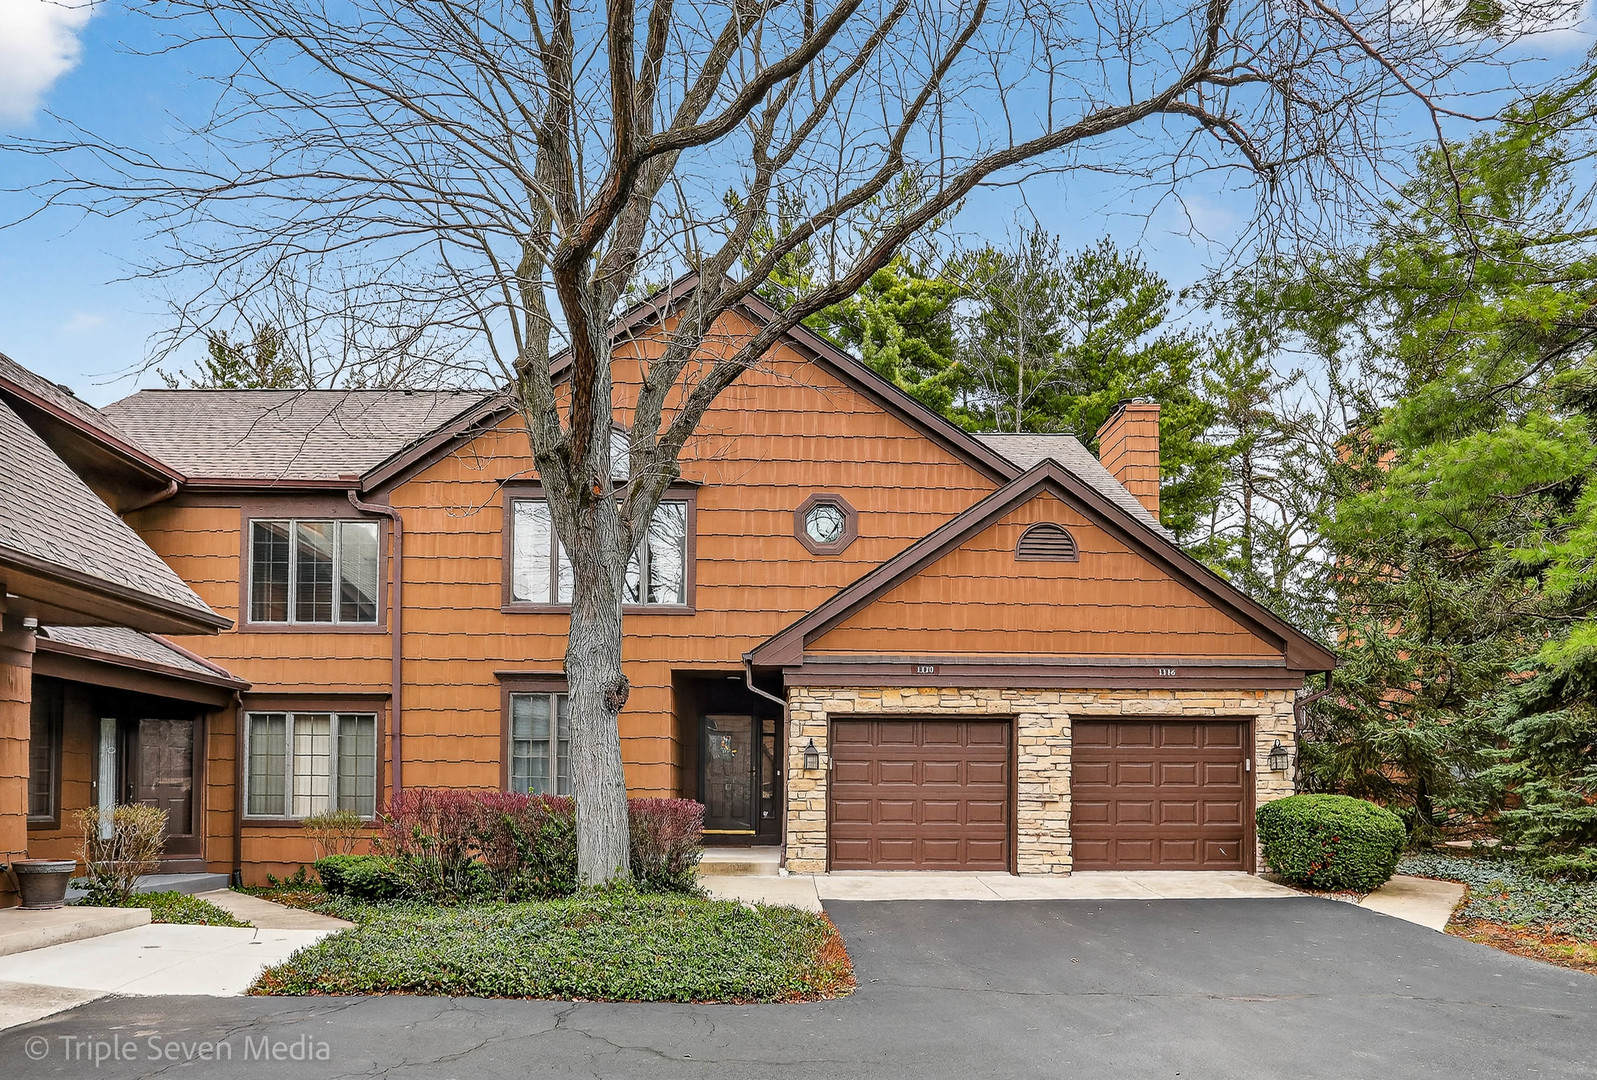
1120 Ponderosa Court, Darien, IL 60561
DuPage County
Key Facts
Description
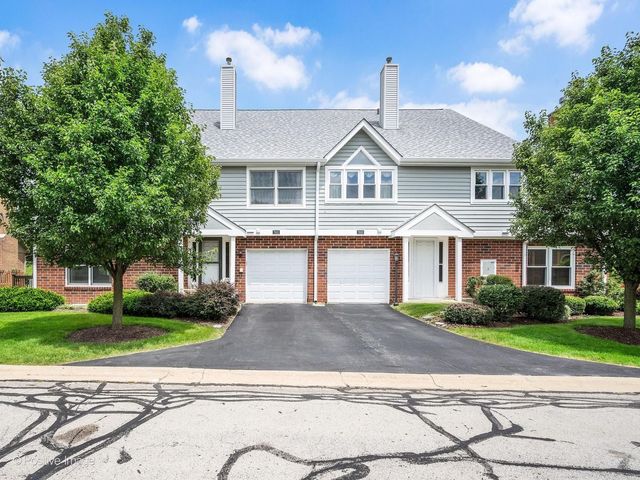
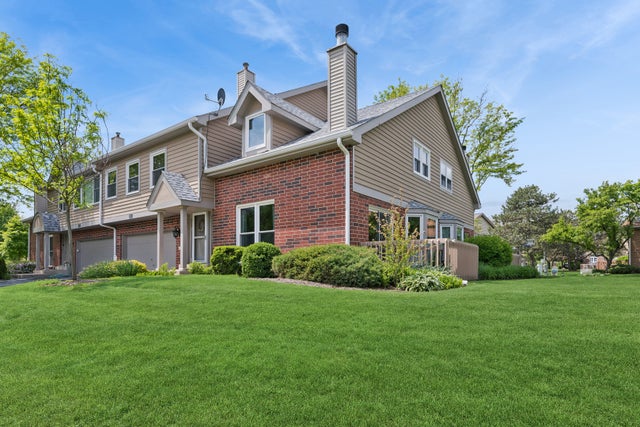
Located in the sought after Woodlands community, this beautiful, home offers serene and natural surroundings. Backing up to a peaceful wooded setting, you'll enjoy tranquil views from your private balcony. A unique highlight of this 2 bedroom, 2 bath model is the main-level family room, offering flexible space, ideal for relaxing or entertaining. The attached, ground-level garage provides easy access and the entry includes a chair lift leading to the main living area, where everything is conveniently situated on one level. (NOTE: Chairlift can easily be removed if not needed.) Updated main bathroom, a spacious primary suite with soaking tub and separate shower, (3) Large walk-in-closets provide ample storage - the hallway closet could even double as an additional office/workspace! The main living area boasts vaulted ceilings, marble surround fireplace, stunning foyer, quality hardwood flooring, 6 panel doors throughout and tasteful decor. Convenient main floor laundry room with utility sink. NEW Hot Water Heater, NEW dryer. Excellent location in a desirable school district and just minutes from shopping and dining. This home truly has it all! Furnishings negotiable.
Property Information
Property Type
Residential
Sub-Type
Condominium
Year Built
1987
Stories
2
Living Area
1,860 sq ft
Lot Dimensions
Common
Garage Spaces
1
Parking Spaces
2
Ownership
Condo
Days on Market
82
MLS® Listing#
12615427
Property Features
Interior
Exterior
Appliances
Cooling
Heating
Flooring
Fireplace
Basement
Parking
Laundry
Construction
Roof
Windows
Sewer
Water Source
Rooms
- 9X9Main
- 10X5Main
- 7X5Main
- 5X4Main
- Bedroom 215X13Main
- Bedroom 3
- Bedroom 4
- Dining Room12X9Main
- Family Room21X12Main
- Kitchen24X11Main
- Laundry10X5Main
- Living Room21X12Main
- Master Bedroom17X12Main
Financial Details
HOA
$339 / Monthly
Annual Taxes
$6,172
Tax year 2024
Parcel Number
0922318031
Directions
Cass Ave to Woodlands entrance at Tall Pine Dr., turn in and follow around to Ponderosa Ct., turn left to address.
Affordability Calculator
$79,980
Estimated monthly payment
$2,128/mo
Principal $319,920 · Est. interest $446,317 over 30 yrs
Neighborhood Market Statistics
How this home compares to active listings in Darien, IL
- $472,222
- Median Listing Price
- 27
- Median Days on Market
- 1,860
- Median Sq Ft
- $251
- Median Price / Sq Ft
- 39
- Active Listings
- This home’s price is 15% below the area median.
- Its price per sq ft is 14% below the area median.
Market statistics compiled from active EXIT Realty® and MLS listings in Darien, IL.
Location
Map is currently unavailable for this location.
Points of Interest in Darien, IL
Showing the Darien area map.
Commute Calculator
Nearby Homes

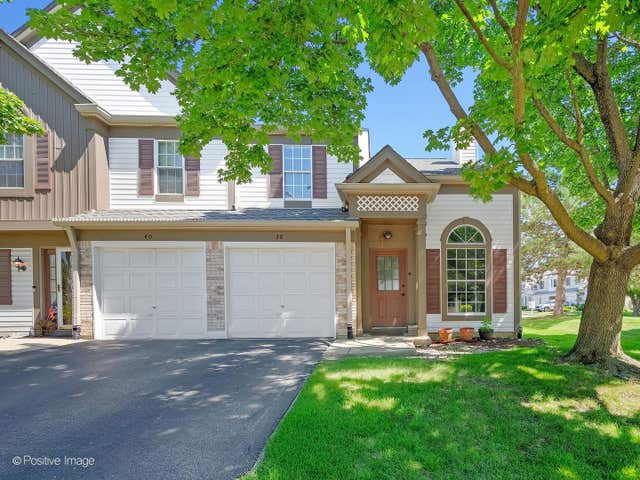
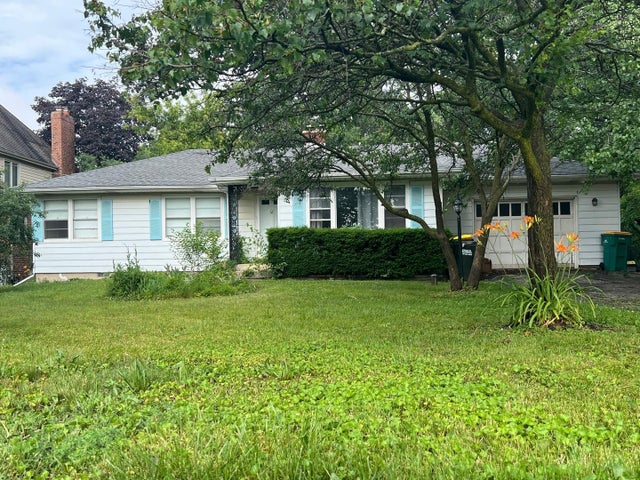
Similar Homes Nearby
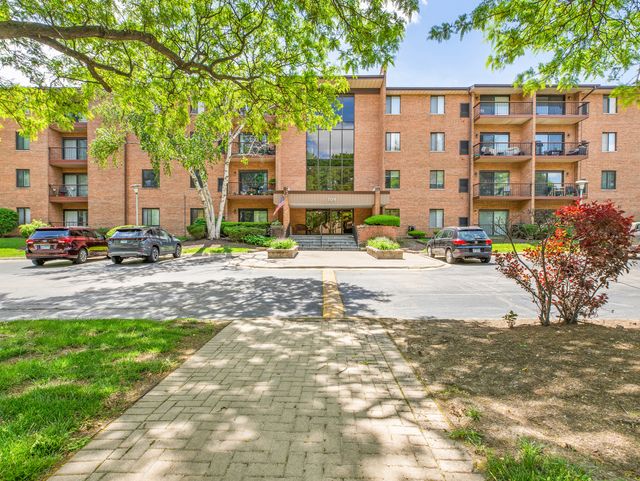

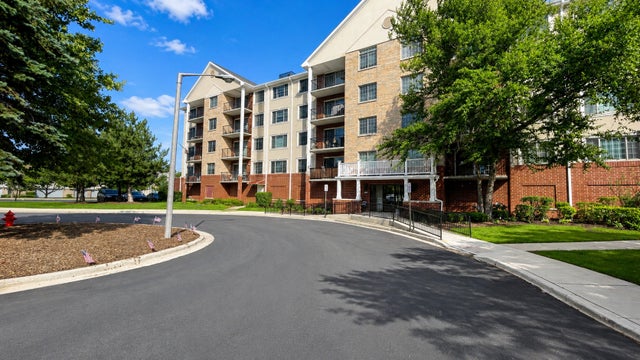

Similar Home Values
Comparable nearby listings and their asking prices.
| Address | Price | Beds | Baths | Sq Ft |
|---|---|---|---|---|
| 709 79TH Street 404, Darien, IL | $290,000 | 3 | 2 | 1,358 |
| 1501 Darien Lake Drive 208, Darien, IL | $311,999 | 3 | 2 | 1,363 |
| 2301 Oakmont Way 502, Darien, IL | $330,000 | 2 | 2 | 1,713 |
| 709 79th Street 408, Darien, IL | $339,000 | 3 | 2 | 1,358 |
| 7932 Stewart Drive, Darien, IL | $350,000 | 3 | 3 | 1,356 |
| 1505 Barrymore Drive 24-3, Darien, IL | $354,900 | 2 | 3 | 1,500 |
Moving Cost Estimate
EXIT Agents in Darien


Listing Courtesy: Better Homes & Gardens Real Estate - 7088590909
Last Updated: 2026-04-10