

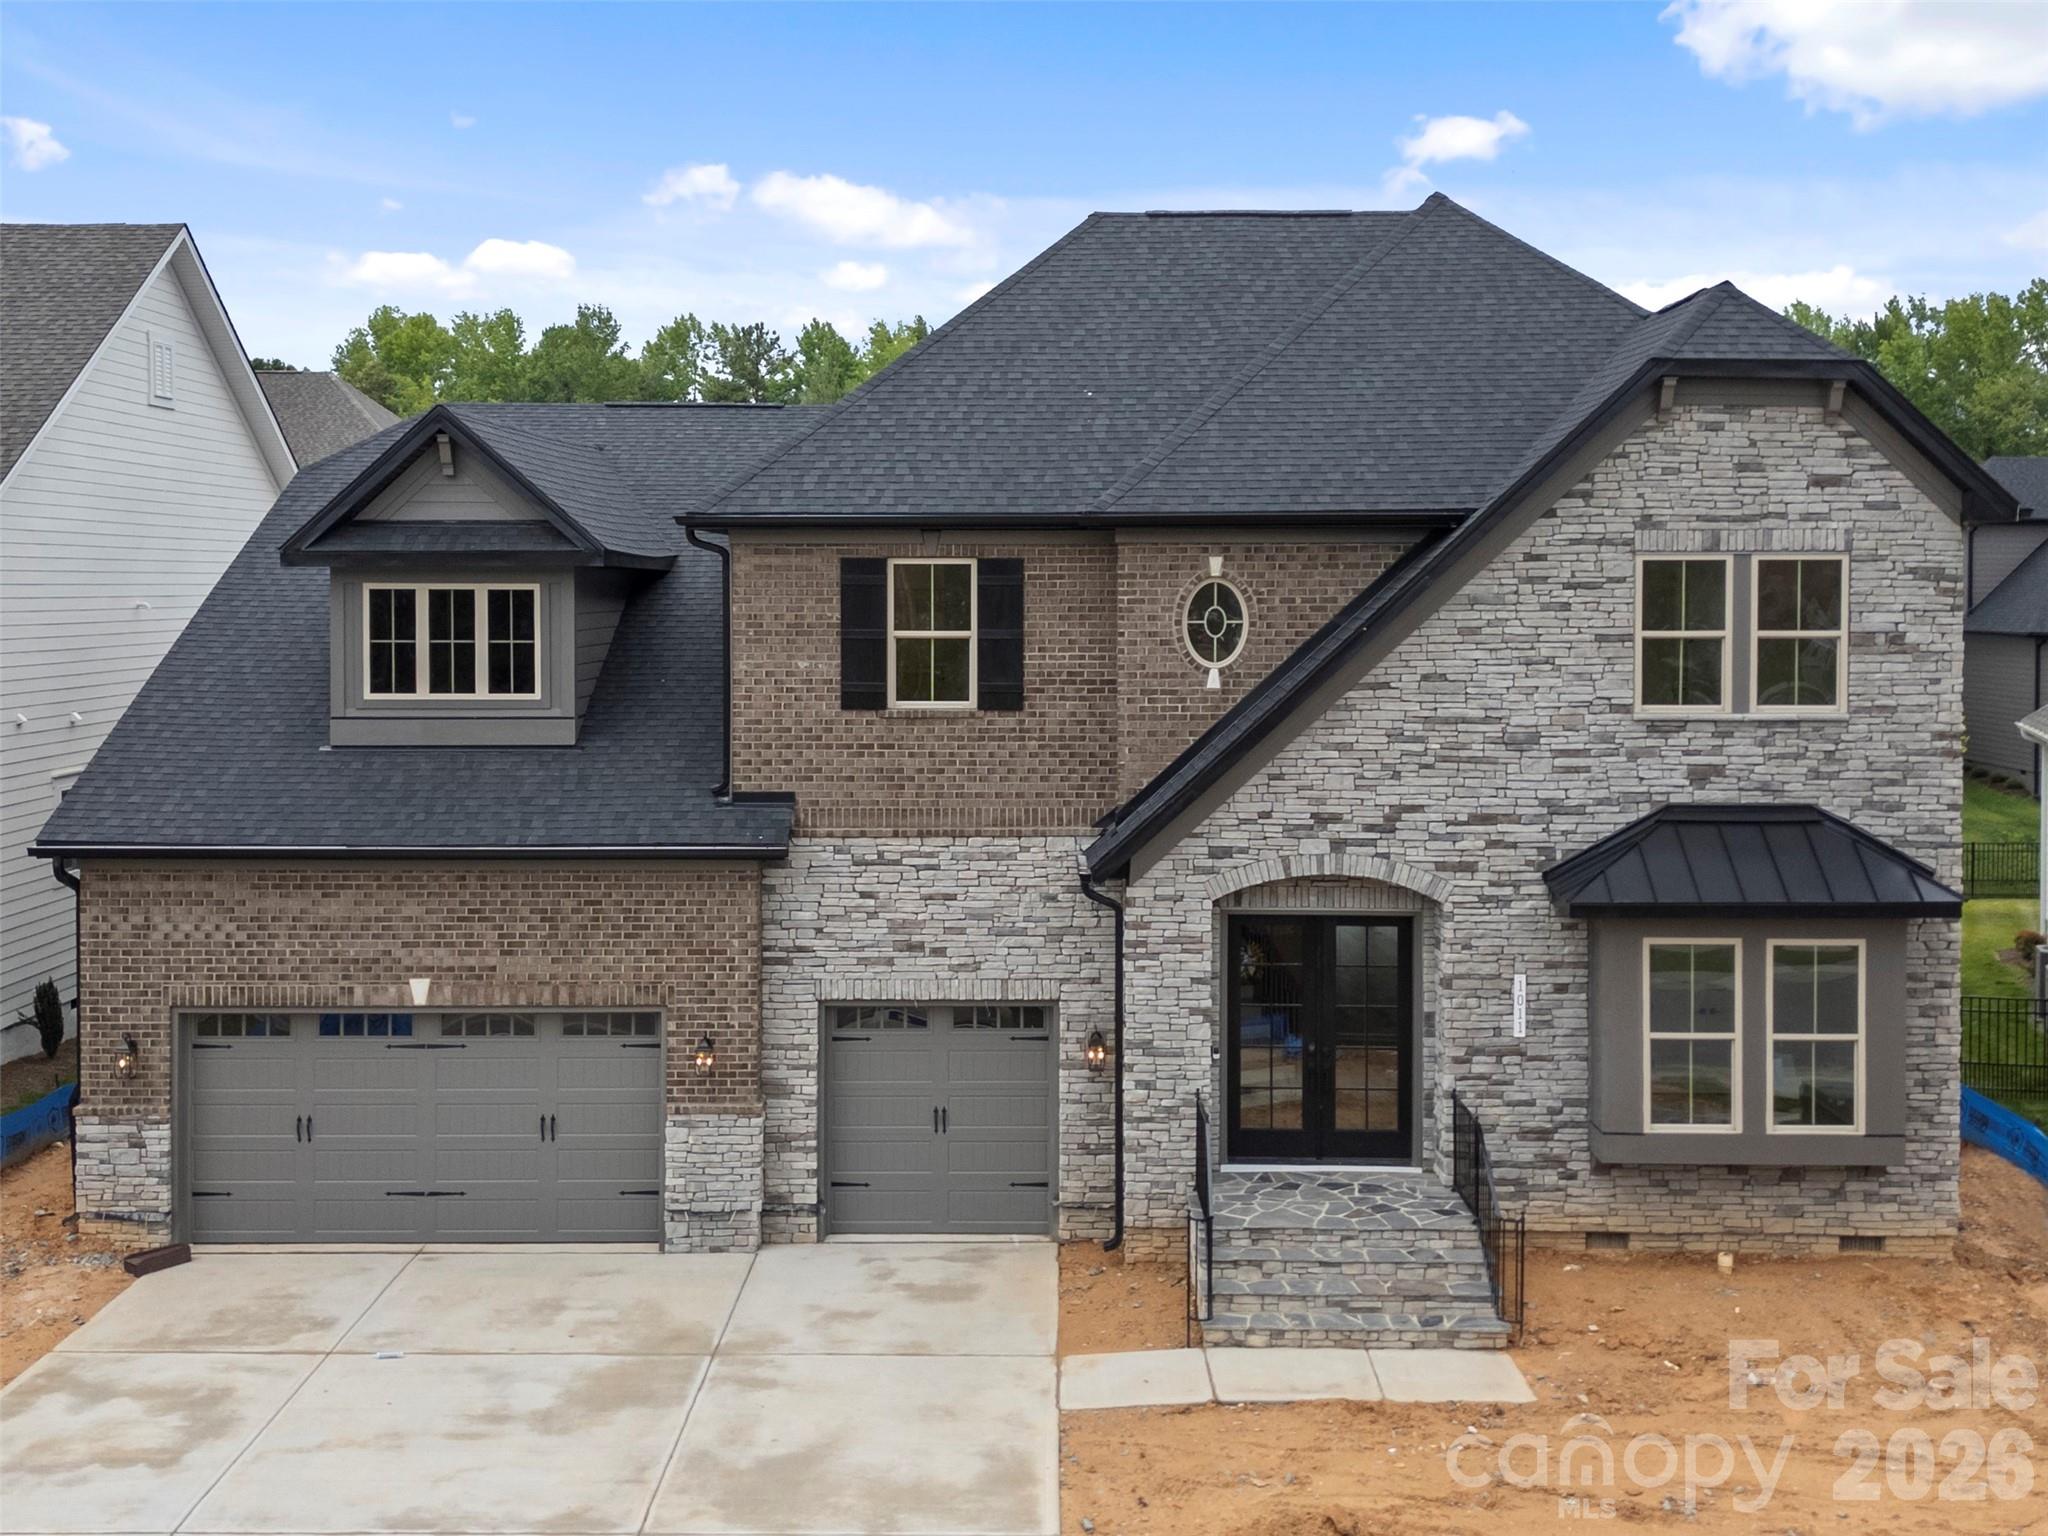
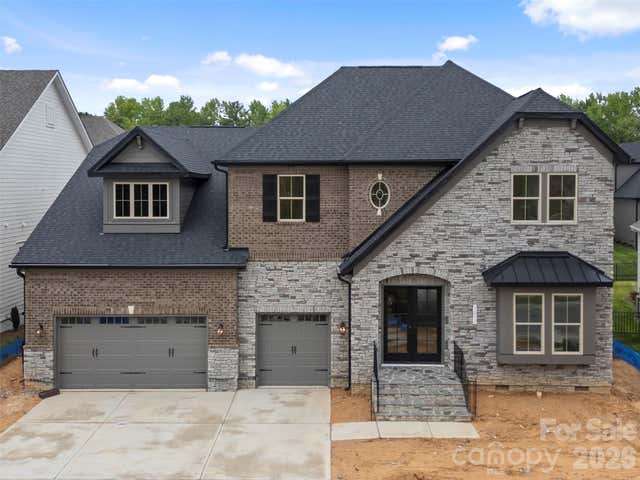
1011 Detweiler Road, Marvin, NC 28173
Heritage at Marvin · Union County
Key Facts
Description
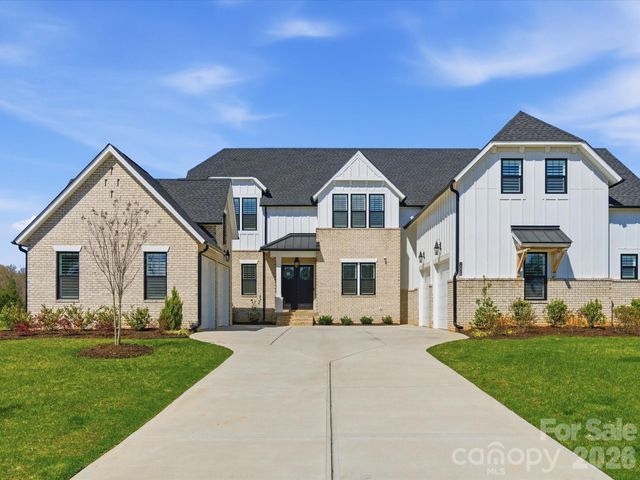
New construction luxury home in Heritage at Marvin, scheduled for completion March 2026. The Summerville floor plan offers approximately 5,155 heated square feet with 6 bedrooms, 6.5 baths, and a 3-car garage. The main kitchen features stacked cabinetry, quartz waterfall island, full-height quartz slab backsplash, pot filler, brushed gold hardware, and a premium appliance package including a 42-inch built-in refrigerator, 6-burner gas range, custom hood, and wall oven/microwave combo. A separate messy kitchen provides additional prep space, storage, and secondary refrigeration. Interior features include a built-in sports bar with island, glass-enclosed wine room, bonus room, and media room. The family room includes a linear fireplace with decorative tile surround, floating wood mantel, and built-in window seating with storage. The primary suite includes a spa-style bath with soaking tub, oversized walk-in shower with rain head and handheld, quartz countertops, and designer tile selections. Secondary bathrooms offer quartz countertops, tiled showers, and comfort-height fixtures. Don't miss this! Additional features include engineered wood flooring, upgraded drop zone, solid-core interior doors, black interior hardware, custom millwork, and designer lighting. Outdoor living spaces include a covered composite lanai with privacy wall and an upper-level covered rear balcony. Price and availability subject to change.
Property Information
Property Type
Residential
Sub-Type
Single Family Residence
Year Built
2026
Living Area
5,158 sq ft
Garage Spaces
3
Zoning
res
Days on Market
1
MLS® Listing#
4390613
Property Features
Interior
Appliances
Cooling
Heating
Flooring
Fireplace
Basement
Laundry
Patio
Lot Features
Construction
Roof
Security
Other Structures
Community
Sewer
Water Source
Schools
- Elementary:
- Marvin
- Middle:
- Marvin Ridge
- High:
- Marvin Ridge
Financial Details
HOA
$427 / Annually
Hawthorne Management
Assessed Value
$344,300
Parcel Number
06-240-196
Affordability Calculator
$350,000
Estimated monthly payment
$9,314/mo
Principal $1,400,000 · Est. interest $1,953,125 over 30 yrs
Neighborhood Market Statistics
How this home compares to active listings in Marvin, NC
- $1,000,000
- Median Listing Price
- 35
- Median Days on Market
- 5,158
- Median Sq Ft
- $328
- Median Price / Sq Ft
- 10
- Active Listings
- This home’s price is 75% above the area median.
- Its price per sq ft is 3% above the area median.
Market statistics compiled from active EXIT Realty® and MLS listings in Marvin, NC.
Location
Map is currently unavailable for this location.
Points of Interest in Marvin, NC
Showing the Marvin area map.
Commute Calculator
Nearby Homes
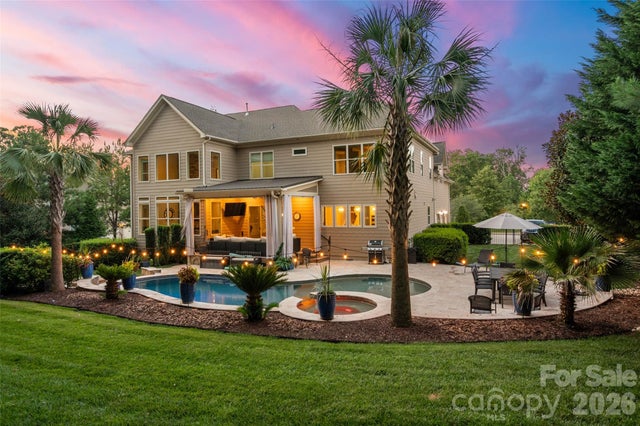
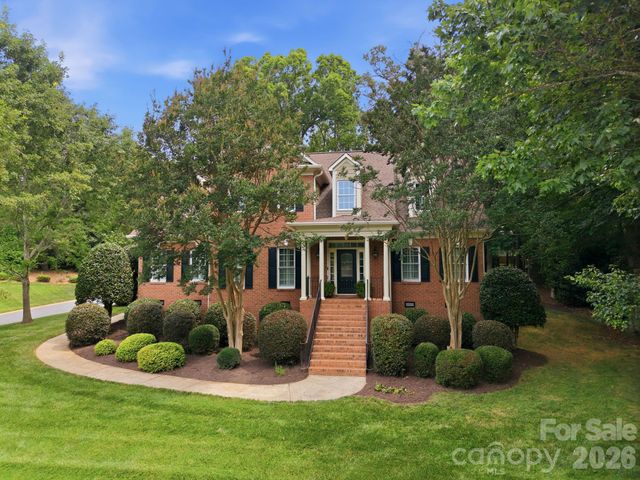
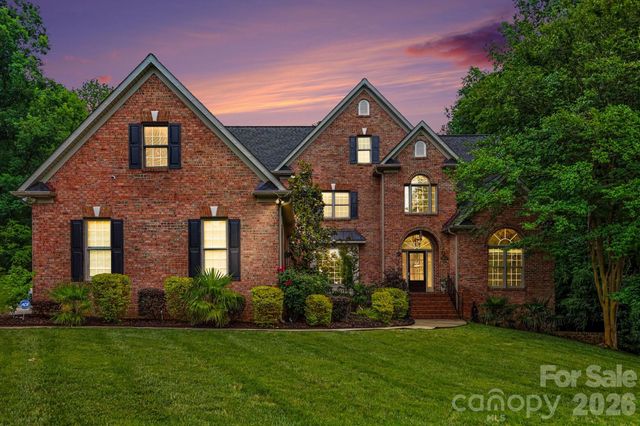
Similar Homes Nearby
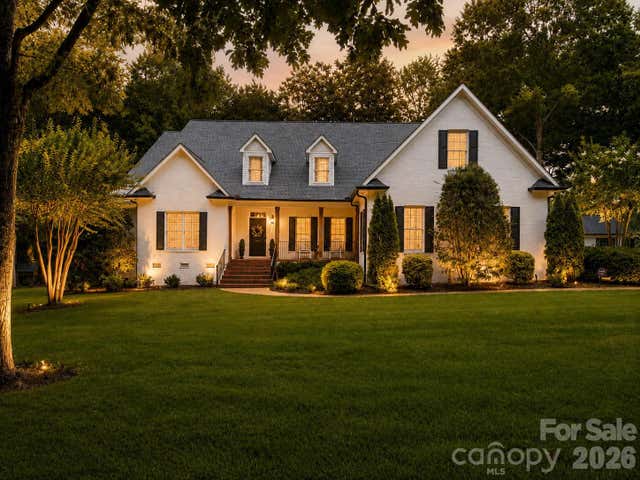

Similar Home Values
Comparable nearby listings and their asking prices.
| Address | Price | Beds | Baths | Sq Ft |
|---|---|---|---|---|
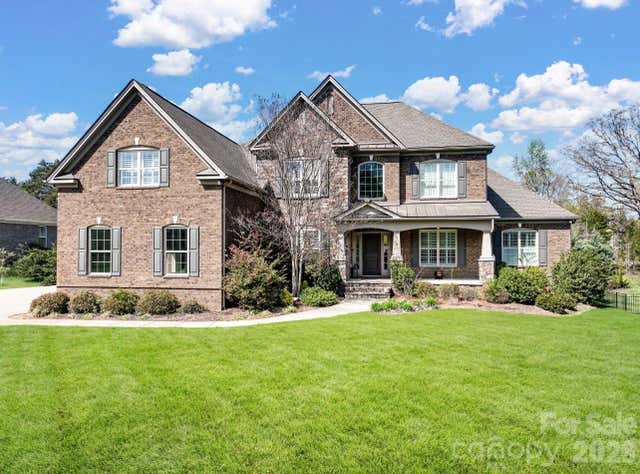
| 611 Pacer Lane, Marvin, NC | $1,550,000 | 5 | 4 | 5,417 |
| 1011 Detweiler Road, Marvin, NC | $1,750,000 | 6 | 7 | 5,158 |
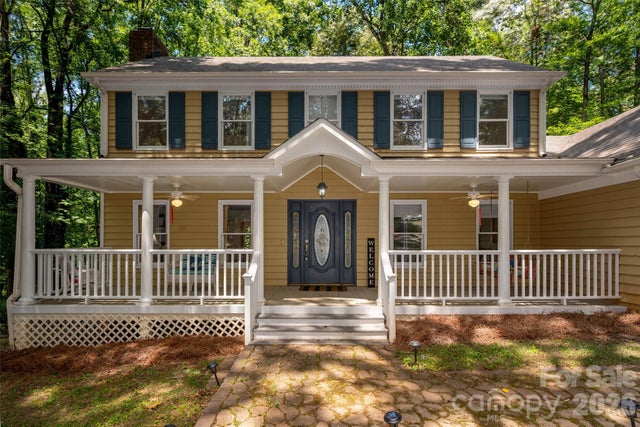
| 1008 Broadmoor Drive, Marvin, NC | $1,875,000 | 5 | 4 | 4,681 |
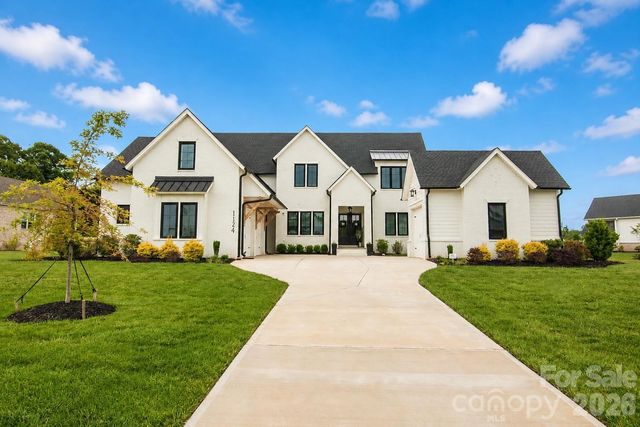
| 1124 Mesa Way, Marvin, NC | $1,995,000 | 5 | 4 | 4,750 |
Moving Cost Estimate
EXIT Agents in Marvin


Listing Courtesy: EXP Realty LLC Ballantyne - 704-604-5952
Last Updated: 2026-06-07
1