

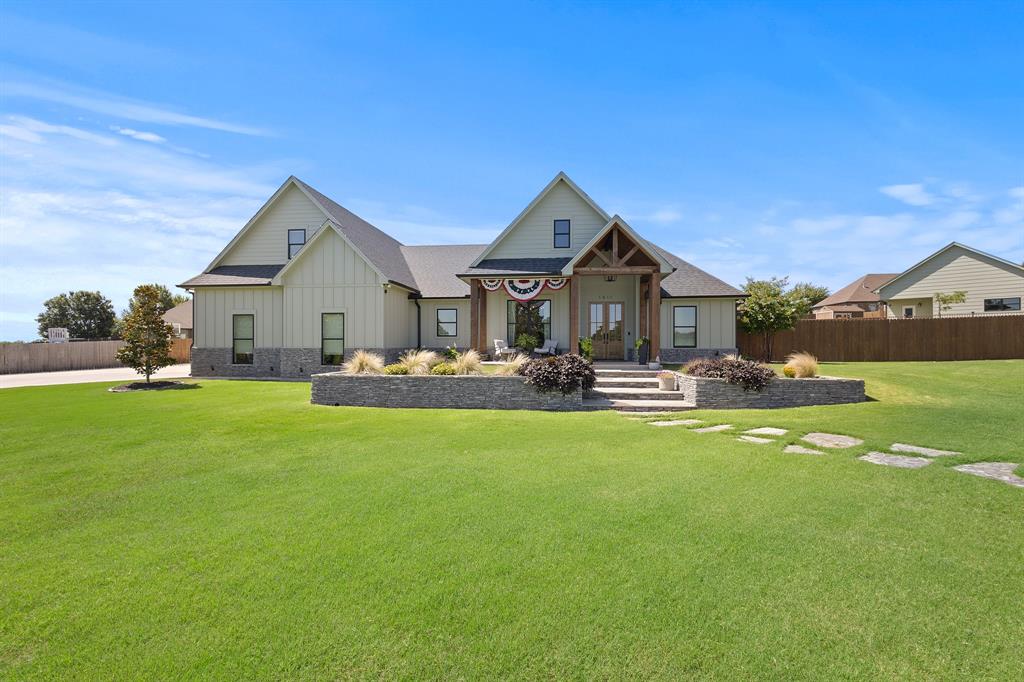
1611 N Mason Street, Bowie, TX 76230
North Park Sub · Montague County
Key Facts
Description
Commanding its presence on a distinguished corner lot, this estate delivers a rare fusion of architectural refinement and modern function. Well over 2,800 square feet with 4 bedrooms and 4 full bathrooms, it sets the benchmark for upscale living in Bowie. From the moment you enter, the attention to detail is evident. The open, split-style floor plan balances flow with purposeful design. High ceilings and expansive windows invite natural light while highlighting clean architectural lines and sophisticated finishes. Every element has been curated to enhance both form and function. The primary suite is a private retreat defined by refinement. Featuring an ensuite with a deep soaking tub, walk-in shower, and finishes that reflect luxury. Two spacious secondary bedrooms on the main floor provide privacy and comfort, while an upstairs suite expands the possibilities, private guest accommodations or a dedicated media space. The kitchen is designed for performance and elegance in equal measure. Outfitted with premium gas appliances, custom cabinetry, and expansive counters, it anchors the home with seamless connectivity to the dining and living areas. Living area's are perfectly suited for refined entertaining or relaxed daily living. The open design ensures effortless transitions between the kitchen, dining, and family areas. A defining feature of this estate is the 1,200 sf shop, with a full bathroom. This space presents limitless potential, from a collector’s showroom or executive workspace. Set on over .6 acres, the corner lot not only enhances curb appeal but also offers room for outdoor living, recreation, or future customization. Every detail of this residence has been crafted for the buyer who values sophistication, quality, and distinction. With its scale, amenities, and rare blend of luxury and practicality, this estate represents more than a home, it represents a lifestyle of elevated living. Sophistication is not implied here, it is assured.
Property Information
Property Type
Residential
Sub-Type
Single Family Residence
Style
Traditional
Year Built
2020
Living Area
2,806 sq ft
Lot Size
0.63 acres
Garage Spaces
4
Days on Market
104
MLS® Listing#
21203478
Property Features
Interior
Exterior
Appliances
Cooling
Heating
Flooring
Fireplace
Parking
Fencing
Lot Features
Construction
Foundation
Roof
Security
Utilities
Sewer
Water Source
Rooms
- 13 x 11First
- 1 x 1First
- Bedroom12 x 12First
- Bedroom12 x 12First
- Bedroom13 x 11Second
- Bonus Room16 x 12Second
- Dining Room14 x 12First
- Kitchen26 x 14First
- Living Room18 x 19First
- Master Bathroom15 x 11First
- Master Bedroom16 x 16First
- Utility Room9 x 9First
- Workshop30 x 40First
Schools
- Elementary:
- Bowie
- Middle:
- Bowie
- High:
- Bowie
- District:
- Bowie ISD
Financial Details
Annual Taxes
$11,425
Parcel Number
R000001873
Directions
Google Maps Friendly
Affordability Calculator
$135,000
Estimated monthly payment
$3,593/mo
Principal $540,000 · Est. interest $753,348 over 30 yrs
Neighborhood Market Statistics
How this home compares to active listings in Bowie, TX
- $333,333
- Median Listing Price
- 100
- Median Days on Market
- 1,738
- Median Sq Ft
- $184
- Median Price / Sq Ft
- 96
- Active Listings
- This home’s price is 103% above the area median.
- Its price per sq ft is 31% above the area median.
Market statistics compiled from active EXIT Realty® and MLS listings in Bowie, TX.
Location

Points of Interest in Bowie, TX
Showing the Bowie area map.
Nearby Schools
Bowie Elementary School
Elementary · 0.3 mi away
Bowie Intermediate School
School · 0.7 mi away
Bowie Int
Elementary · 0.7 mi away
Bowie Junior High School
Secondary · 1.1 mi away
Bowie J H
School · 1.1 mi away
Happy Hearts Preschool
School · 1.1 mi away
Bunny Patch
Elementary · 1.4 mi away
Bowie Independent School District
School · 1.5 mi away
Bowie High School
Secondary · 1.9 mi away
Gold-Burg Isd
Elementary · 8.1 mi away
Montague Isd
School · 9.2 mi away
Bellevue Independent School District
School · 11.2 mi away
Forestburg Independent School
School · 15.8 mi away
Nocona Elementary School
Elementary · 15.9 mi away
Alvord Middle School
Elementary · 16.1 mi away
Nocona Middle School
Elementary · 16.3 mi away
Nocona Public School
School · 16.3 mi away
Alvord Elementary
Elementary · 16.5 mi away
Aolvord Middle School
Secondary · 16.6 mi away
Alvord Isd
School · 16.6 mi away
Commute Calculator
Nearby Homes


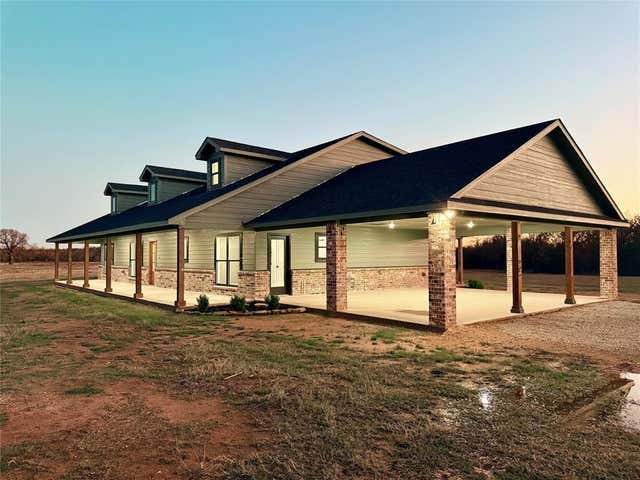

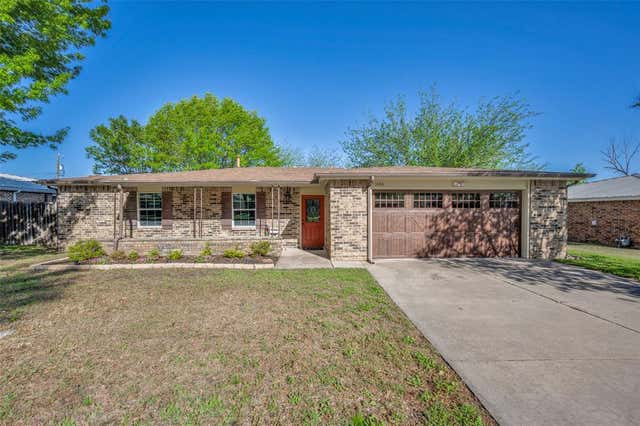
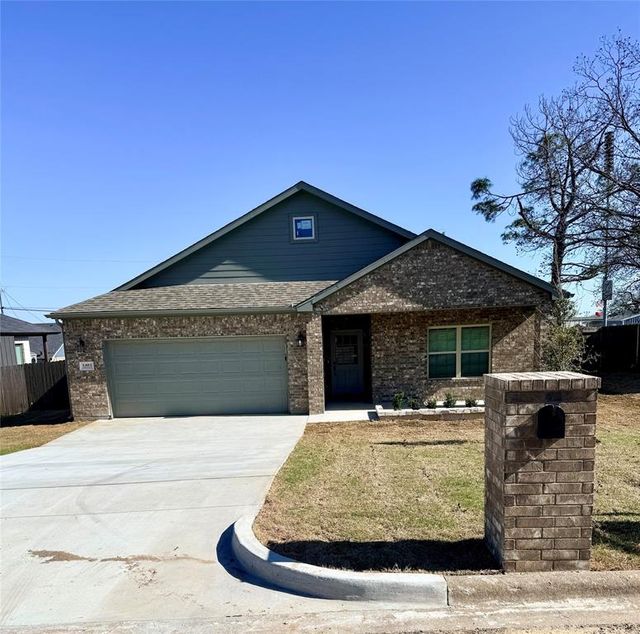
Similar Homes Nearby



Similar Home Values
Comparable nearby listings and their asking prices.
| Address | Price | Beds | Baths | Sq Ft |
|---|---|---|---|---|
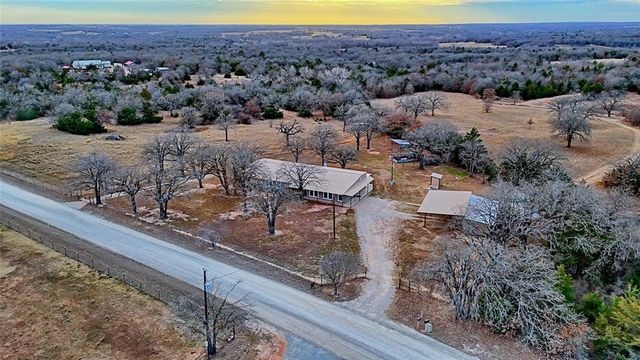
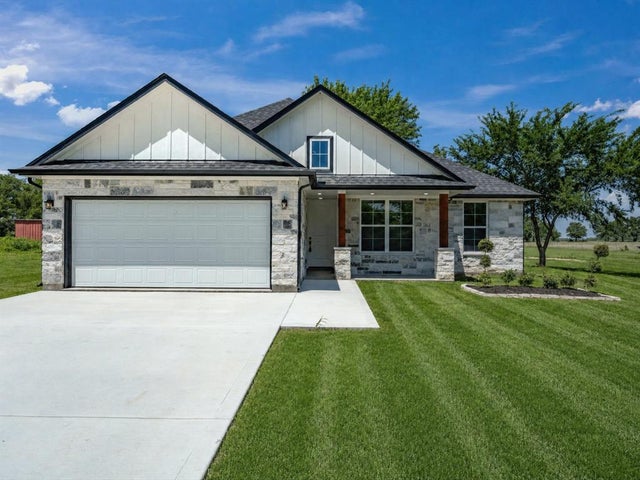
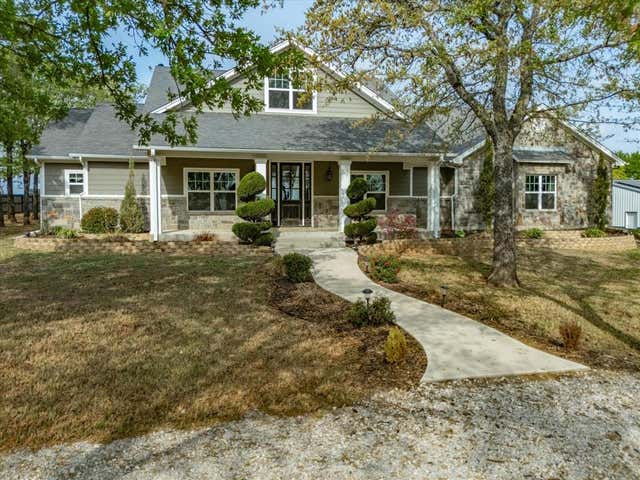
| 810 Central Avenue, Bowie, TX | $475,000 | 8 | 8 | 4,519 |
| 396 Ranchview Court, Bowie, TX | $499,000 | 3 | 4 | 3,790 |
| 584 W Alamo Road, Bowie, TX | $499,999 | 3 | 2 | 2,661 |
| 4316 Leona Road, Bowie, TX | $505,000 | 3 | 2 | 1,860 |
| 1569 Well Service Road, Bowie, TX | $545,000 | 3 | 2 | 1,533 |
| 299 Briar Creek Lane, Bowie, TX | $579,000 | 3 | 3 | 2,604 |
Moving Cost Estimate
EXIT Agents in Bowie


Listing Courtesy: Agape and Associates LLC - 9403933667
Presented by: Jessica Childers
Last Updated: 2026-03-10