

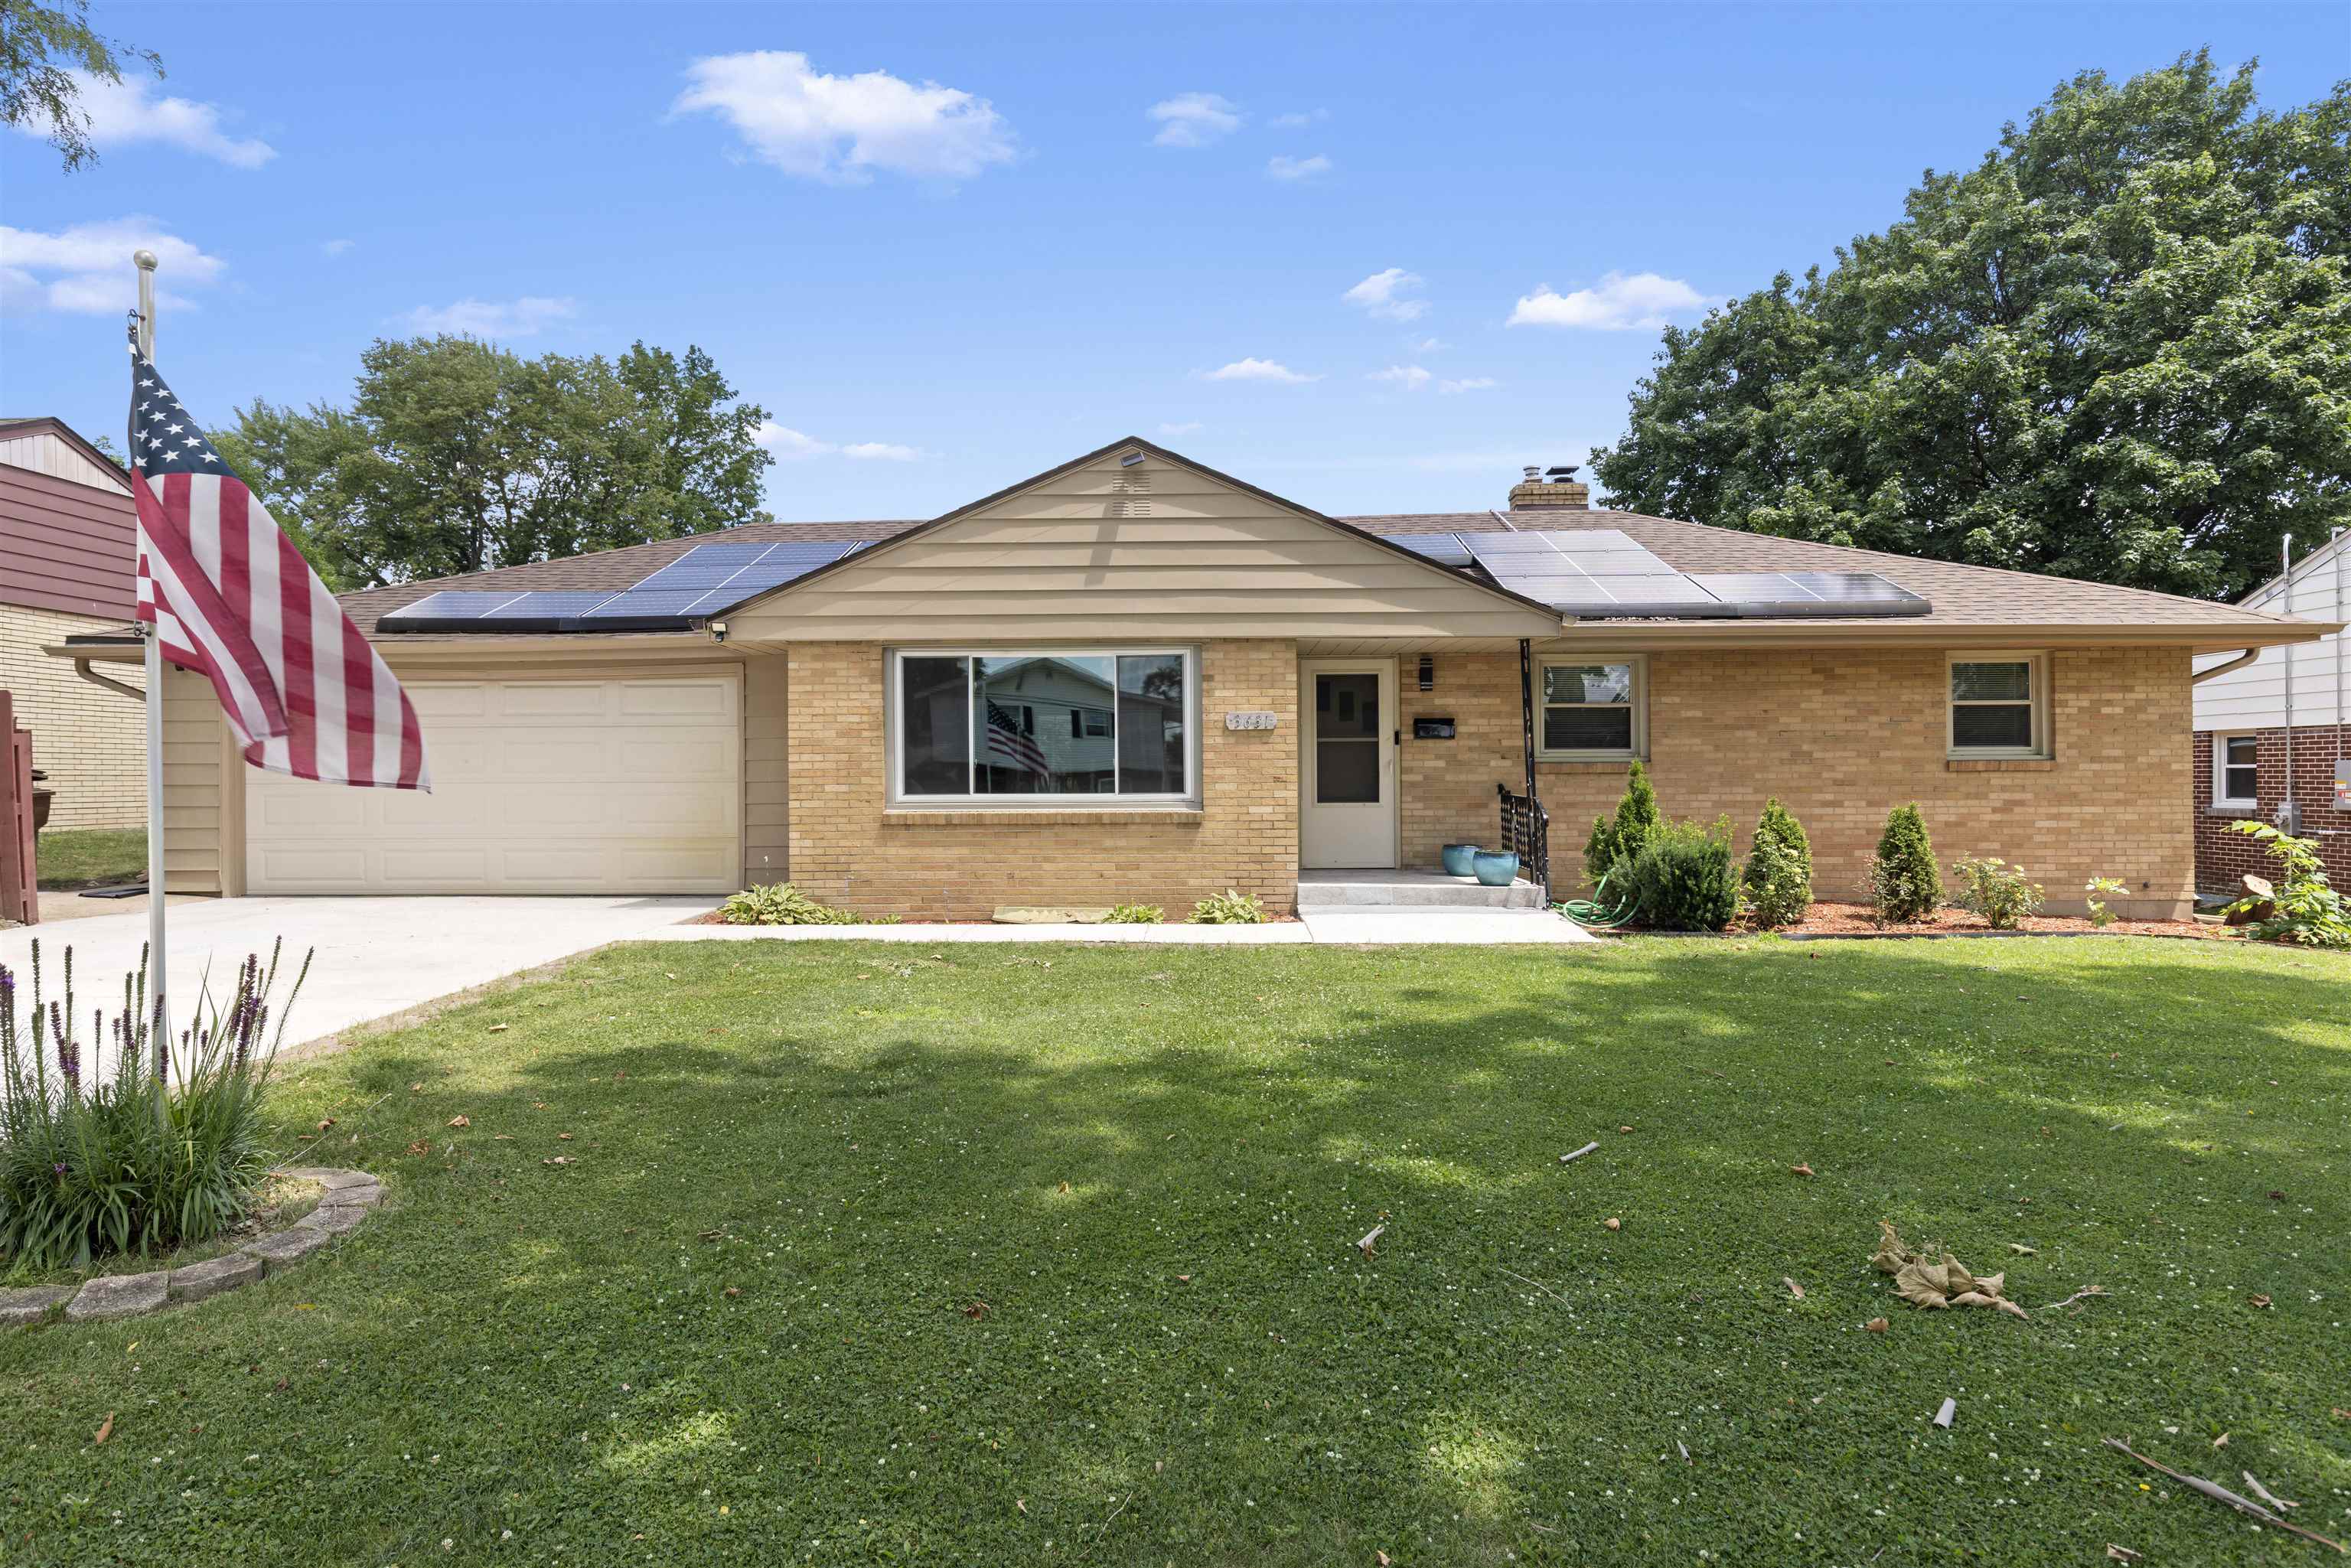
3631 Huffman Boulevard, ROCKFORD, IL 61103
Winnebago County
Key Facts
Description
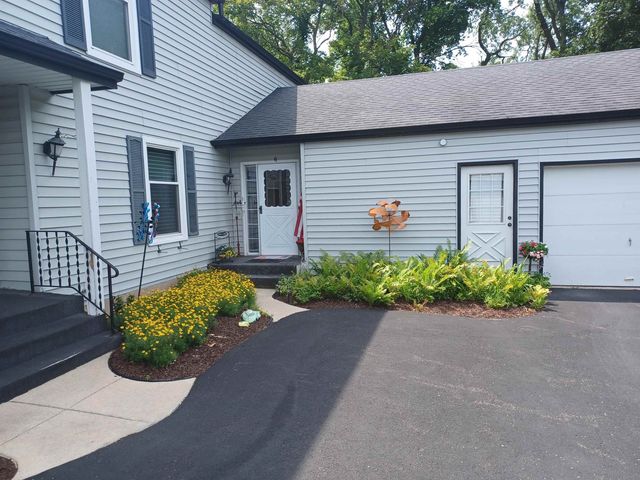
Move-In Ready Renovated Ranch with Optional Furnishings! Welcome to this beautifully renovated 4-bedroom, 4.5-bath ranch home that combines modern updates, thoughtful design, and exceptional convenience. Each spacious bedroom features its own private full bathroom, offering comfort and privacy for family members and guests alike. The heart of the home is the updated kitchen, complete with granite countertops, stainless steel appliances, and abundant cabinet space. Gorgeous wood flooring flows throughout the main living areas, creating a warm and inviting atmosphere. Enjoy the ease of main-floor laundry and an attached 2-car garage. This home is truly move-in ready, with major updates already completed, including a new A/C system, new concrete driveway, and solar panels to help improve energy efficiency and reduce utility costs. For buyers seeking a turnkey opportunity, the home is available fully furnished as an option, making it ideal as a primary residence, executive rental, multi-generational living arrangement, or investment property. Property Features: 4 Bedrooms 4.5 Bathrooms Ranch-style home Fully renovated Private full bathroom in every bedroom Wood floors throughout Granite countertops Stainless steel appliances Main-floor laundry New A/C system New concrete driveway Solar panels Attached 2-car garage Optional fully furnished purchase Truly move-in ready Rarely does a home offer this level of privacy, functionality, and modern updates. Simply move in and start enjoying all the comforts this exceptional property has to offer!
Property Information
Property Type
Residential
Sub-Type
Single Family Residence
Style
Ranch
Year Built
1956
Living Area
3,012 sq ft
Lot Size
0.25 acres
Garage Spaces
2
Ownership
Fee Simple
Days on Market
18
MLS® Listing#
202604240
Property Features
Interior
Appliances
Cooling
Heating
Fireplace
Basement
Parking
Construction
Roof
Sewer
Water Source
Schools
- Elementary:
- District 205-RFD
- Middle:
- District 205-RFD
- High:
- District 205-RFD
- District:
- Rockford 205
Financial Details
Annual Taxes
$340,156
Tax year 2025
Parcel Number
102405002
Affordability Calculator
$59,000
Estimated monthly payment
$1,570/mo
Principal $236,000 · Est. interest $329,241 over 30 yrs
Neighborhood Market Statistics
How this home compares to active listings in ROCKFORD, IL
- $220,000
- Median Listing Price
- 27
- Median Days on Market
- 1,565
- Median Sq Ft
- $123
- Median Price / Sq Ft
- 312
- Active Listings
- This home’s price is 34% above the area median.
- Its price per sq ft is 20% below the area median.
Market statistics compiled from active EXIT Realty® and MLS listings in ROCKFORD, IL.
Location

Points of Interest in ROCKFORD, IL
Showing the ROCKFORD area map.
Nearby Schools
Boylan Catholic High School
Secondary · 0.4 mi away
West View Elementary School
Elementary · 0.4 mi away
Thurgood Marshall Middle School
Elementary · 0.9 mi away
Kennedy Middle School
School · 0.9 mi away
Conklin Elementary School
Elementary · 0.9 mi away
Maria Montessori School
Elementary · 0.9 mi away
Spectrum School
School · 1.0 mi away
St Bernadette Catholic School
School · 1.3 mi away
Loves Park Elementary School
Elementary · 1.3 mi away
RK Welsh Elementary School
Elementary · 1.4 mi away
Summerdale Early Childhood Center
School · 1.4 mi away
Rock River Academy
School · 1.6 mi away
Our Lady of the Sacred Heart Academy
School · 1.6 mi away
West Middle School
Secondary · 1.6 mi away
St. Bridget's School
School · 1.8 mi away
Harlem Middle School
Secondary · 1.9 mi away
Concordia Lutheran School
School · 2.0 mi away
Boone-Winnebago Regl Office-Edu
School · 2.1 mi away
Windsor Elementary School
Elementary · 2.1 mi away
Cathedral of St Peter
School · 2.1 mi away
Commute Calculator
Nearby Homes
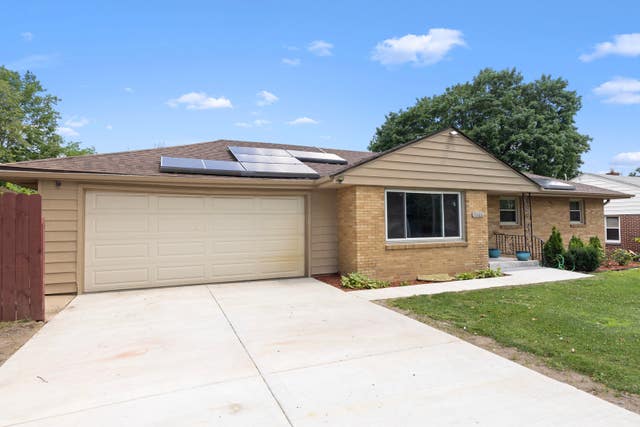


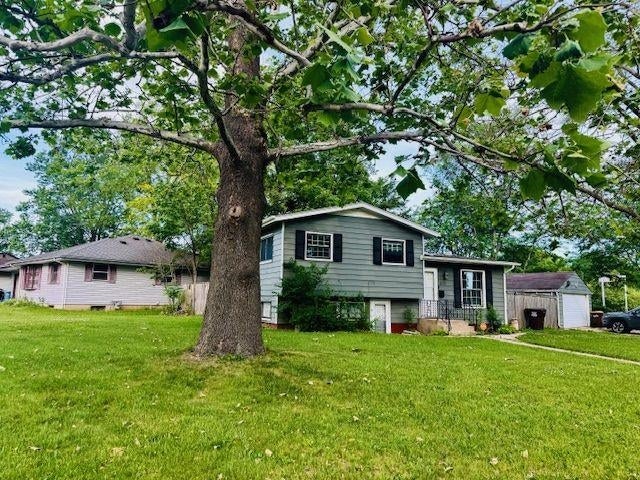
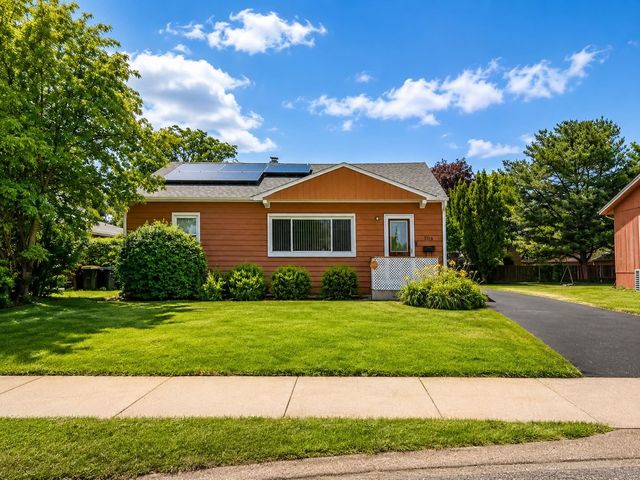
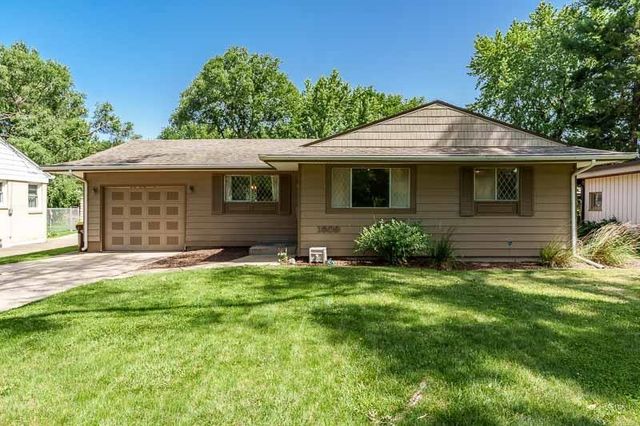
Similar Homes Nearby
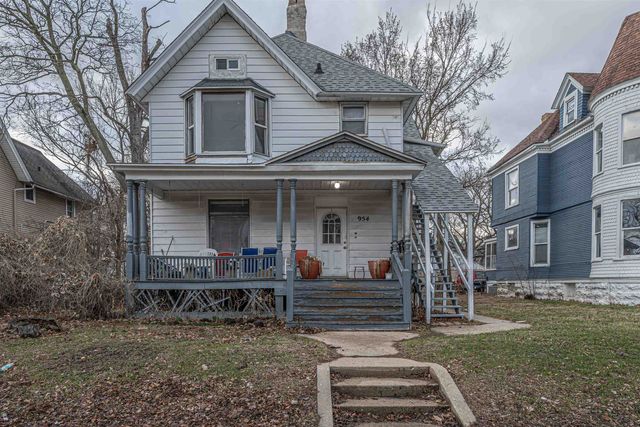
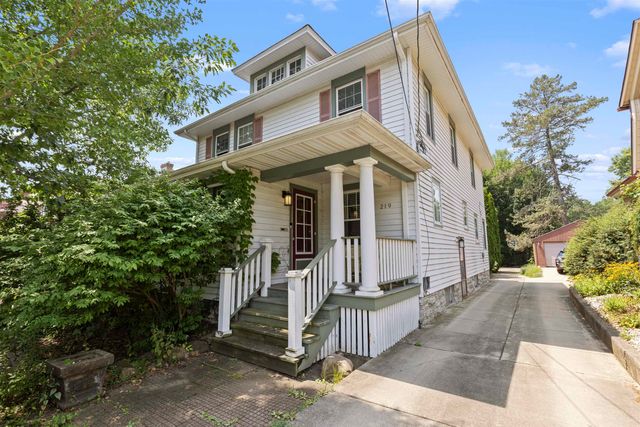
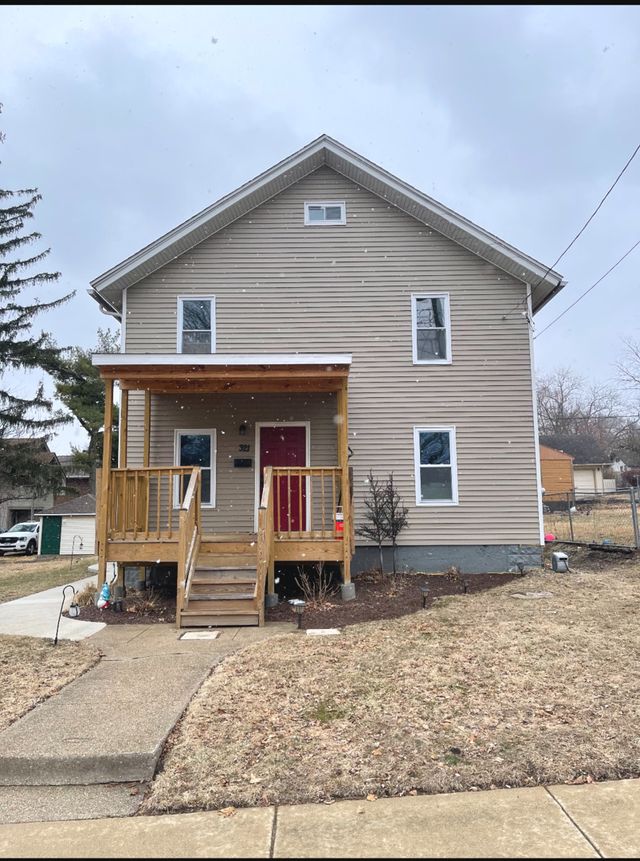

Similar Home Values
Comparable nearby listings and their asking prices.
| Address | Price | Beds | Baths | Sq Ft |
|---|---|---|---|---|
| 954 N Church Street, ROCKFORD, IL | $209,900 | 5 | — | — |
| 219 S HIGHLAND Avenue, ROCKFORD, IL | $209,900 | 4 | — | 2,438 |
| 321 Washington Street, Rockford, IL | $212,500 | 4 | 3 | 1,612 |
| 4621 HIGH POINT DR #6, ROCKFORD, IL | $214,900 | 3 | — | 2,343 |
| 4621 HIGH POINT Drive 6, Rockford, IL | $214,900 | 3 | 2 | 2,343 |
| 4003 Latham Street, ROCKFORD, IL | $219,000 | 4 | — | 2,608 |
Moving Cost Estimate
EXIT Agents in ROCKFORD


Presented by: Sully Cadengo